10884 Alyssa Lane, Waldorf, MD 20603













Property Details
4
Description
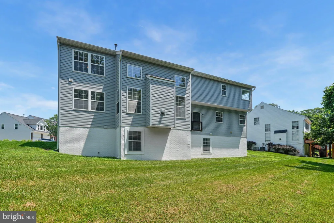
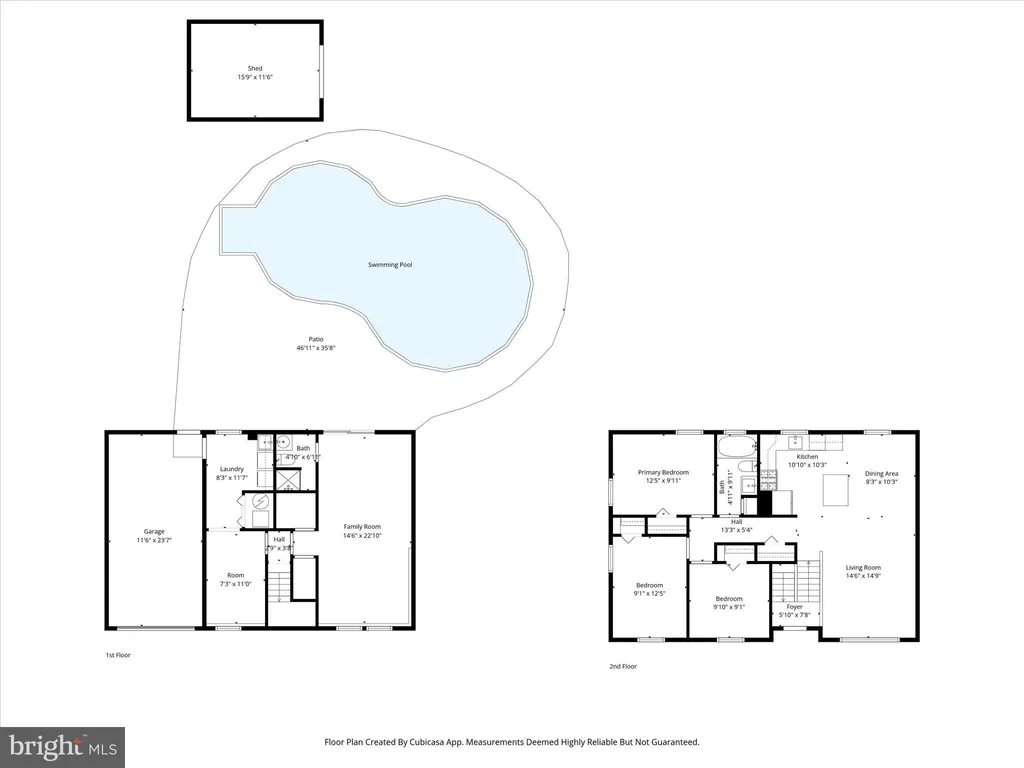
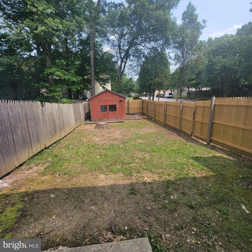
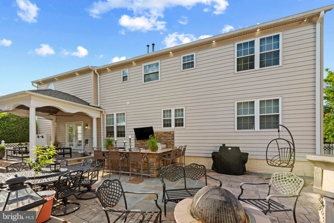
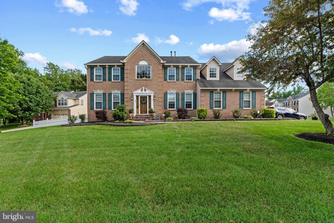
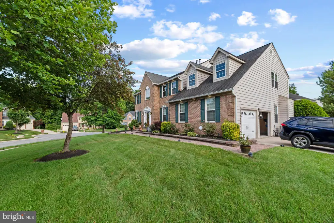
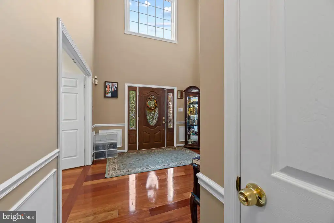
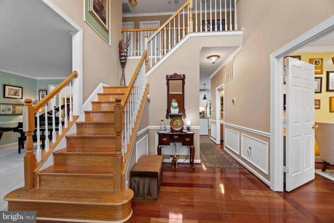
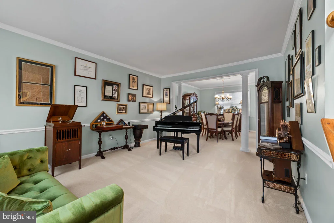
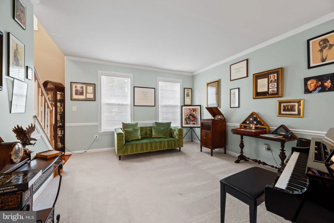
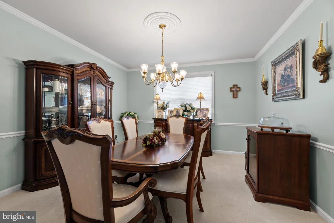
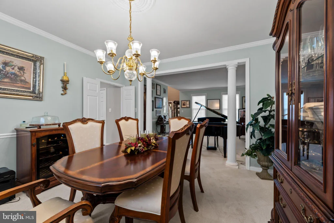
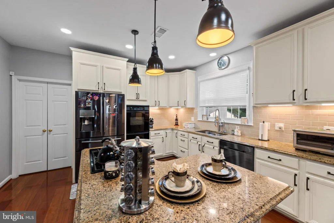
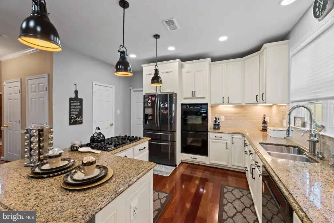
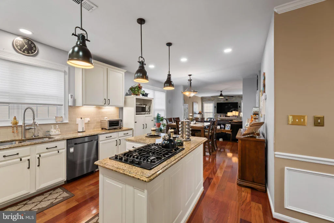
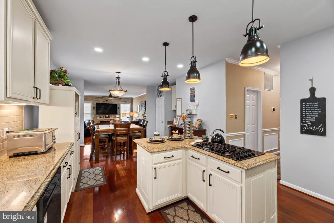
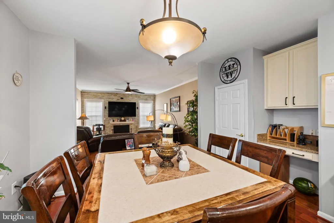
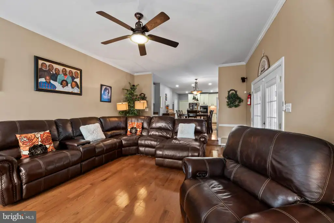
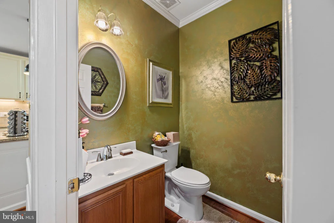
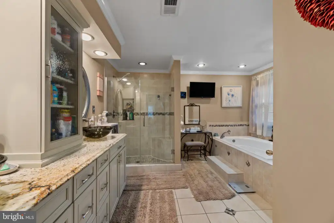
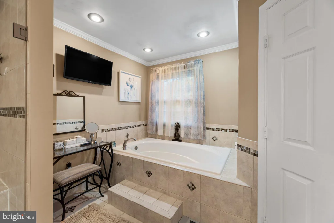
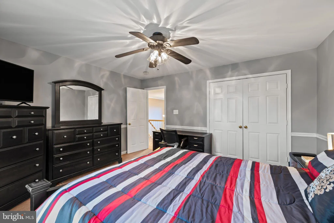
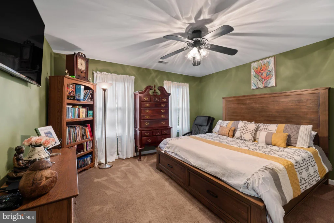
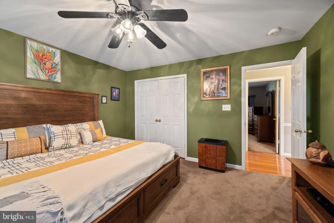
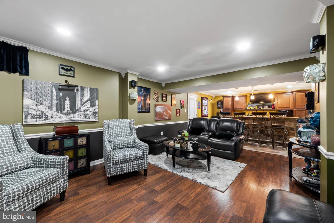
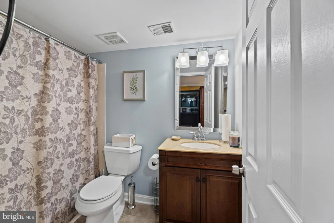
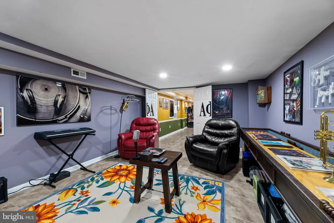
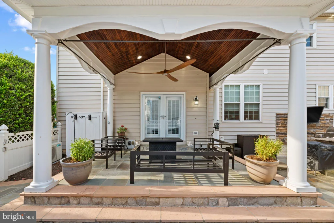
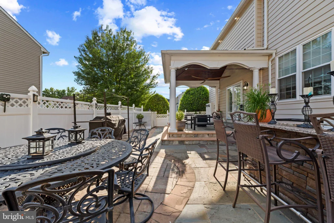
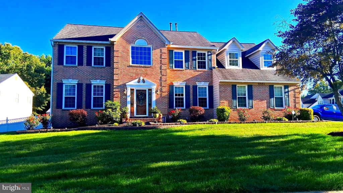
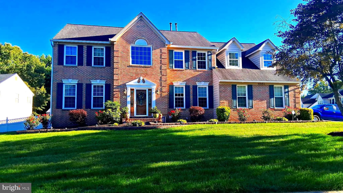
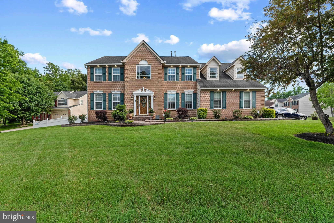
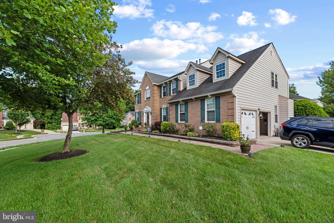
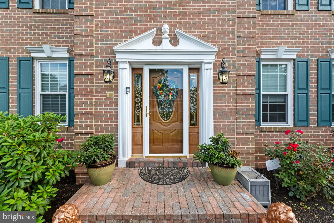
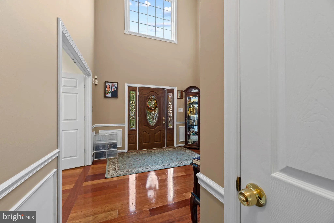
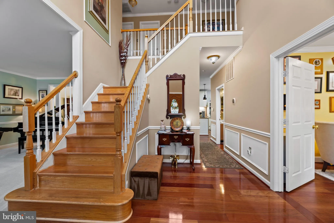
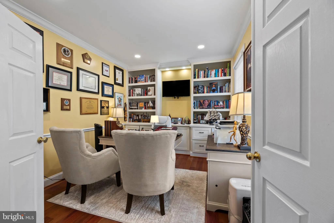
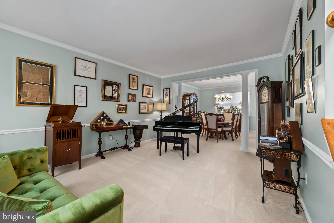
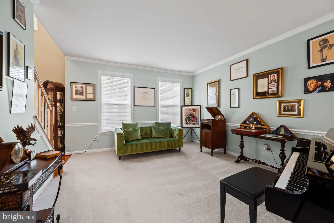
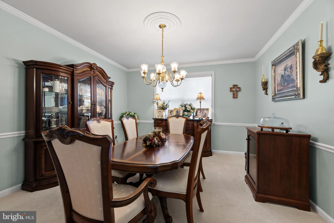
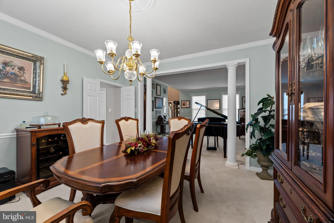
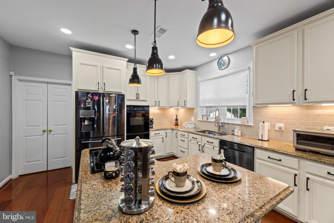
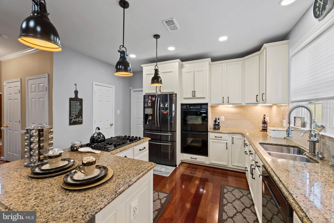
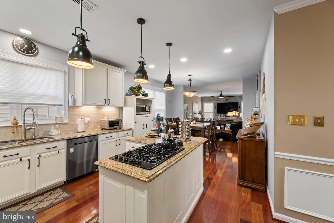
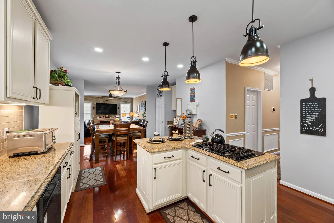
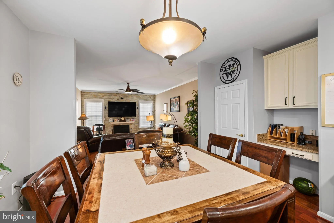
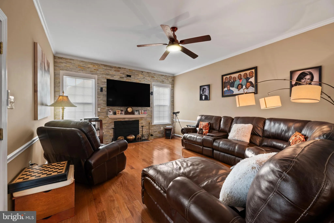
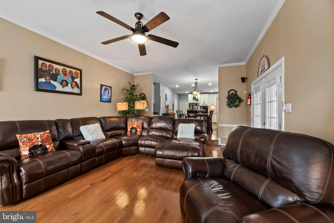
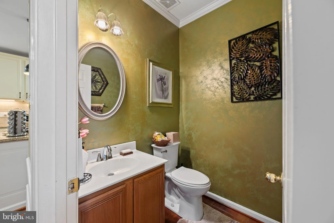
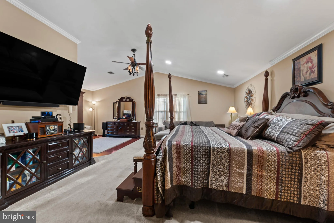
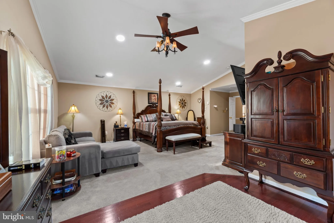
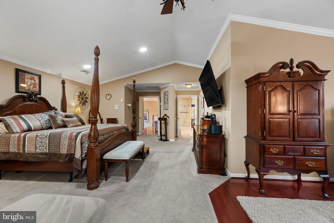
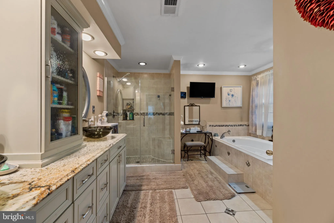
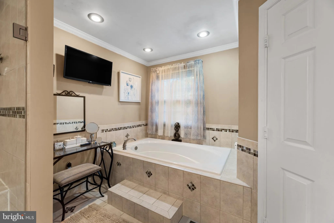
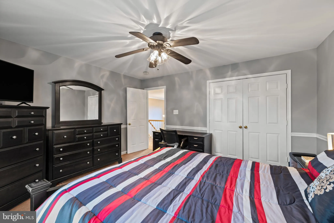
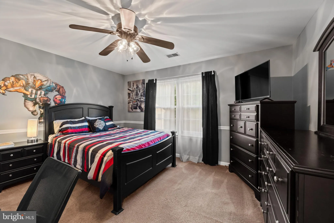
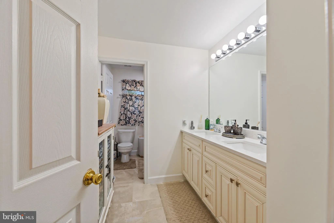
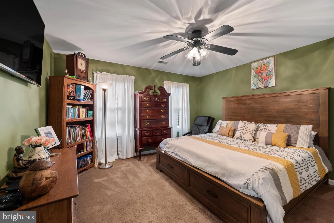
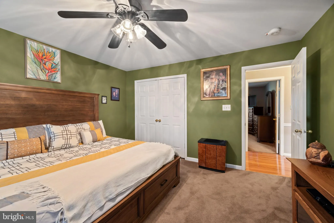
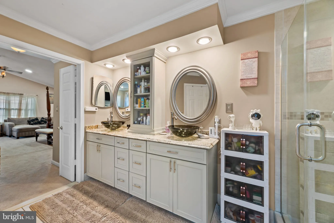
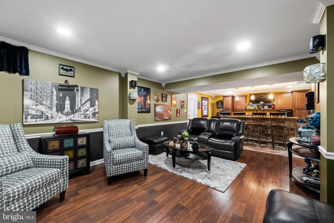
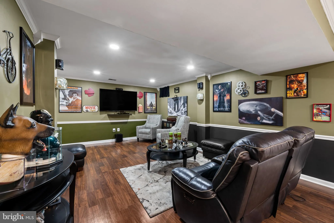
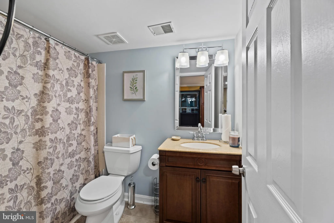
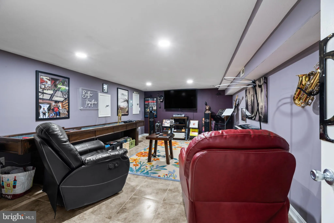
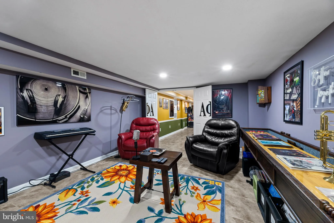
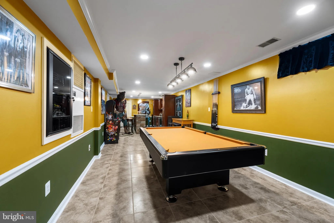
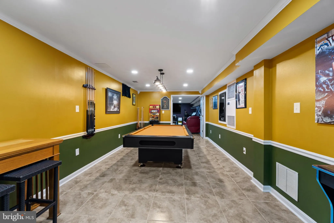
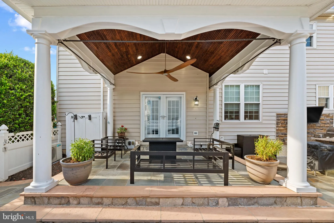
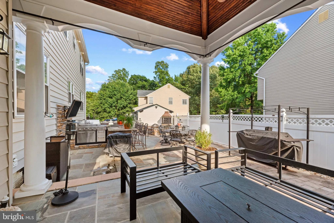
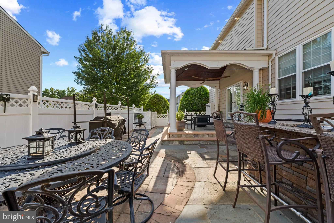
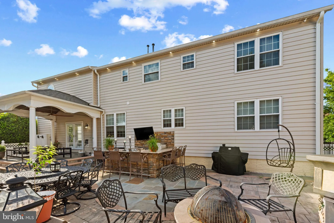
Welcome to 10884 Alyssa Lane - A beautifully designed, well-maintained, ready to move in dream home offering 5 bedrooms and 3.5 baths with thoughtful spaces for both everyday living and entertainment. Step into an open foyer, the heart of this magnificent home--an inviting family room, with hardwood floors throughout the home, centered around a cozy fireplace, large wall-mounted TVs for relaxing evenings and entertainment. The gourmet kitchen is a chef's dream, featuring premium appliances, elegant countertops, and plethora of custom designed built in cabinet space. Whether you are preparing weeknight dinners or hosting gatherings, the adjoining dining room area makes mealtime effortless and most enjoyable, with a Baby grand piano, nearby for music. The home features a large, well designed study, coupled with hand designed, built in cabinets and bookcases, along with recess lighting. The home is designed with a built in gym area, as well as a built-in bar, playroom, and lots more, allowing you to adapt the home to your lifestyle. Upstairs is spacious and features a large, master suite complete with large walk-in closets, siting room, and a luxurious ensuite bath featuring a large soak tub. There is lots of living space that provides plenty of room for visiting family and friends, and guest alike. Additionally, the home includes a large, fenced backyard, and a covered portico, designed for comfort and entertainment, coupled with an out door kitchen, fireplace, and walkout basement. This is home is move in ready and price to sell. The furniture, wall-mounted pictures, etc., are for sale and prices are negotiable! Schedule your appointment today!
PROPERTY DETAILS: Square Feet: 4893 | Bathrooms: 4
INTERIOR FEATURES: • Square Footage (approx): 3,262 Sq. Ft. Above Ground, 1,300 Sq. Ft. Below Ground • Appliances: Water Purifier • Flooring: Hardwood, Carpet, Wood • Cooling: Central Air, Gas, Ceiling Fan(s) • Heating: Gas Heat, Central • Plumbing: Gas Water Heater • Basement: Finished • Doors/Windows: Window Coverings, Window Treatments • Fireplaces: 1 • Additional Interior Features: Walk-In Closet(s), Sound System, Recessed Lighting, Pantry, Kitchen Island, Ceiling Fan(s), Bar, Crown Molding, Soaking Tub
EXTERIOR FEATURES: • Parking: 2 Garage Spaces, 4 Parking Spaces, Garage, Driveway, Attached Garage. • Exterior: Brick, Vinyl, Brick Trim/Veneer • Patio: Patio • Roof: Asphalt • Pool Description: None • Zoning: RM • Additional Exterior/Lot Features: Patio
LISTING AGENT: Agent: Charles McClam | Office: St. Charles Realty, LLC | Phone: 3017439950 | Email: [email protected]
LISTING INFORMATION: MLS#: MDCH2056020 | Status: FOR SALE
Location
Address
10884 Alyssa Lane
City
Waldorf
Features and Finishes
Interior Features:
• Square Footage
(approx): 3,262 Sq. Ft. Above Ground, 1,300 Sq. Ft. Below Ground
• Appliances: Water Purifier
• Flooring: Hardwood, Carpet, Wood
• Cooling: Central Air, Gas, Ceiling Fan(s)
• Heating: Gas Heat, Central
• Plumbing: Gas Water Heater
• Basement: Finished
• Doors/Windows: Window Coverings, Window Treatments
• Fireplaces: 1
• Additional Interior Features: Walk-In Closet(s), Sound System, Recessed Lighting, Pantry, Kitchen Island, Ceiling Fan(s), Bar, Crown Molding, Soaking Tub
Exterior Features:
• Parking: 2 Garage Spaces, 4 Parking Spaces, Garage, Driveway, Attached Garage.
• Exterior: Brick, Vinyl, Brick Trim/Veneer
• Patio: Patio
• Roof: Asphalt
• Pool Description: None
• Zoning: RM
• Additional Exterior/Lot Features: Patio
Legal Notice
Our comprehensive database is populated by our meticulous research and analysis of public data. MirrorRealEstate strives for accuracy and we make every effort to verify the information. However, MirrorRealEstate is not liable for the use or misuse of the site's information. The information displayed on MirrorRealEstate.com is for reference only.