For Rent
Price on request
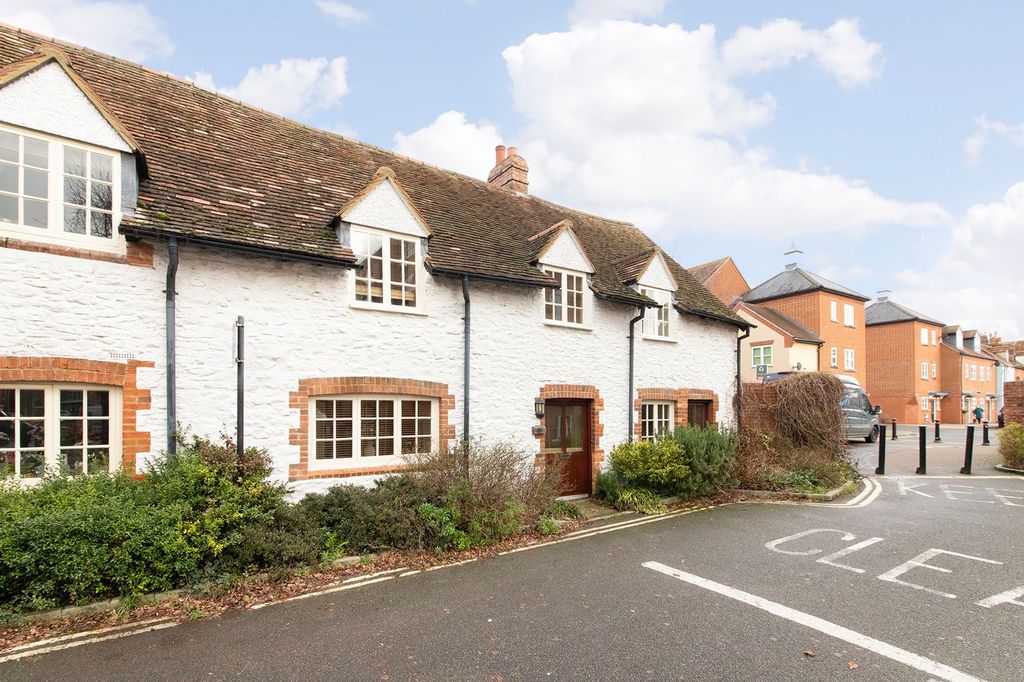
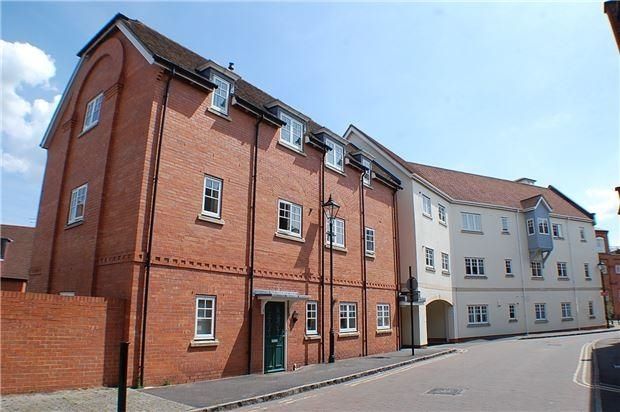
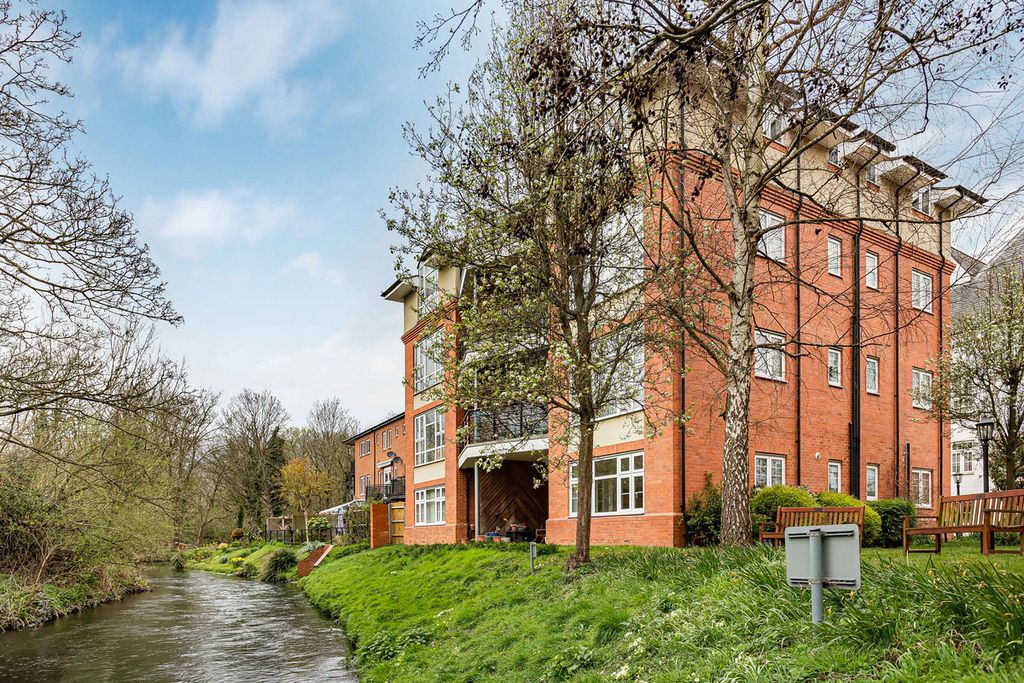
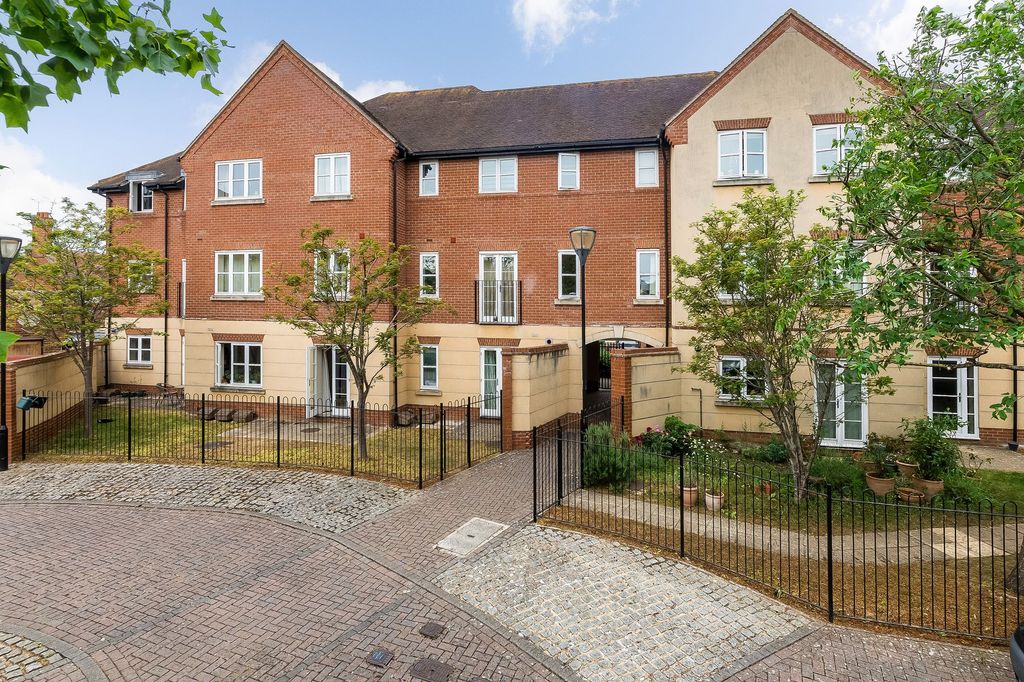
2 bed flat for saleRegal Close, Abingdon OX14
Studio
Abingdon
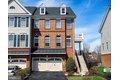
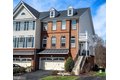
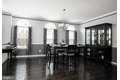
Townhomes in Abingdon, MD - Bedrooms: 3 - Bathrooms: 2.5 - Area: 3122 sqft - Year Built: 2017 - Lot: 3672 sqft
Listing Agent: Carlo Buendia Brokerage: Re/Max Components
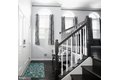
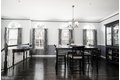
**OPEN HOUSE SAT 4/12 FROM 2-4PM** --- Welcome to the Laurel Ridge community, where you'll be Captivated by the Large and Luxurious Townhomes that lead your way to 316 which grabs your attention immediately with its Stunning & Stately Brick Front, 2 Car Attached Garage and Premium End Unit Lot that Backs to a Private Treed View. This prime residence has spared no expense and boasts one of the larger floor plans known as "The Bradbury" with Premier 8' extension on all 3 levels, Dual Zoned HVAC, 9' Ceiling, Upgraded Lighting and countless Upgrades and Designer touches throughout that some might say, are Magazine worthy! Enter the welcoming Foyer and ascend into the Main level that greets you with its Expansive Open Floor Concept showcasing the Dark Maple Hardwood Floors throughout which seamlessly blend the Dining area, Eat-In Gourmet Kitchen w/Granite Counters, 42" Cabs & Tiled Backsplash, SS Appliances & Oversized Island w/Cabinetry & Breakfast Bar leading into the Bright & Airy Living Room w/Gas Fireplace & Slider w/Plantation Shutters to a 17'x9' Composite Deck with a Wooded View and Half Bath w/Penny Tile Flooring, Board & Batten Decor Molding and it's own Closet. Make your way Upstairs where you'll appreciate the large Window (Perk of the End unit) allowing Natural light and oak stairs stained to match the Hardwood Flooring that leads to the Primary Bedroom w/Fan, Vaulted Ceiling, Sitting area, Two Walk-in Closets and a Full En-suite Bathroom that makes you feel like you're in a High-end Resort with Amazing tile work, Quartz Counter w/Dual Sinks, Soaking Tub & Frameless Shower w/Built-ins. Walk through the hallway to your Ultra convenient laundry area, well-appointed 2nd Full Bath w/Tub/Shower and Two Gracious-sized Bedrooms w/Vaulted Ceilings & Fans. Lastly, make your way to the Finished Lower Level (w/Garage Access) that makes for a wonderful Family/Recreation Room space w/Daltile Fabrique 12"x24" premium tilework, Recessed Lighting, Separate Utility Rm, 2nd Half Bath, a Full Sized Window for added Natural light, and Walk-out Level w/Slider & Plantation Shutter to your very own Backyard retreat. HOA Fee Includes Lawn care & Maintenance, Snow removal and Trash. This Gorgeous home truly sets itself apart from the rest and won't last long, so don't delay and make your appointment today!!