1516 Sunset Lane, Fullerton, CA 92833


Property Details
4
None
None
None
Description
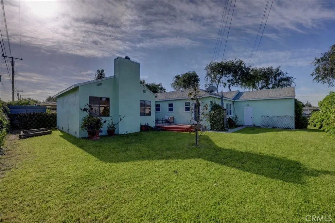
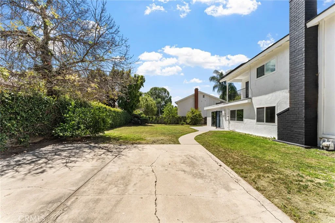
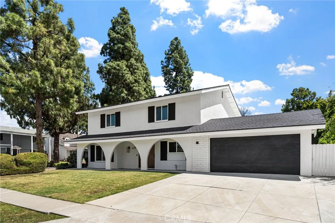
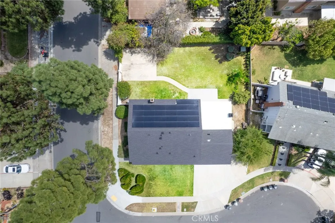
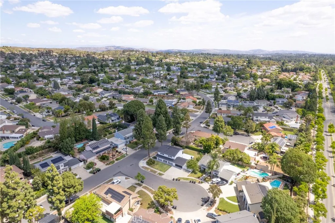
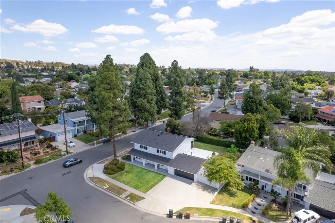
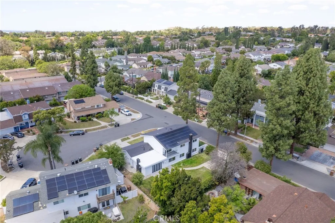
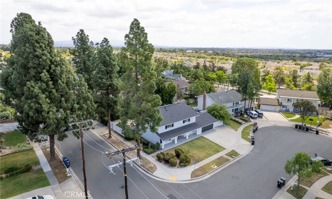
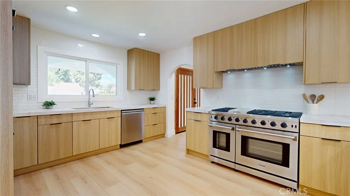
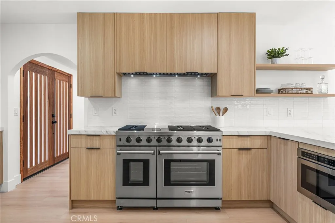
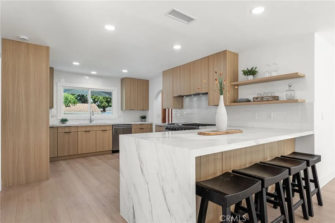
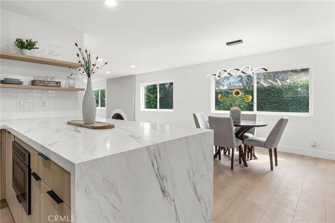
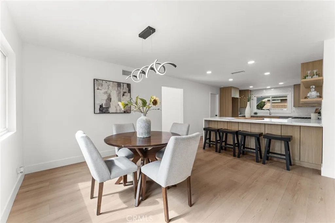
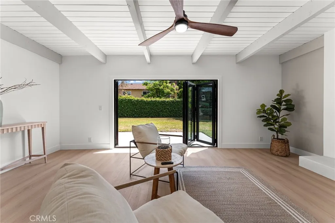
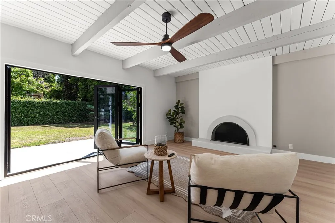
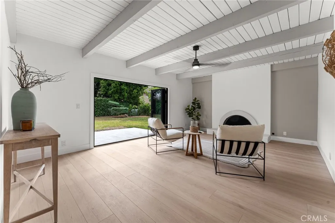
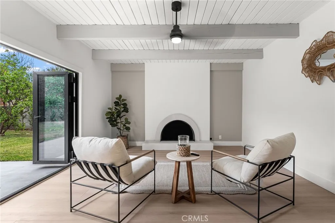
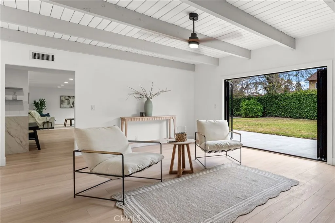
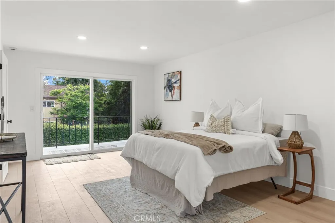
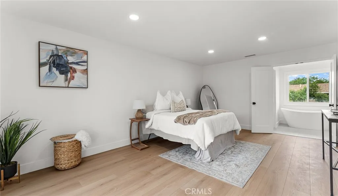
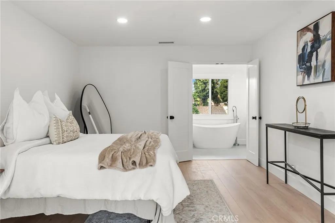
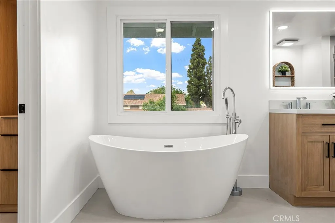
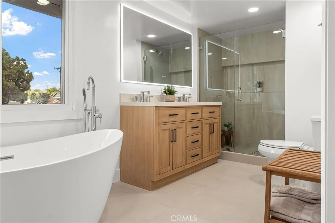
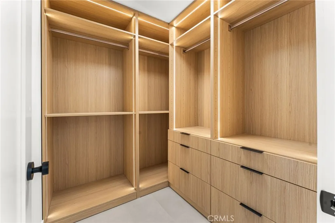
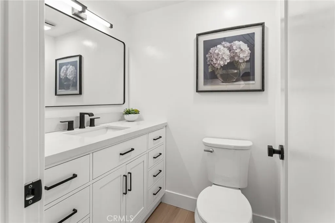
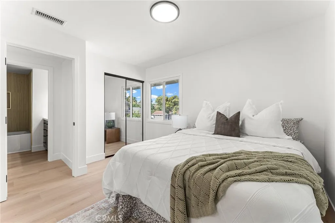
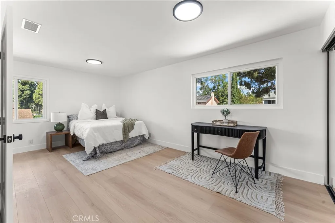
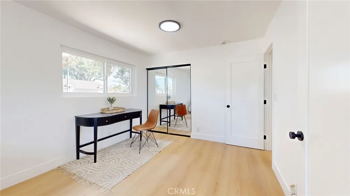
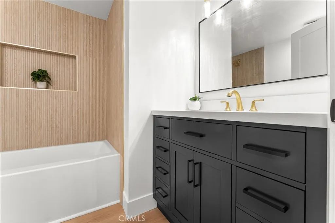
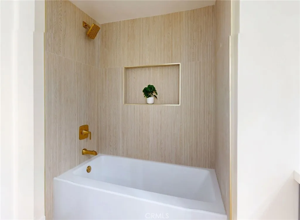
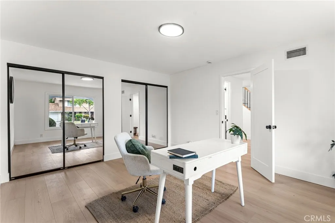
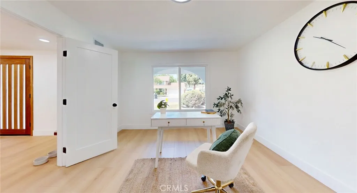
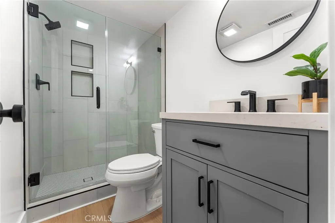
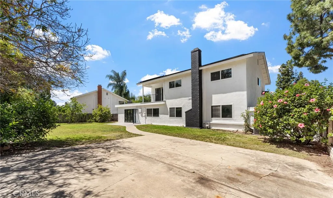
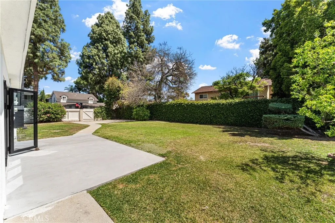
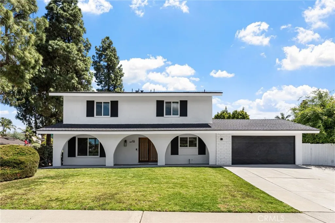
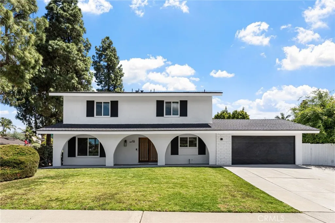
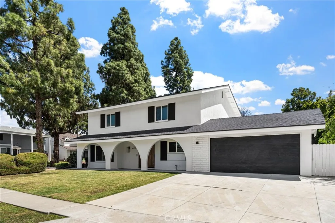
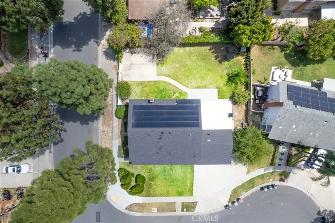
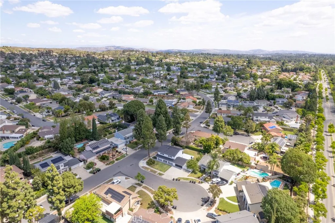
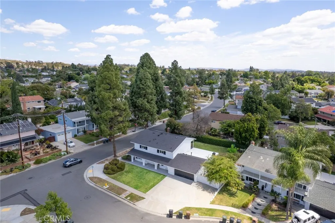
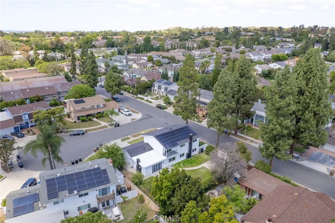
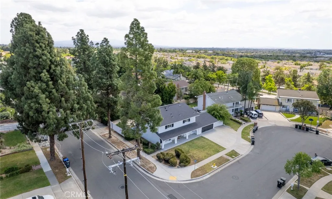
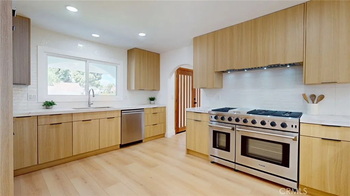
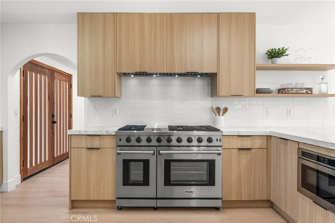
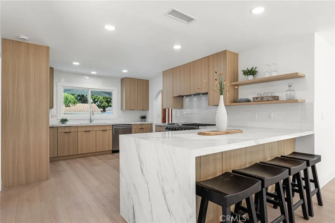
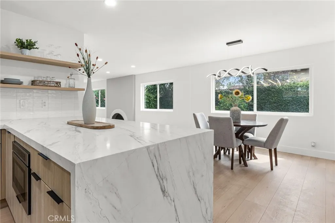
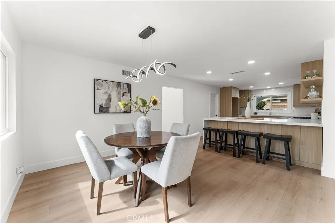
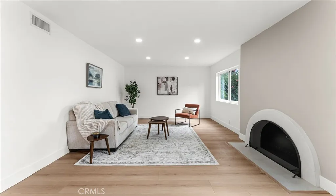
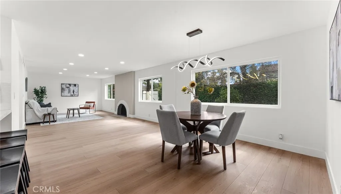
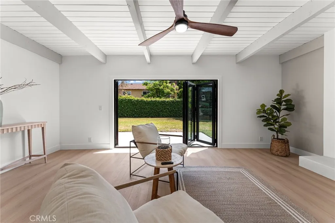
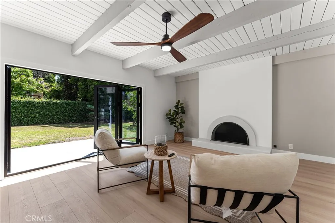
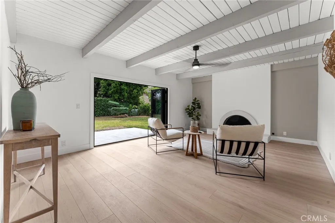
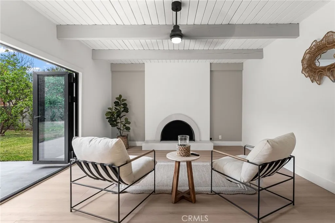
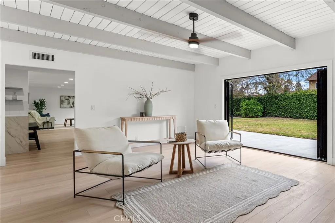
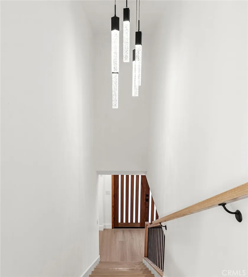
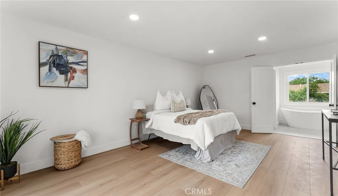
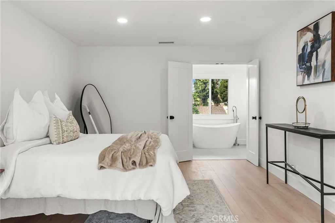
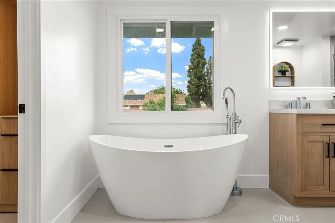
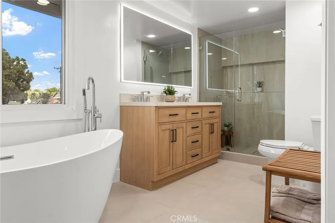
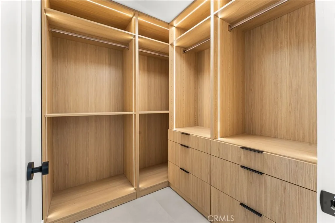
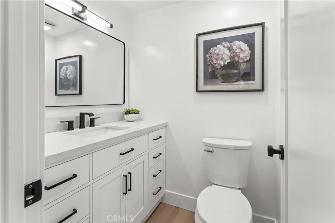
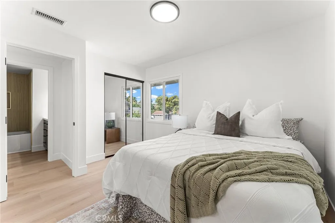
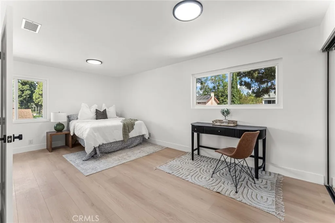
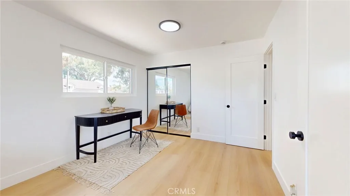
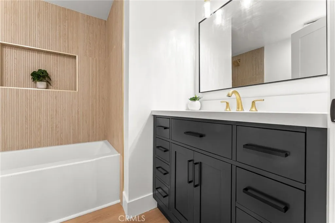
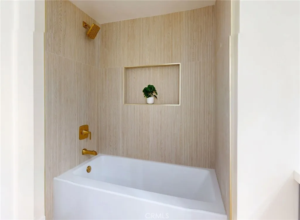
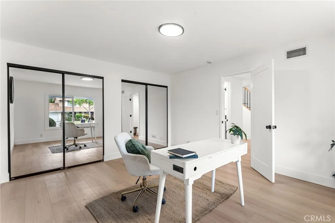
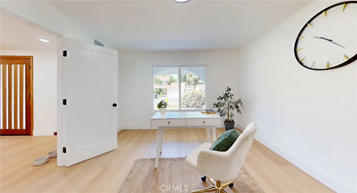
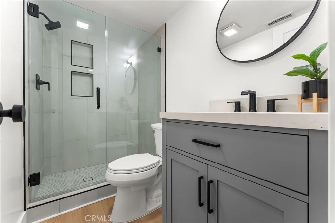
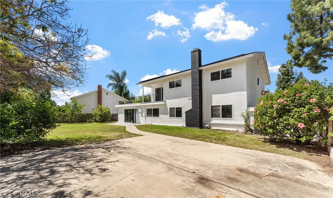
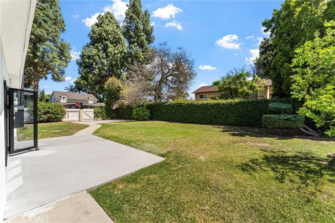
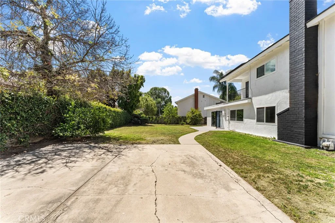
Welcome to Sunset Lane, where this newly remodeled residence presents a rare opportunity of New Systems and New Design. At the heart of the home, the kitchen is anchored by a striking 48-inch professional range with six burners, integrated griddle, and double ovens - a true chef's centerpiece. Modern frameless cabinetry adds a clean, contemporary finish, while thoughtfully designed for entertaining, the adjacent bonus room opens to the backyard through a 10-foot folding glass patio door, creating a seamless indoor-outdoor flow ideal for hosting and gatherings. The primary suite offers a private retreat, complete with a walk-in closet featuring premium built-in cabinetry and a spa-inspired bathroom with a freestanding soaking tub, double vanity, and a spacious modern walk-in shower with clean, refined lines. A private balcony extends the suite outdoors, offering a quiet place to start the day or unwind in the evening. The expansive lot provides ample space for a future pool or outdoor living area. The home is further enhanced by a new roof, new HVAC system, new finishes throughout, and paid-off solar panels, offering a compelling combination of design, comfort, and long-term efficiency.
PROPERTY DETAILS: Square Feet: 2725 | Bathrooms: 4
INTERIOR FEATURES: • Appliances: Double Oven, Gas Oven, Convection Oven, Gas Range, Disposal, Dishwasher, Vented Exhaust Fan, Microwave, ENERGY STAR Qualified Water Heater • Flooring: Vinyl • Cooling: Central Air, Heat Pump, Ceiling Fan(s), ENERGY STAR Qualified Equipment • Heating: Heat Pump, Fireplace • Common Walls: No Common Walls • Doors/Windows: ENERGY STAR Qualified Doors • Fireplaces: Gas, Living Room, Family Room • Energy: Roof, Lighting, Appliances, Doors, Water Heater, Thermostat, Windows, Solar • Security: 24 Hour Security, Smoke Detector(s) • Additional Interior Features: Kitchen Island, Walk-In Closet(s), Ceiling Fan(s), Recessed Lighting, Open Floorplan, Storage, In-Law Floorplan, Stone Counters
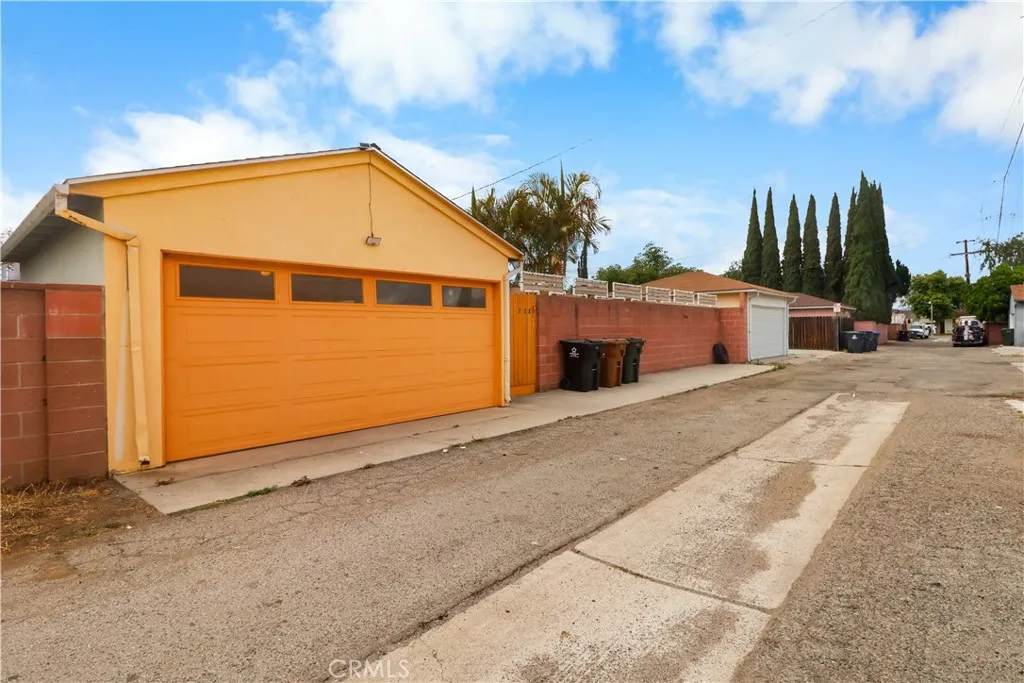
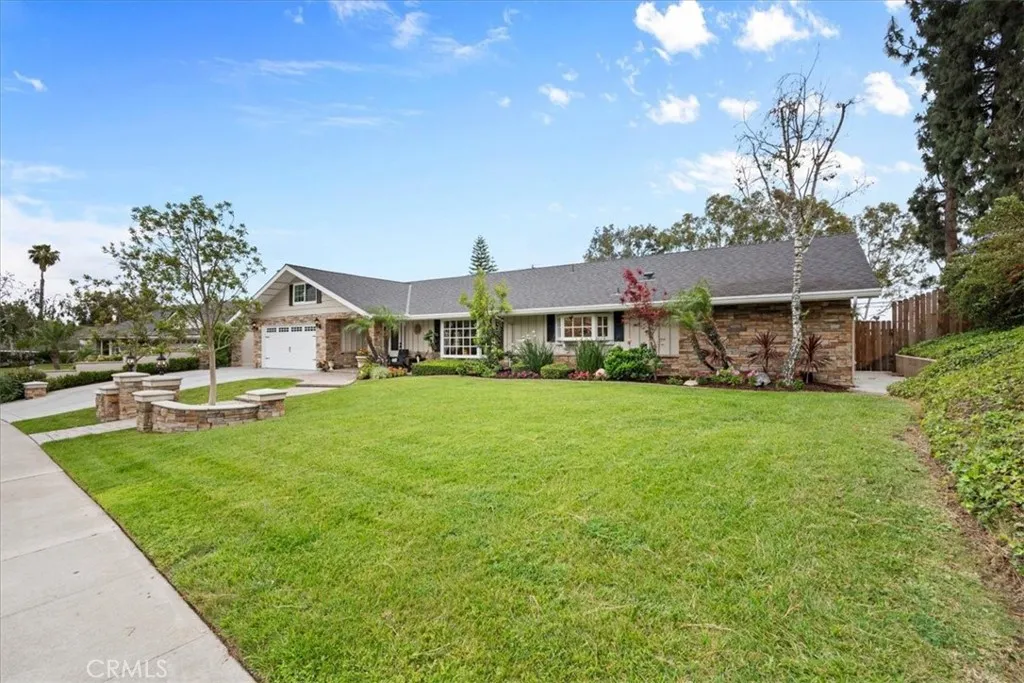
EXTERIOR FEATURES: • Parking: 2 Garage Spaces, 2 Parking Spaces, Garage, Attached Garage. • Exterior: Stucco • Roof: Asphalt, Shingle • Pool Description: None • Spa: None • Lot View: City, Trees/Woods • Fence: Masonry • Additional Exterior/Lot Features: Balcony
LISTING AGENT: Agent: Ryan Ramos | Office: Elevate Real Estate Agency | Phone: 7146147223 | Email: [email protected]
LISTING INFORMATION: MLS#: PW26091390 | Status: Pending
Location
Address
1516 Sunset Lane
City
Fullerton
Features and Finishes
Interior Features:
• Appliances: Double Oven, Gas Oven, Convection Oven, Gas Range, Disposal, Dishwasher, Vented Exhaust Fan, Microwave, ENERGY STAR Qualified Water Heater
• Flooring: Vinyl
• Cooling: Central Air, Heat Pump, Ceiling Fan(s), ENERGY STAR Qualified Equipment
• Heating: Heat Pump, Fireplace
• Common Walls: No Common Walls
• Doors/Windows: ENERGY STAR Qualified Doors
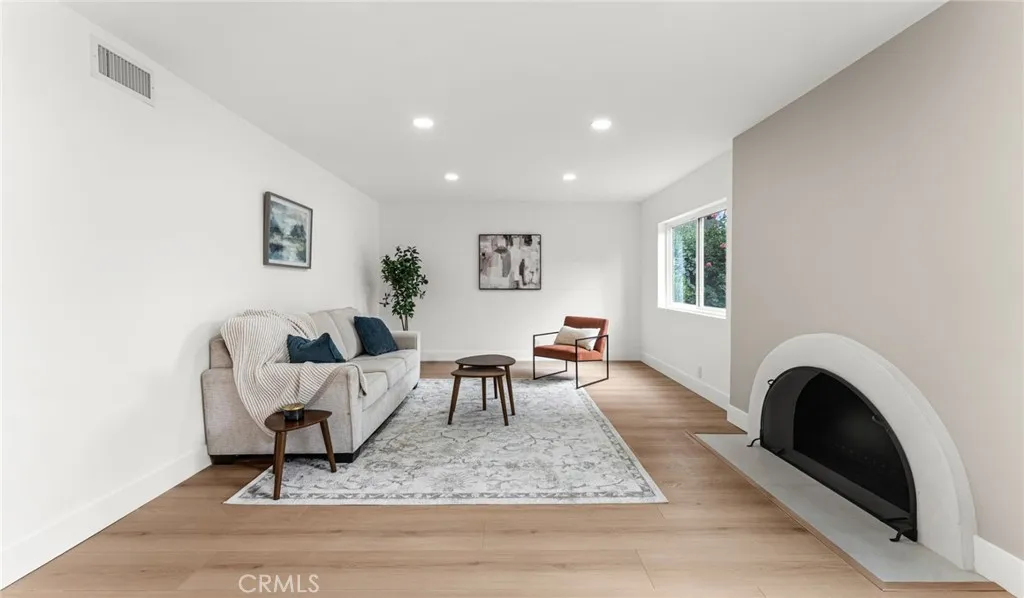
• Fireplaces: Gas, Living Room, Family Room
• Energy: Roof, Lighting, Appliances, Doors, Water Heater, Thermostat, Windows, Solar
• Security: 24 Hour Security, Smoke Detector(s)
• Additional Interior Features: Kitchen Island, Walk-In Closet(s), Ceiling Fan(s), Recessed Lighting, Open Floorplan, Storage, In-Law Floorplan, Stone Counters
Exterior Features:
• Parking: 2 Garage Spaces, 2 Parking Spaces, Garage, Attached Garage.
• Exterior: Stucco
• Roof: Asphalt, Shingle
• Pool Description: None
• Spa: None
• Lot View: City, Trees/Woods
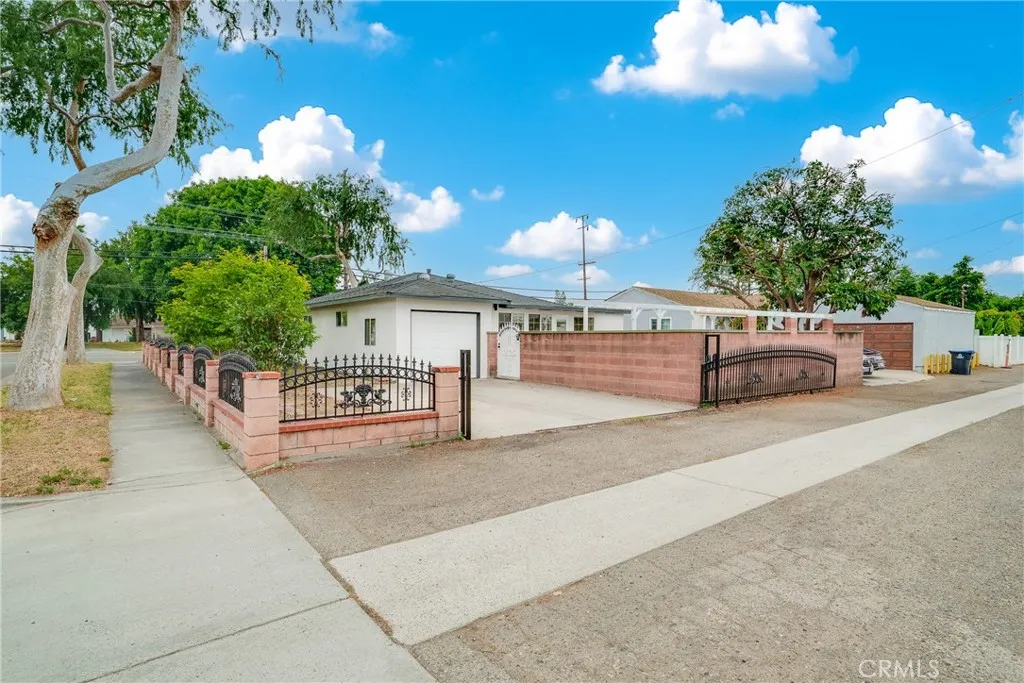
• Fence: Masonry
• Additional Exterior/Lot Features: Balcony
Legal Notice
Our comprehensive database is populated by our meticulous research and analysis of public data. MirrorRealEstate strives for accuracy and we make every effort to verify the information. However, MirrorRealEstate is not liable for the use or misuse of the site's information. The information displayed on MirrorRealEstate.com is for reference only.