Log in Sign up
Back to search Home Countries Unknown Calgary 319 Lynnview Way SE|Calgary, Alberta T2C1T7
CAD620,000
319 Lynnview Way SE|Calgary, Alberta T2C1T7
5 beds 2 baths Single Family

About this home

MLS Number: A2261262

Property Details: • Type: Single Family • Ownership Type: Freehold • Bedrooms: 3 + 2 • Bathrooms: 2 • Building Type: House • Building Size: N/A sqft • Building Storeys: N/A • Building Amenities: N/A • Floor Area: N/A • Land Size: N/A • Land Frontage: N/A • Parking Type: Other, Parking Pad • Parking Spaces: N/A

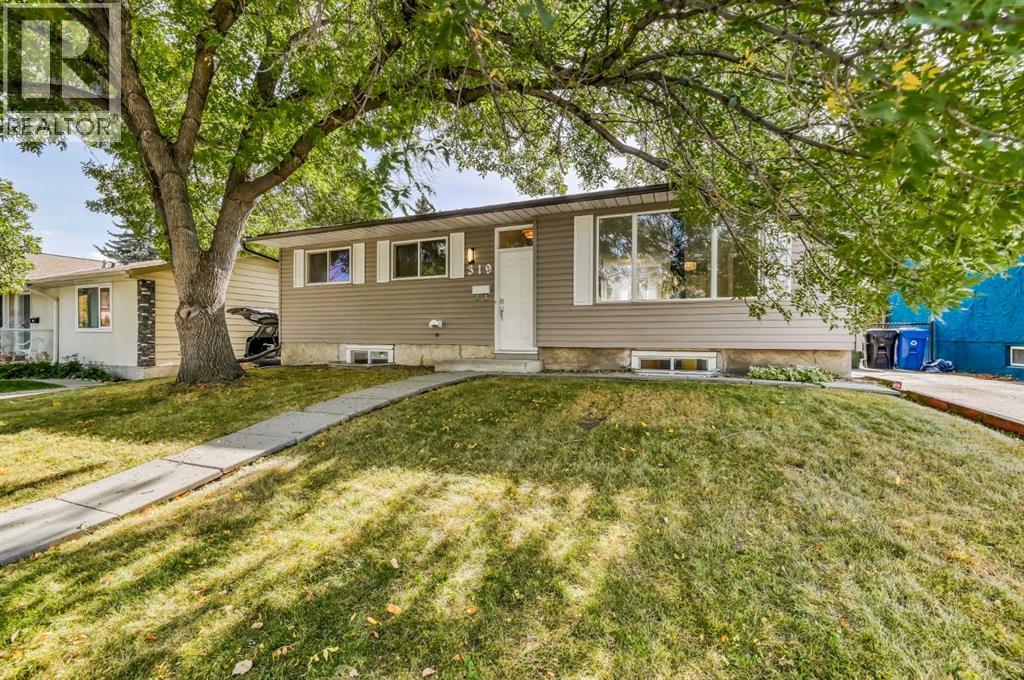
Description: This beautifully updated bungalow in the heart of Ogden offers 1,083 sqft of bright, modern living space and exceptional versatility — perfect for families, investors, or anyone looking for a move-in-ready home. Step inside to find luxury vinyl plank flooring (installed in 2023), a fresh, contemporary design, and a spacious main floor featuring a welcoming living room, a stylish kitchen with quality stainless steel appliances, and three comfortable bedrooms. A full 3-piece bathroom and in-suite laundry complete the upper level. The fully developed basement offers 964.85 SF of incredible flexibility, featuring two bedrooms, a second kitchen with stainless steel appliances, a generous recreation area, a 3-piece bathroom, and its own washer & dryer. Outside, you’ll love the expansive south-facing backyard, ideal for relaxing or entertaining, and the large front driveway with room for two or more vehicles. The home is topped with a newer roof, surrounded by a mature, picturesque tree that adds charm and curb appeal. Located in a family-friendly community, this property is close to schools, parks, shopping, and major routes — offering easy access to downtown and beyond. Move-in ready, income-ready, and freshly renovated — this Ogden gem checks every box. (31214570)

Agent Information: • Agents: Eric Smith • Contact: 403-813-1604 • Brokerage: The Real Estate District

Time on Realtor: 4 days ago
Property facts

Property type
Single Family
Bedrooms
5
Bathrooms
2
Days on market
286 days

Features & amenities

Features & finishes
luxury vinyl plank flooring (installed in 2023)
stainless steel appliances
in-suite laundry
fully developed basement with two bedrooms
second kitchen with stainless steel appliances
recreation area
3-piece bathrooms
south-facing backyard
newer roof

Location

Approximate location · exact address shared on inquiry

Similar homes nearby

112 Martinglen Close NE, Calgary, AB, T3J 3N1
For Sale
USD519,900
112 Martinglen Close NE, Calgary, AB, T3J 3N1
3 bd 3 ba Detached
Calgary
Listed by URBAN-REALTY.CA
805-1188 3 Street SE, Calgary, AB, T2G1H8
For Sale
USD254,900
805-1188 3 Street SE, Calgary, AB, T2G1H8
1 bd 1 ba Apartments
Calgary
Listed by REAL ESTATE PROFESSIONALS INC
407-1320 1 Street SE, Calgary, AB, T2G 0G8
For Sale
USD324,900
407-1320 1 Street SE, Calgary, AB, T2G 0G8
2 bd 2 ba Apartments
Calgary
Listed by CENTURY 21 BAMBER REALTY LTD
276 Belvedere Drive, Calgary, AB, T2A 7M5
For Sale
USD798,000
276 Belvedere Drive, Calgary, AB, T2A 7M5
4 bd 3 ba Detached
Calgary
Listed by TREC THE REAL ESTATE COMPANY
203-21 Dover Point SE, Calgary, AB, T2B3K4
For Sale
USD229,000
203-21 Dover Point SE, Calgary, AB, T2B3K4
2 bd 1 ba Apartments
Calgary
Listed by RE/MAX HOUSE OF REAL ESTATE
327-85 Sage Hill Heights NW, Calgary, AB, T3R 2E5
For Sale
USD589,000
327-85 Sage Hill Heights NW, Calgary, AB, T3R 2E5
4 bd 3 ba Row / Townhouse
Calgary
Listed by POWER PROPERTIES
310 Legacy Village Way SE, Calgary, AB, T2X 0Y9
For Sale
USD494,000
310 Legacy Village Way SE, Calgary, AB, T2X 0Y9
3 bd 3 ba Row / Townhouse
Calgary
Listed by GREATER CALGARY REAL ESTATE
35-740 Bracewood Drive SW, Calgary, AB, T2W 3N3
For Sale
USD329,900
35-740 Bracewood Drive SW, Calgary, AB, T2W 3N3
2 bd 2 ba Row / Townhouse
Calgary
Listed by MAXWELL CAPITAL REALTY
CAD620,000
5 bd · 2 ba
Contact agent
ES
Eric Smith
The Real Estate District
Contact this agent
Log in Sign up