1507 Wildwood Drive, Fallston, MD 21047
Property Details
3
Description
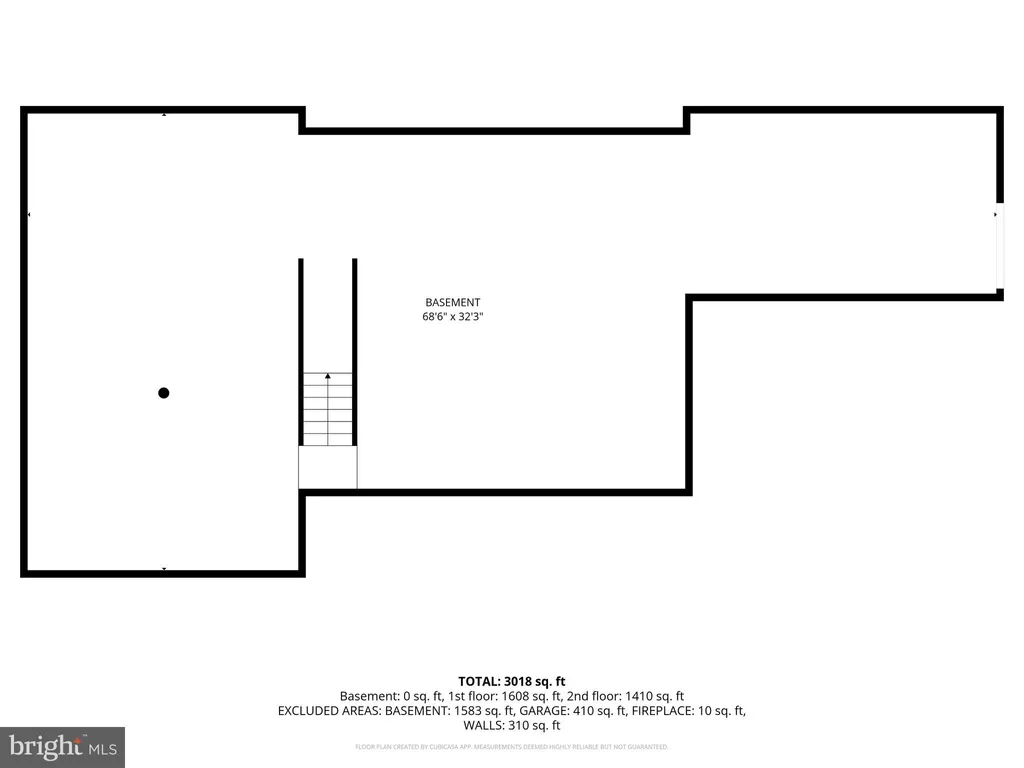
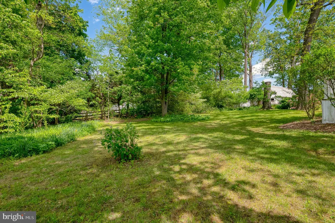
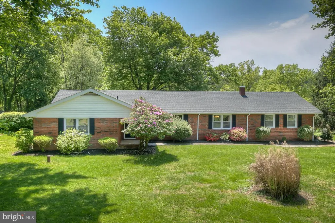
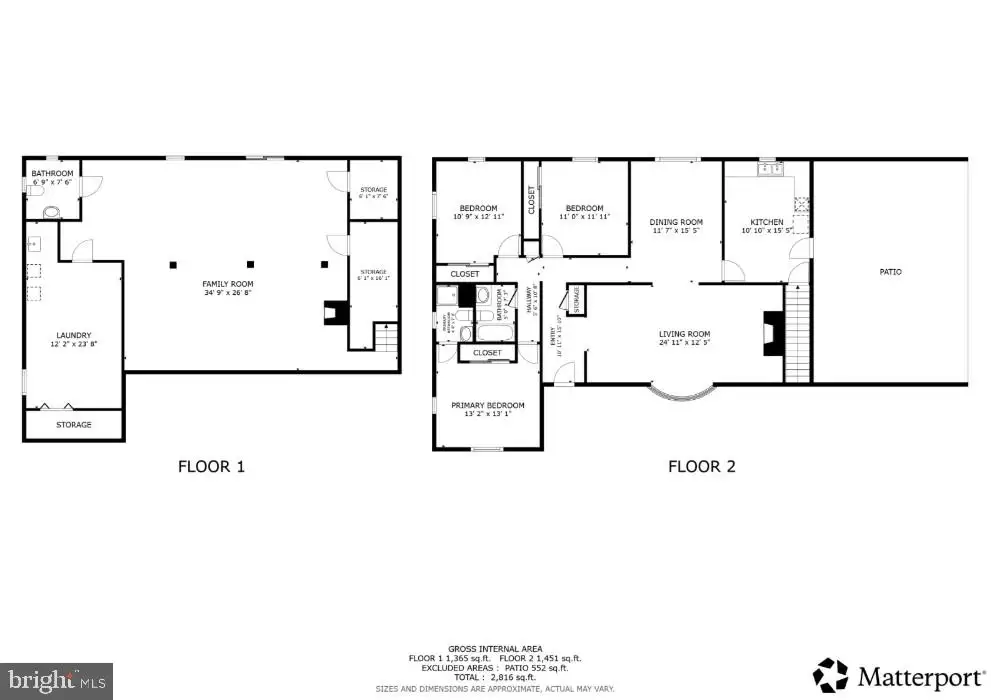
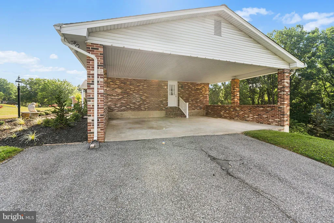
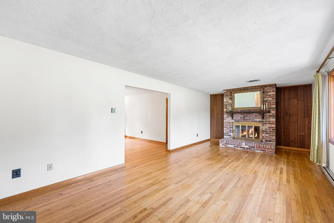
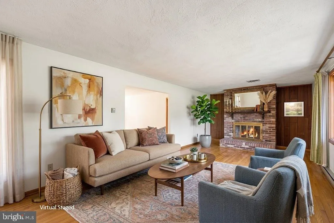
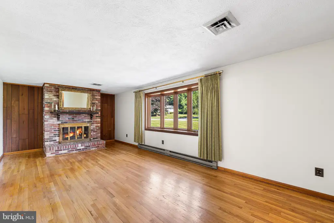
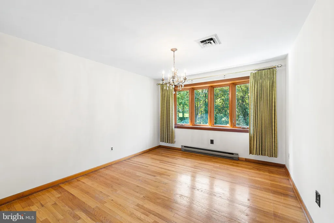
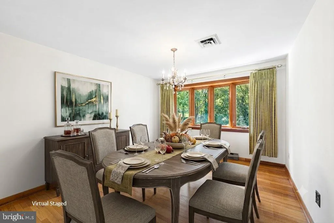
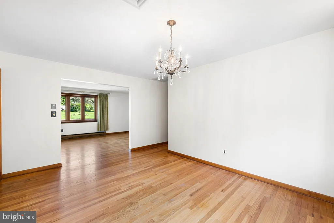
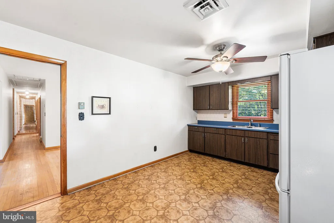
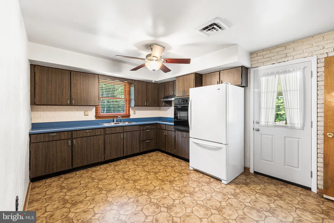
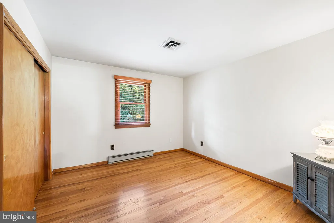
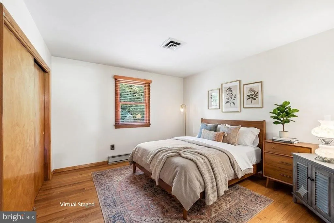
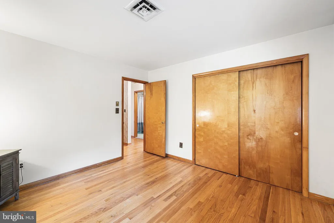
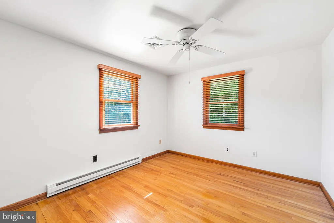
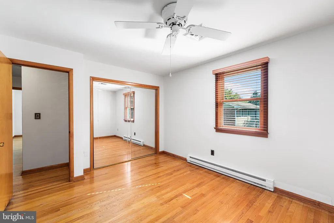
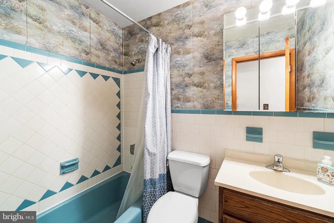
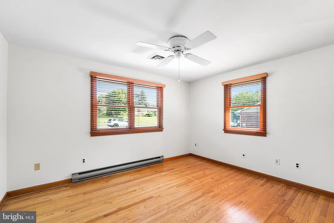
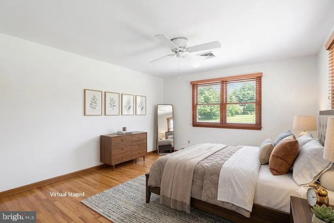
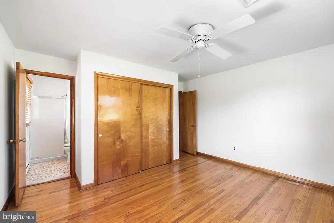
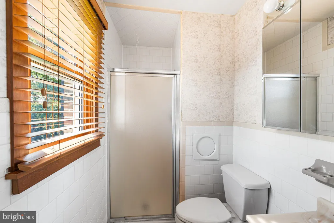
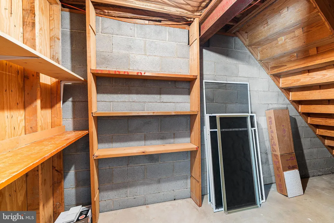
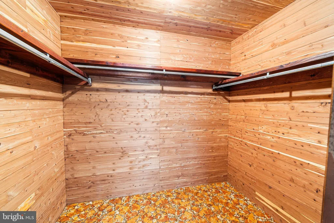
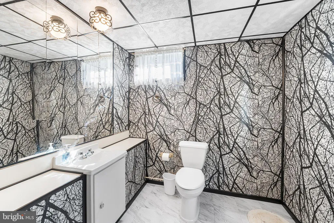
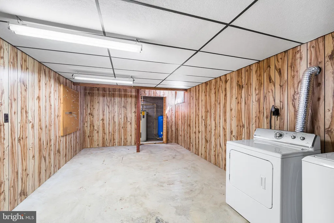
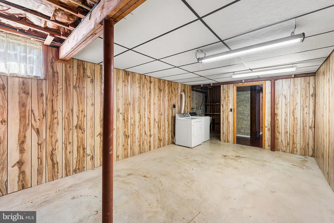
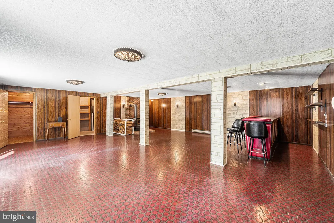
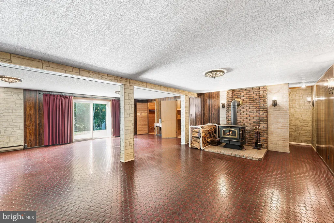
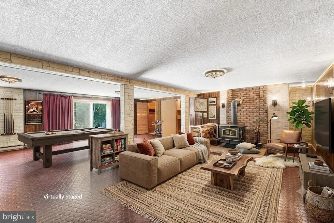
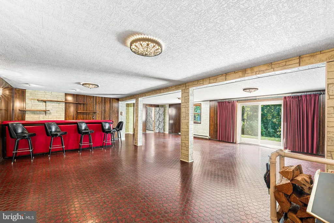
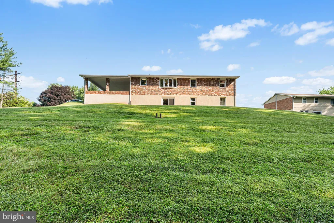
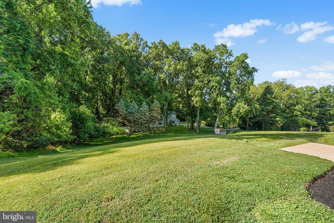
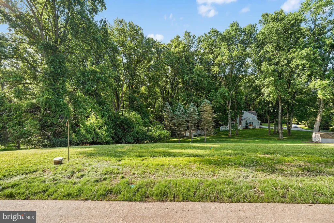
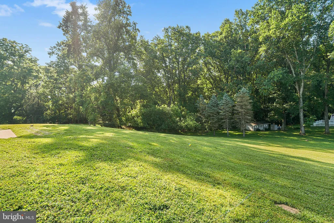
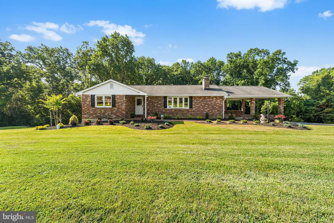
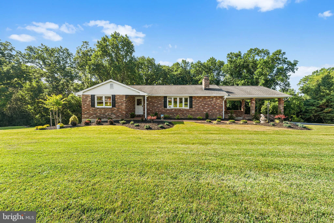
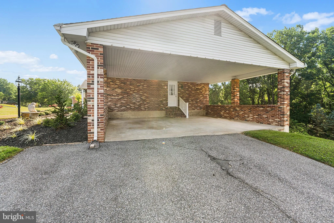
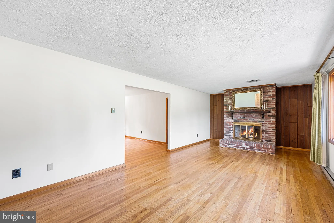
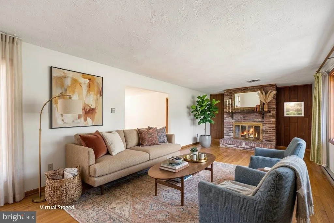
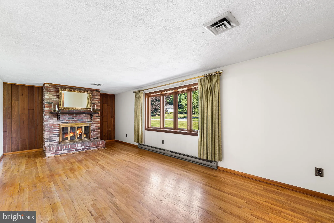
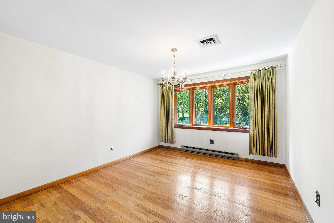
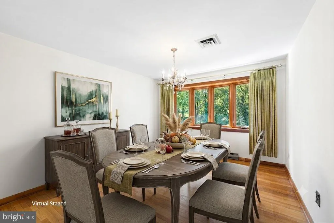
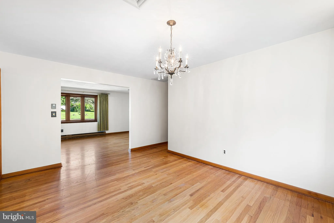
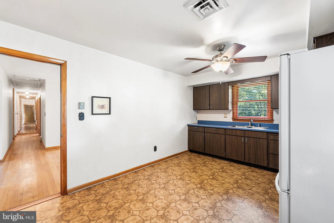
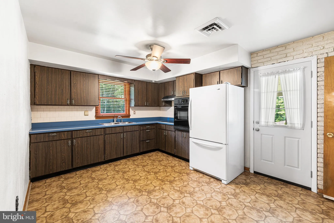
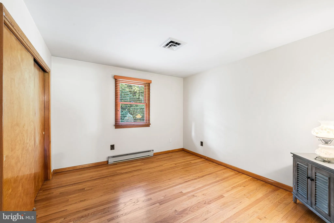
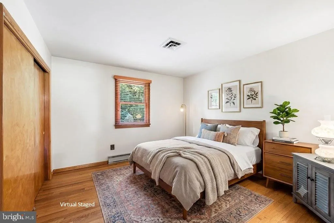
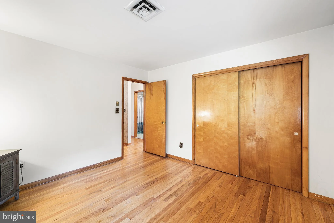
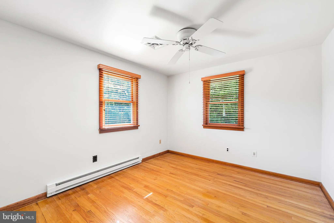
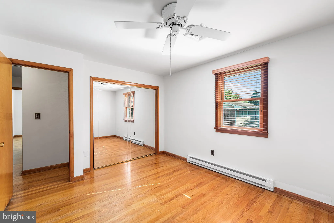
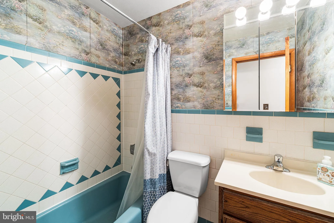
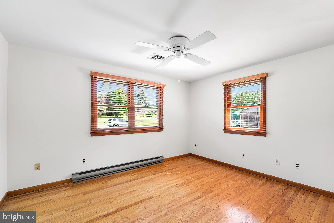
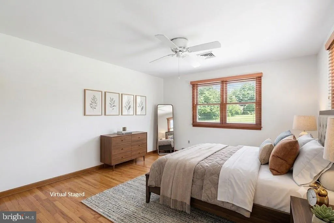
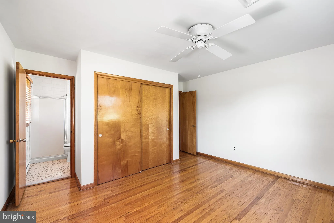
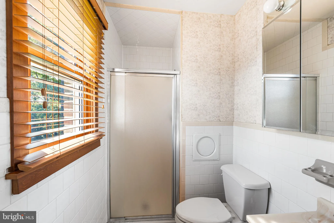
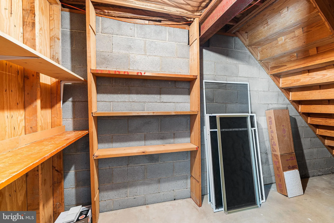
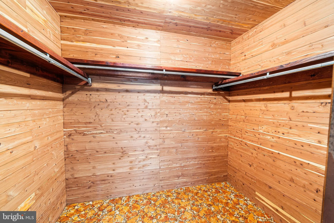
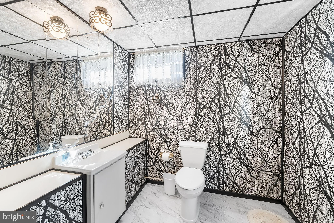
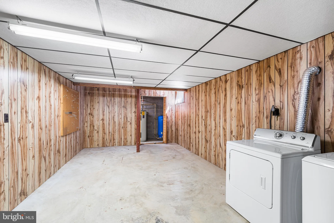
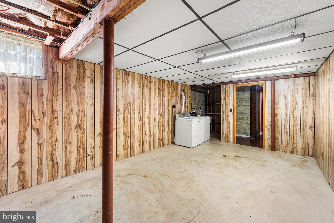
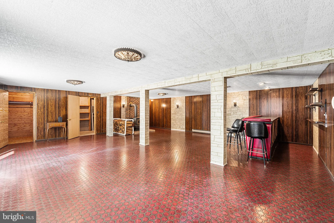
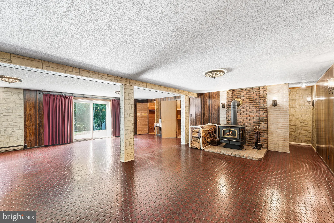
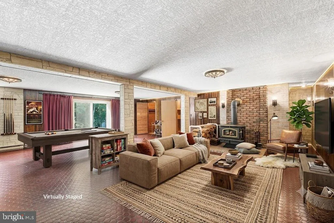
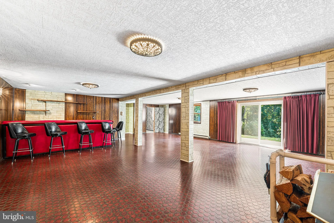
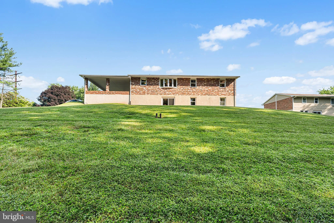
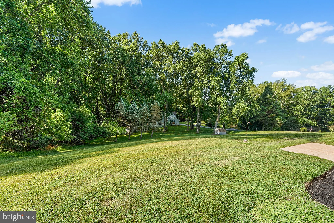
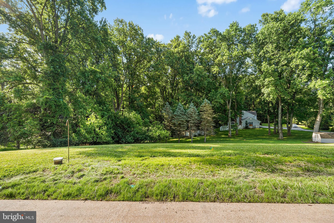
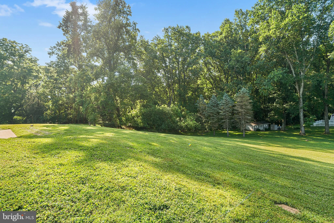
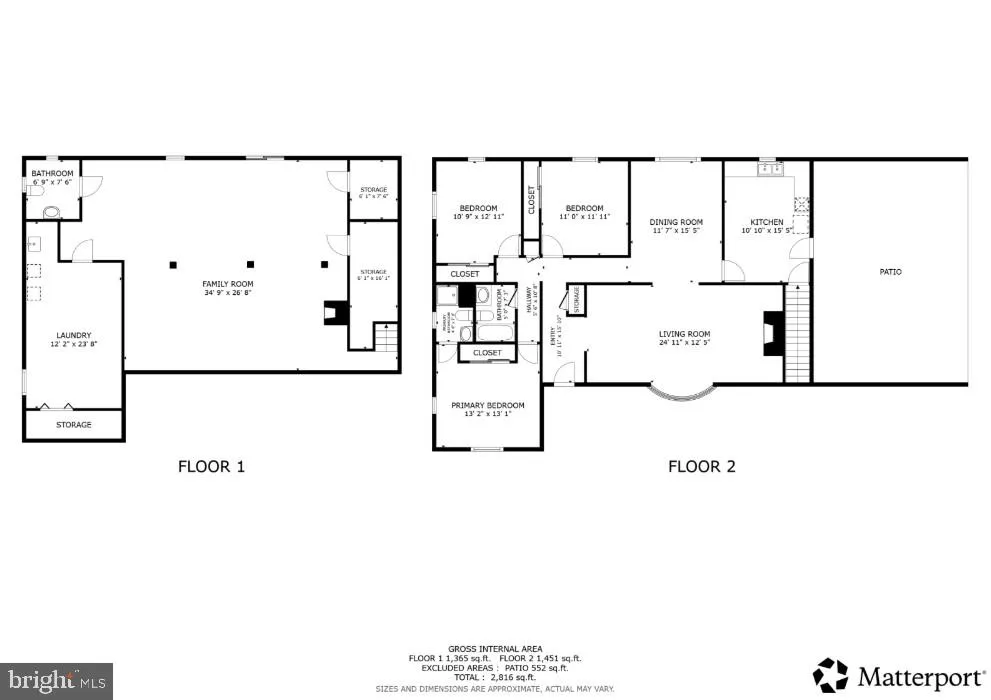
Lovingly cared for by the original owners, this hard-to-find all-brick rancher sits on a level 1.05-acre lot in the heart of Fallston and offers over 3,100 finished square feet of living space. Hardwood floors run throughout the main level, and the spacious living room features a wood-burning fireplace and a large bay window overlooking the expansive front yard. The kitchen provides easy access to the oversized covered 2+ car carport. The main level includes huge living room, dining room and three bedrooms with two full baths, including a primary suite with a private bath and walk-in shower. The additional bedrooms share a full hall bath with a tub. The finished lower level is built for entertaining with a wood-burning stove, full bar, half bath, cedar closet, and abundant storage space. Major updates include newer wood replacement windows (2018) and a roof replaced in 2009. Outside, you'll find plenty of room to enjoy the level yard along with a storage shed. If you've been looking for one-level living with space inside and out in Fallston, this is one you won't want to miss. Mortgage savings may be available for buyers of this listing.
PROPERTY DETAILS: Square Feet: 3270 | Bathrooms: 3
INTERIOR FEATURES: • Square Footage (approx): 1,635 Sq. Ft. Above Ground, 1,500 Sq. Ft. Below Ground • Appliances: Oven, Washer, Dryer, Cooktop, Refrigerator • Cooling: Central Air, Electric, Ceiling Fan(s) • Heating: Electric Heating, Wood, Heat Pump, Stove • Plumbing: Electric Water Heater • Basement: Finished • Fireplaces: 1 Wood Burning • Additional Interior Features: Bar, Ceiling Fan(s), Cedar Closet(s)
EXTERIOR FEATURES: • Parking: 2 Carport Spaces, 2 Parking Spaces, Driveway, Attached Garage Carport, Attached Garage. • Exterior: Brick • Pool Description: None • Zoning: RR
LISTING AGENT: Agent: Bob Kimball | Office: Redfin Corp | Phone: 8779733346 | Email: [email protected]
LISTING INFORMATION: MLS#: MDHR2056948 | Status: Pending
Location
Address
1507 Wildwood Drive
City
Fallston
Features and Finishes
Interior Features:
• Square Footage
(approx): 1,635 Sq. Ft. Above Ground, 1,500 Sq. Ft. Below Ground
• Appliances: Oven, Washer, Dryer, Cooktop, Refrigerator
• Cooling: Central Air, Electric, Ceiling Fan(s)
• Heating: Electric Heating, Wood, Heat Pump, Stove
• Plumbing: Electric Water Heater
• Basement: Finished
• Fireplaces: 1 Wood Burning
• Additional Interior Features: Bar, Ceiling Fan(s), Cedar Closet(s)
Exterior Features:
• Parking: 2 Carport Spaces, 2 Parking Spaces, Driveway, Attached Garage Carport, Attached Garage.
• Exterior: Brick
• Pool Description: None
• Zoning: RR
Legal Notice
Our comprehensive database is populated by our meticulous research and analysis of public data. MirrorRealEstate strives for accuracy and we make every effort to verify the information. However, MirrorRealEstate is not liable for the use or misuse of the site's information. The information displayed on MirrorRealEstate.com is for reference only.