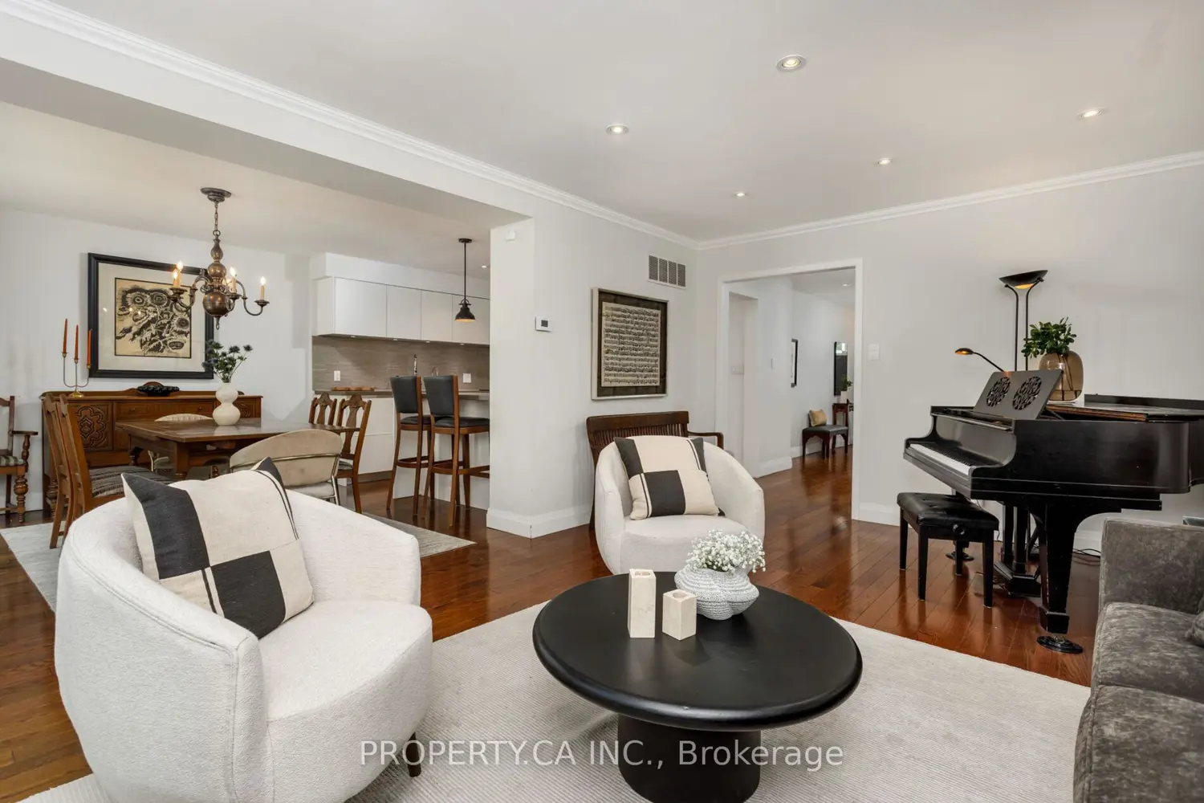
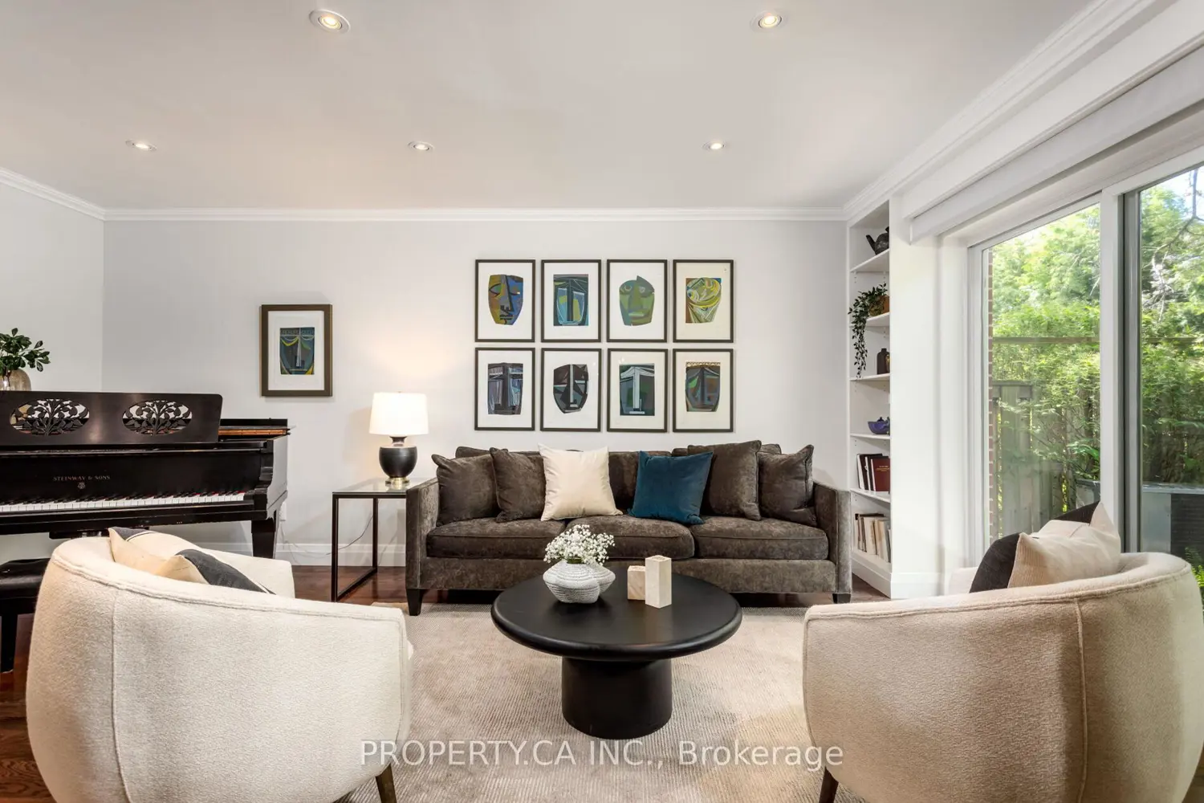
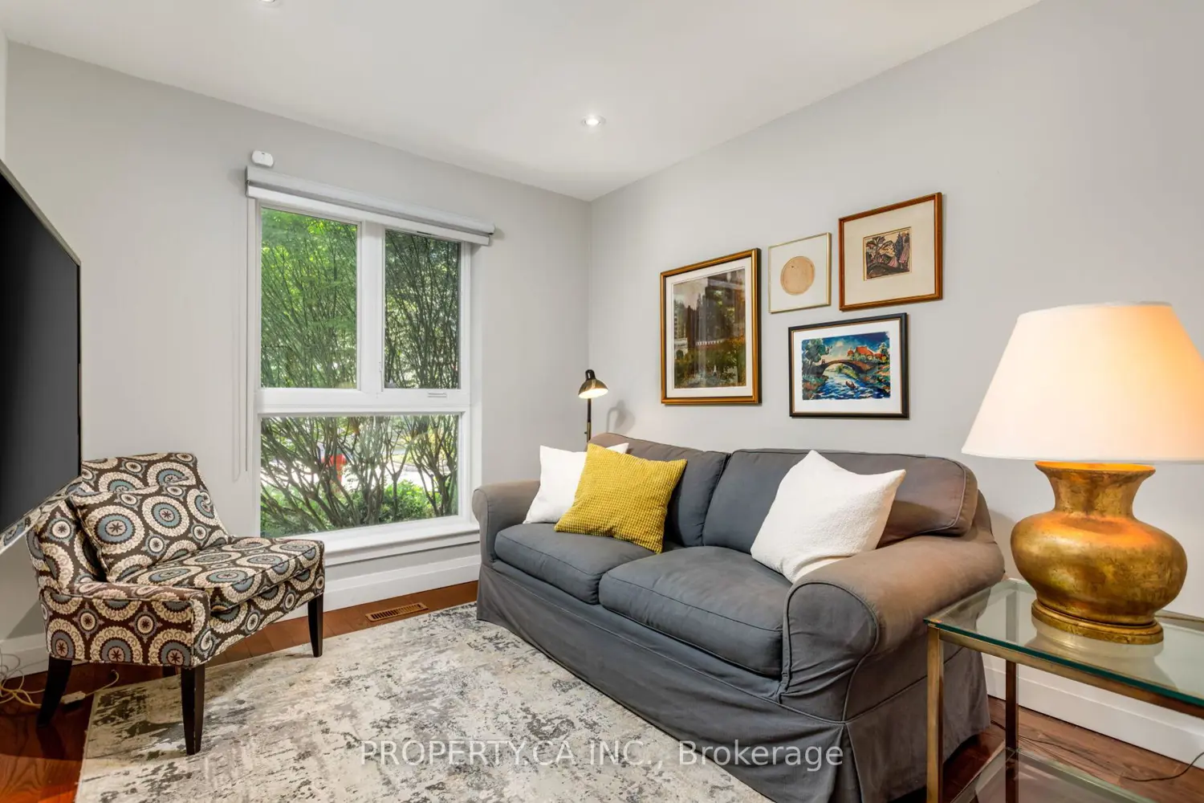
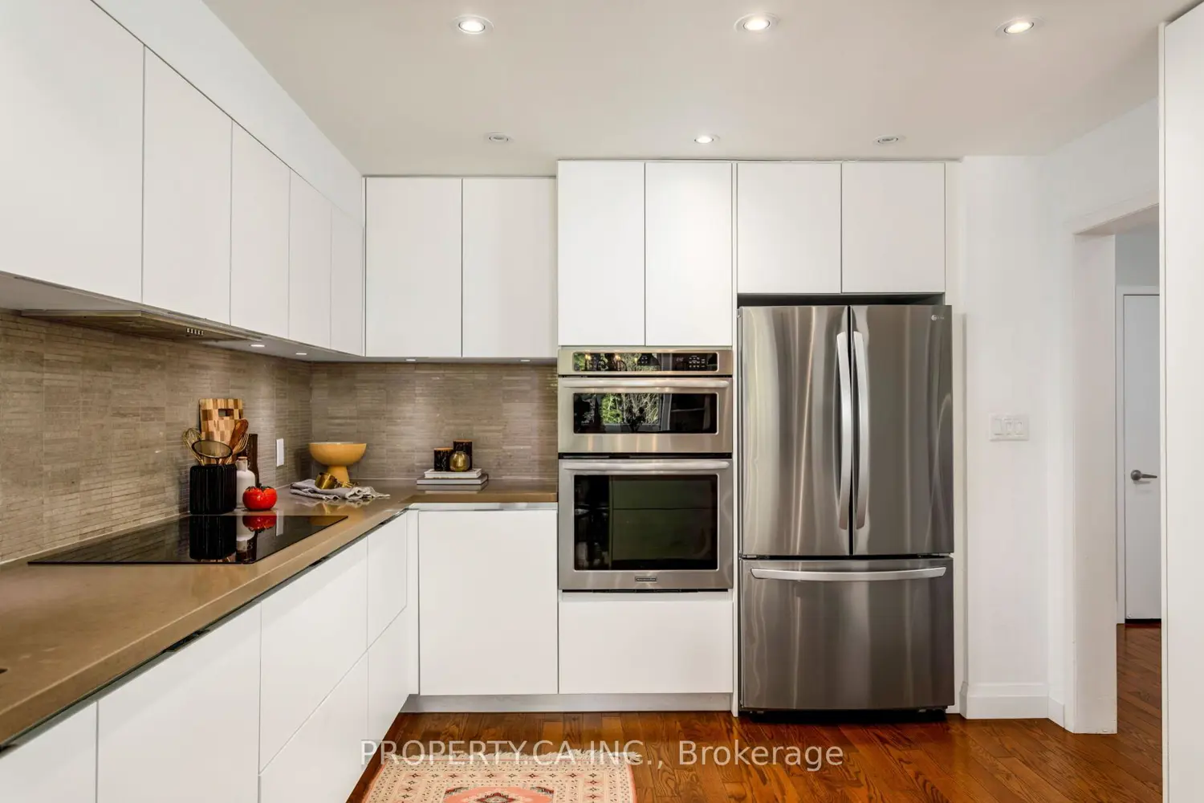
Welcome to 32 Crimson Millway! Nestled In The Prestigious Bayview Mills Community, This Rare End-Unit Residence Offers An Exceptional Combination Of Space, Style and Privacy Tucked Away On Quiet, Family-Friendly Street. One Of The Largest Homes In The Area With Approximately 3,100 Sqft Of Total Space (Including Lower Level), Featuring 4 Spacious Bedrooms, A Show Stopping Chef's Kitchen, Functional Family Room, Large Finished Basement, And A Private Backyard Perfect For Entertaining, Relaxing, Or Family Gatherings. Spacious, Sun-Filled Principal Rooms, Convenient Main Floor Powder Room, Tasteful Finishes Throughout, And The Added Privacy Of An End Unit Make This An Ideal, Turn-Key Family Home. The Finished Lower Level Adds Even More Living Space With A Huge Recreation Room With Infrared Sauna, Plus A Bonus Room That Can Serve As A Home Office, Gym, Or Guest Room. Ideally Located On A Peaceful, Tree-Lined Street With Year Round Maintenance. Just A Short Walk To Parks And Transit, Plus Easy Access To Highways, Shops, Everyday Amenities, And Top Rated Schools Including York Mills Collegiate, Toronto French School, and Crescent School. Maintenance Includes: Community Outdoor Swimming Pool, Parking, Water, Garbage / Recycling, Window Cleaning, Building insurance, Roof Repairs, Landscaping / Irrigation, Snow Removal, Front And Backyard Maintenance, Asphalt and Exterior Brickwork Maintenance / Repairs, And Other External and Common Elements.