32 Horne Drive, Brampton, ON, L6V 2V3
Property facts
- Property type
- SEMI-DETACHED
- Bedrooms
- 4
- Bathrooms
- 4
- Lot size
- 27.34 x 131.44 Feet
Only details supplied with this listing are shown. Ask the listing contact to confirm measurements, taxes and costs.
About this home
Property Details: - Type: SEMI-DETACHED - Bedrooms: 4 - Bathrooms: 4 - MLS#: W12862182 Listed By: CENTURY 21 PEOPLE`S CHOICE REALTY INC.
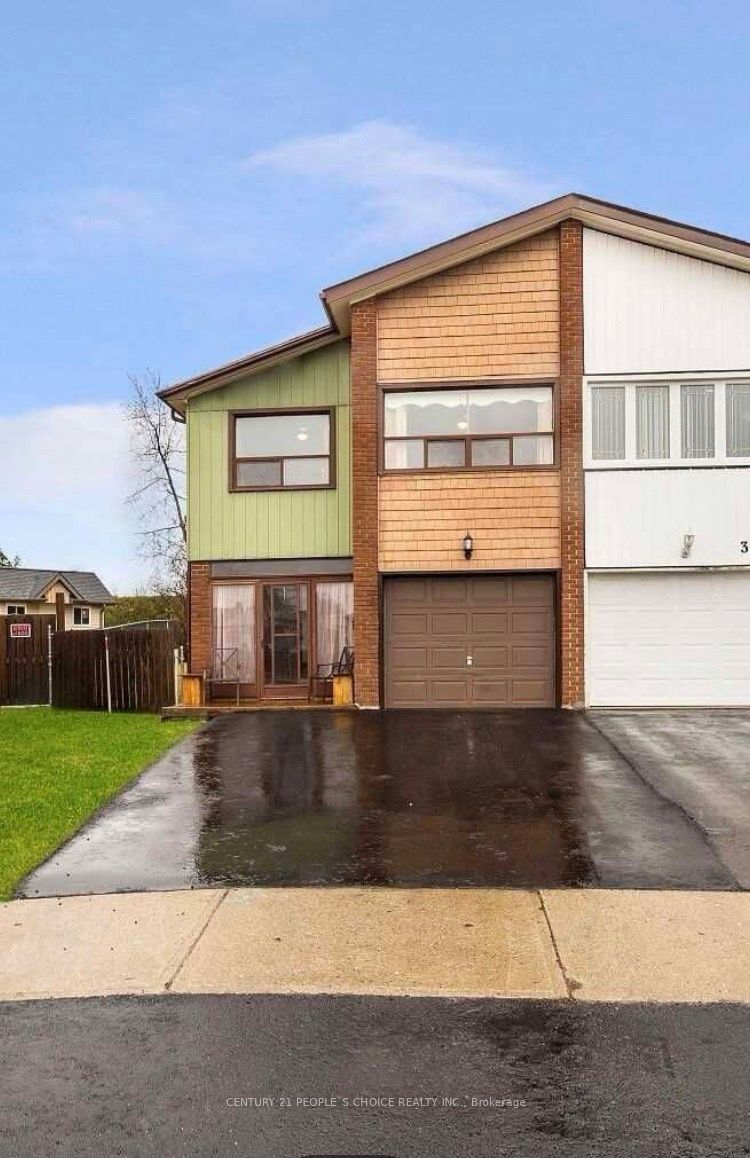
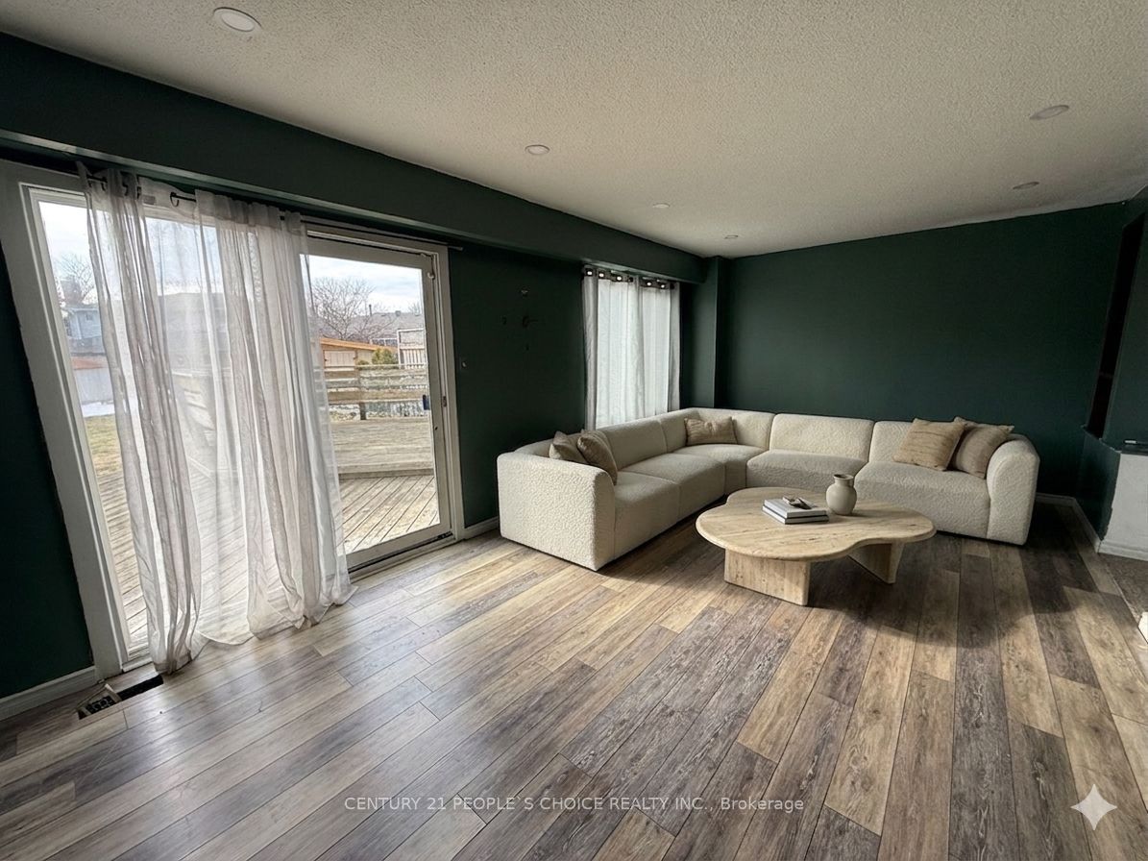
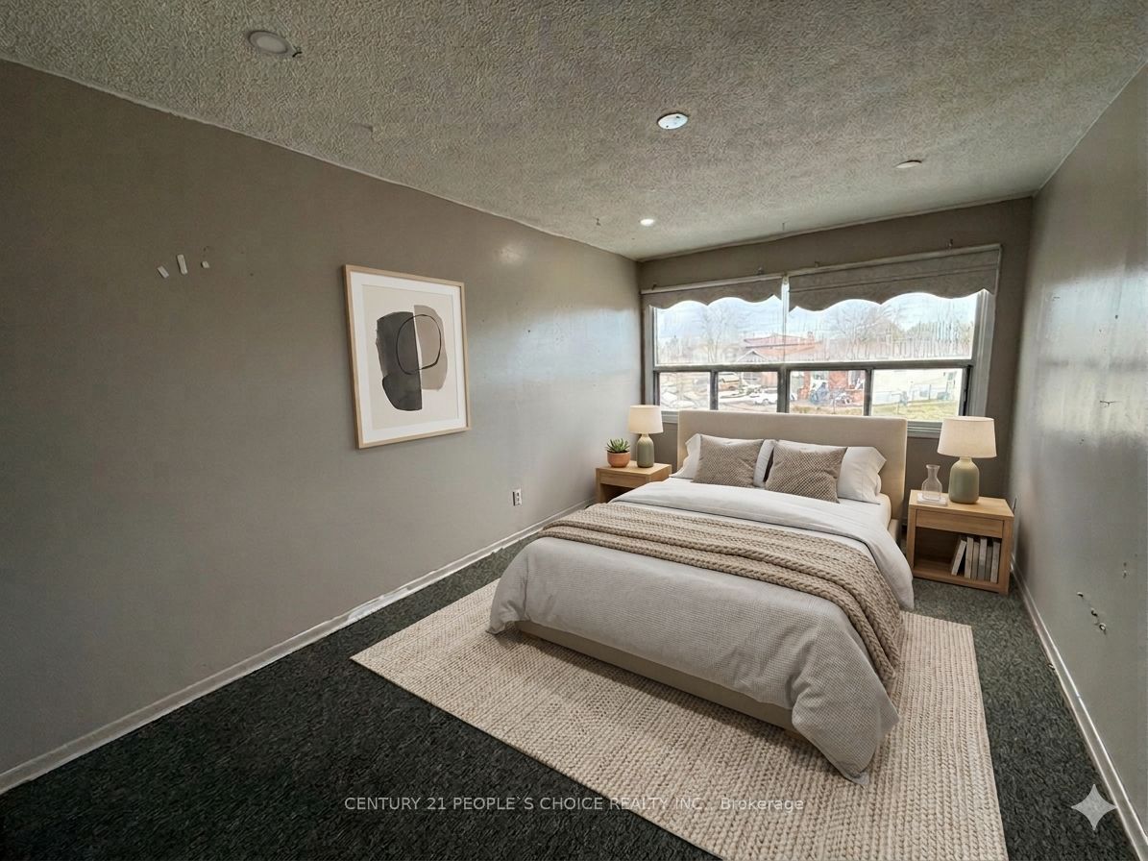
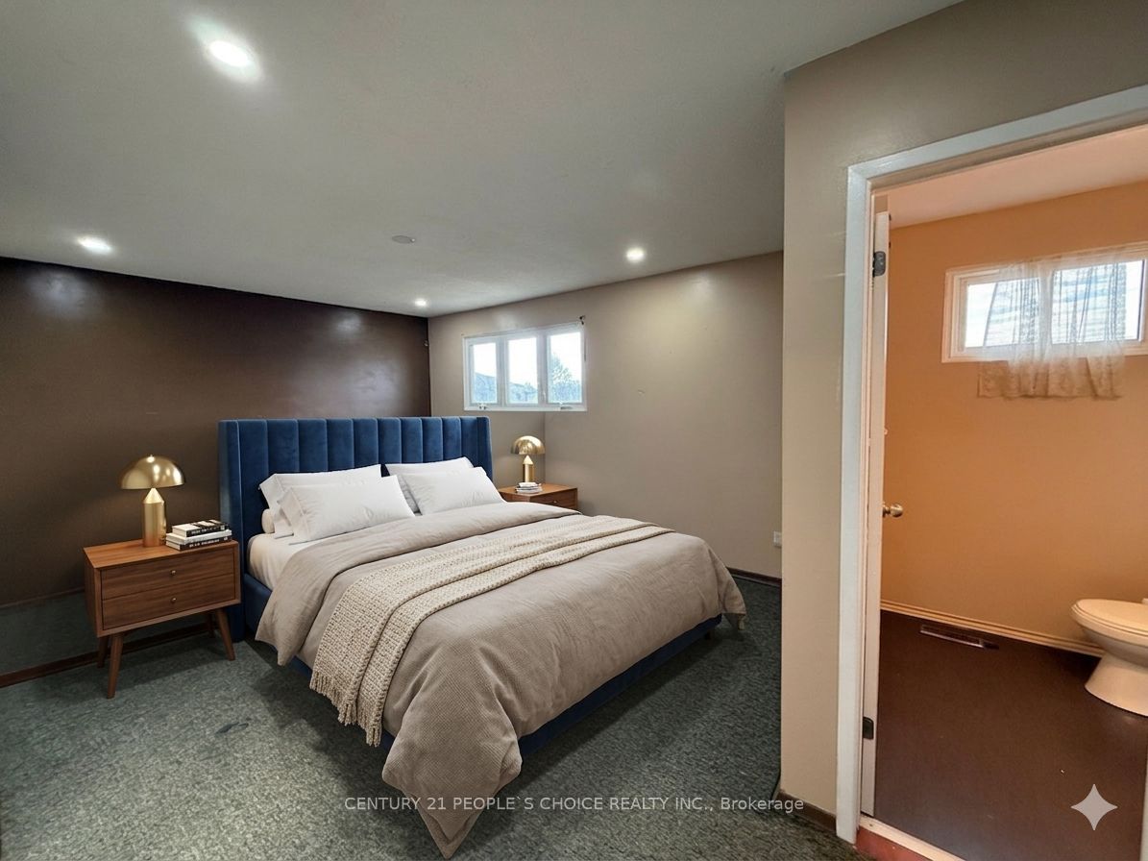
Attention first-time buyers and large families! This spacious 5-level backsplit offers 4+ 1 bedrooms and sits on one of the largest lots on the street. Enjoy outdoor living with a huge 26 17 ft tiered deck, perfect for entertaining, family BBQs, or relaxing in your private backyard oasis. The property also has plenty of space for a playground or outdoor sports. One of the largest backyards to enjoy your summer. Featuring laminate flooring , the home is move-in ready and can be renovated to suit your style. A great opportunity you don't want to miss! Easy to convert the basement into 2nd dwelling unit by city permits. Pictures of living and bedrooms are virtually staged. This semi-detached home located at 32 Horne Drive, Brampton is currently for sale and has been available on Zolo.ca for 30 days. This property is listed at $849,900 with an estimated mortgage of $3,128* per month. It has 4 beds, 4 bathrooms, and is 1500-2000 square feet. 32 Horne Drive, Brampton is in the Brampton North neighborhood Brampton. Madoc, Brampton West and Heart Lake West are nearby neighborhoods.
Location
If the interactive map is unavailable, open the supplied location in maps.
Open location in mapsThe pin uses coordinates supplied with this listing. Confirm the exact location with the listing contact.
Listing information
- Original source
- www.zolo.ca
- Listing / MLS reference
- W12862182
- Added to Mirror
- Record updated
Added and updated dates describe the Mirror record. Source publication and verification dates are shown separately when known; none establishes time on market. Confirm current price and availability with the listing contact.
View original listingSimilar homes nearby