Property Details:
• Type: Semi-Detached
• Tenure: N/A
• Floor Area: N/A
Key Features:
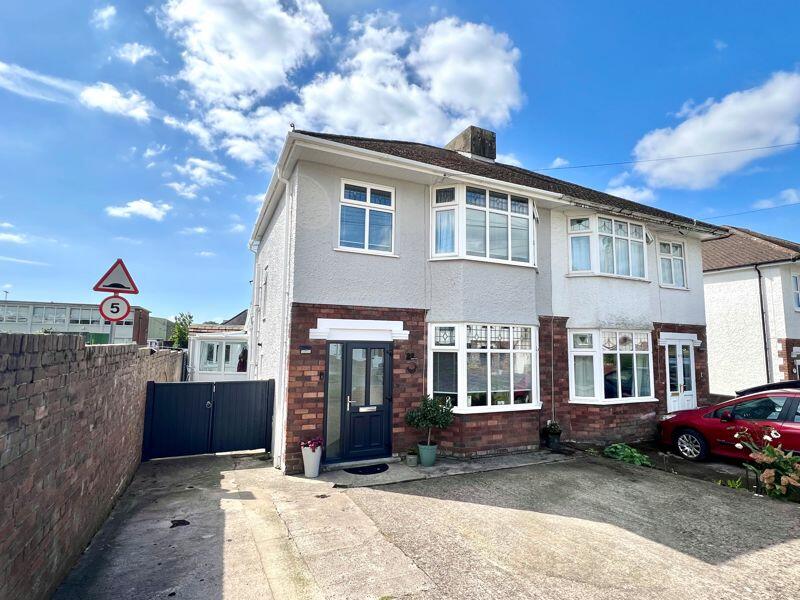
• Beautifully presented, extended three bedroom semi-detached house in a quiet location
• Southside of Bridgend
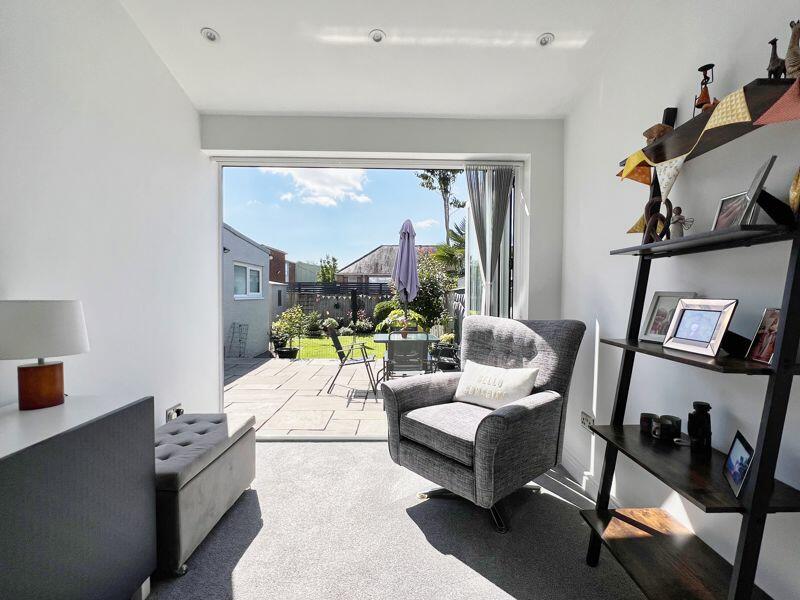
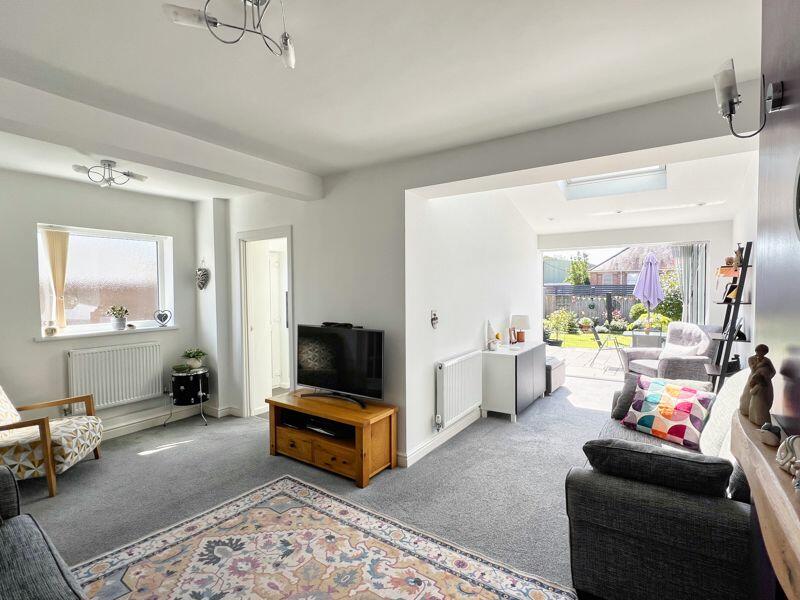
• Lounge with bi-fold doors and large Velux window
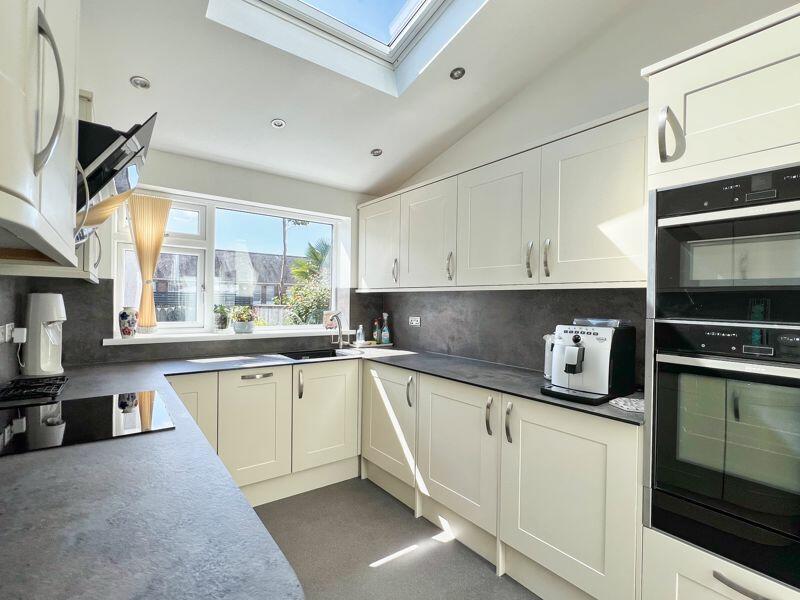
• Fitted kitchen with a full range of integrated appliances
• Conservatory/utility room
• Converted garage providing an insulated home office with power, lighting & ultra fast broadband
• Off-road parking for two vehicles
• South facing landscaped rear garden
• Within walking distance of Bridgend Town Centre & Newbridge fields
• Viewings are highly recommended
Location:
• Nearest Station: N/A
• Distance to Station: N/A
Agent Information:
• Address: The TollHouse, 1 Derwen Road,
Bridgend,
CF31 1LH
Full Description:
A traditionally built three bedroom semi-detached property in a quiet location, extended in 2019, with two reception rooms, modern fitted kitchen, conservatory, converted garage, off road parking and situated in the popular Southside of Bridgend within close proximity to local school, shops, amenities and Newbridge Fields.
The property is entered via a UPVC double glazed door leading into a small porch before a glass door which opens into the entrance hallway. The entrance hall has the staircase leading to the first floor with an understairs storage cupboard housing a wall hung Worcester Combi boiler and doorways to both reception rooms.
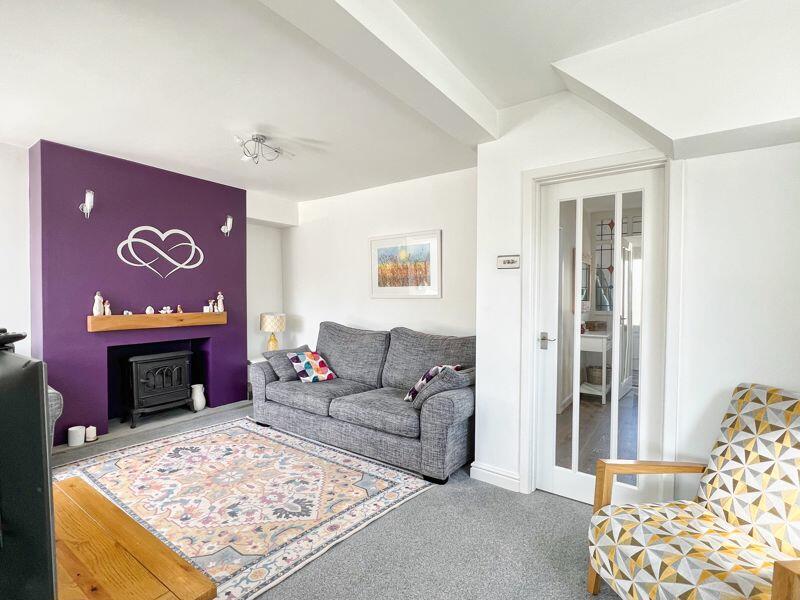
The first room is currently used as a multifunctional dining/sitting room. There's a feature fireplace and traditional bay window to the front. The lounge has been extended and opens up as an L shape. The room is a generous space with a feature fireplace, plenty of room for furniture, window to the side and bi-fold doors to the rear leading out onto the garden. Natural light floods through the room from the large Velux window in the pitched roof. A glass door from the lounge leads into the kitchen.
The kitchen has been fitted with a range of base, wall and drawer units along with complementary work surfaces and matching splashbacks/inset panels. There is a full range of integrated appliances including a Neff fan oven, Neff combi oven/microwave, Neff plate warmer, separate under counter fridge and freezer, washing machine and a slimline dishwasher. The Neff appliances continue with an electric induction hob and extractor fan. There is a window to the rear, pitched ceiling with spotlighting and Velux window and a UPVC double glazed door to the side leading out to the side conservatory/utility room.
The conservatory is a generous space surrounded by double glazed windows and a door leading out to the rear garden. It has a glass roof and vinyl flooring.
To the first floor landing there are doorways leading to all three bedrooms and the family bathroom. Bedroom one is positioned at the front of the property and is a double room with traditional bay window, a full wall of fitted mirrored wardrobes and laid to fitted carpet.
Bedroom two is another generous double room with window overlooking the rear garden. This bedroom also benefits from fitted carpet and a full wall of fitted mirrored wardrobes. Bedroom three is a single room fitted to carpet with built-in furniture. There is a bedside table, fitted wardrobe and chest of drawers along with room for a single bed and window to the front.
The family bathroom has been fitted with a three-piece suite comprising; L shaped panel bath with shower over and glass shower screen, pedestal wash handbasin and a separate WC. The bathroom is fully tiled with vinyl flooring and a chrome towel rail.
The property is approached by a concrete driveway allowing off-road parking for two vehicles and a side access to the rear garden.
To the rear is a garage structure which has been converted into a home office. Complete with plug sockets, internet points for ultra fast broadband, lighting and insulation, the outbuilding has multiple double glazed mirrored windows and a uPVC double glazed door. Although its main purpose as a home office, the room could be an ideal studio, playroom or garden room or gym.
The rear garden has a patio area leading from the property. A small step leads to the remainder of the garden which is laid to lawn and surrounded by mature shrubs and flowers. There is space behind the office for sheds.
No.32 is located next to the old entrance to Brynteg School which is no longer in use for vehicles or pedestrians and has been fenced off.
Viewings are highly recommended.BrochuresProperty BrochureFull Details