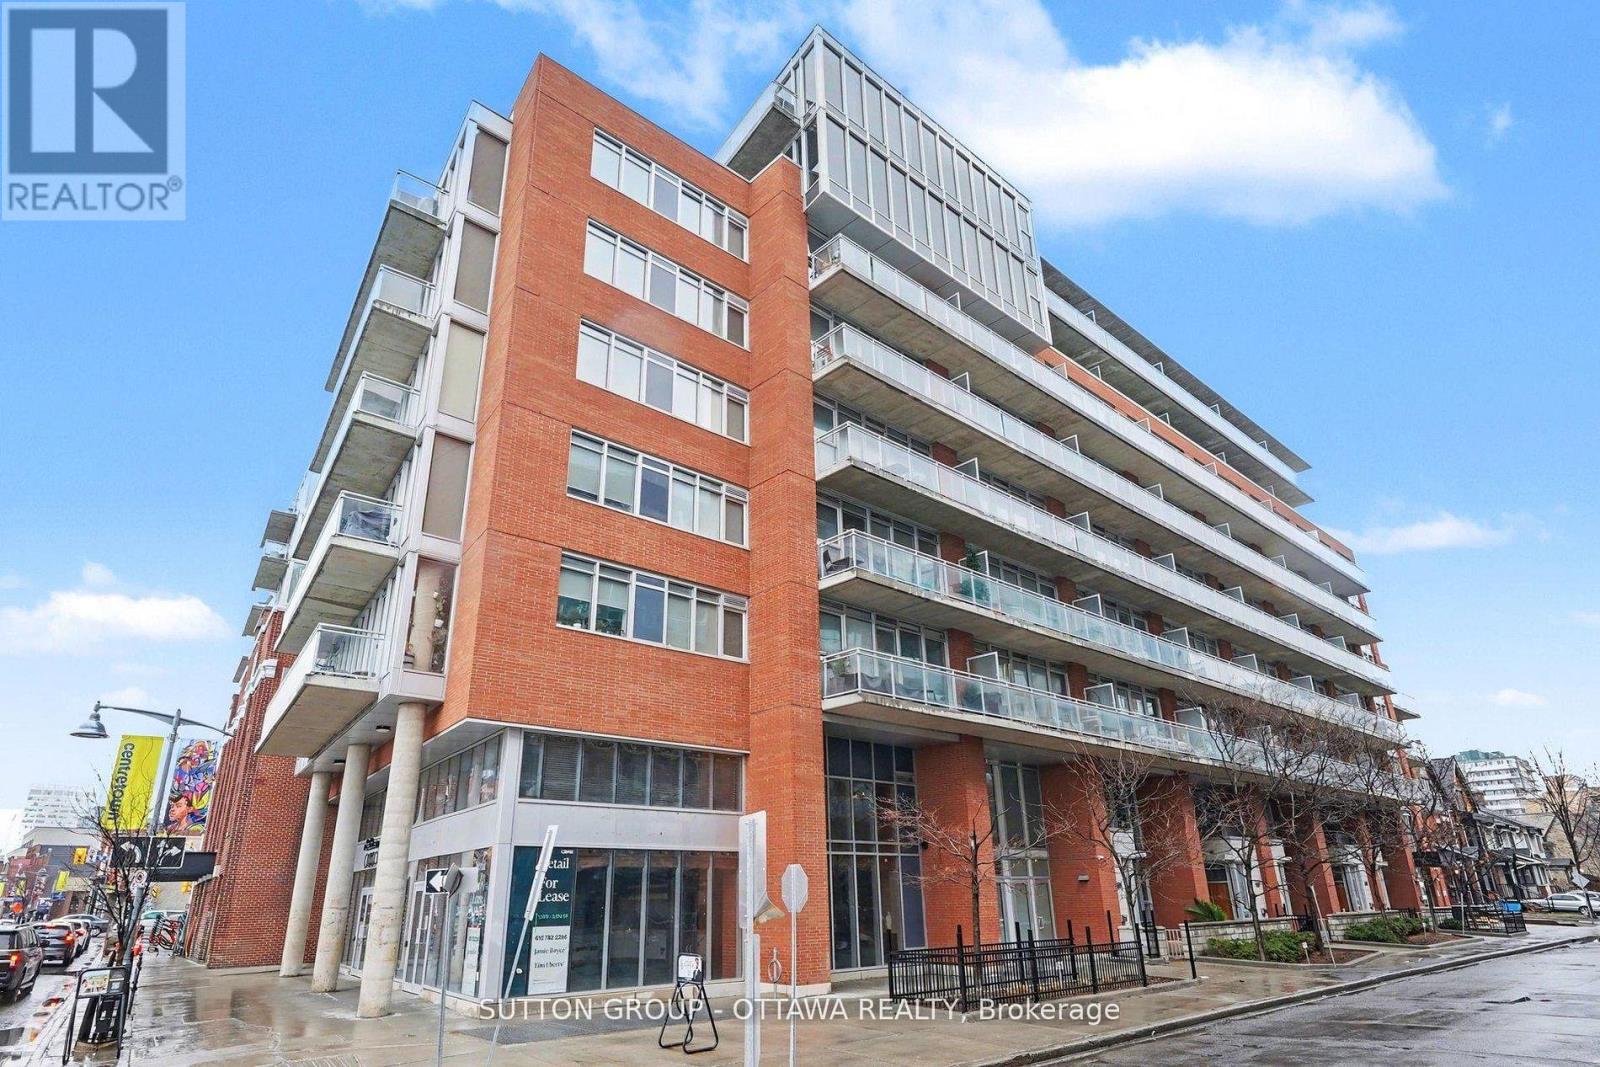
323 - 354 GLADSTONE AVENUE
Property facts
- Property type
- Apartment
- Property subtype
- Condominium/Strata
- Bedrooms
- 1
- Bathrooms
- 1
- Neighborhood
- K2P0R4
Only details supplied with this listing are shown. Ask the listing contact to confirm measurements, taxes and costs.
About this home
MLS®: X13125444 Type: Apartment Ownership: Condominium/Strata Bedrooms: 1 Bathrooms: 1 Postal Code: K2P0R4
Brokerage: SUTTON GROUP - OTTAWA REALTY Agent: Kyra Wex
Welcome home! Experience urban living at its finest. This spacious 1-bedroom + den, 1-bathroom suite by Urban Capital offers over 750 sqft. of thoughtfully designed living space with stunning west-facing exposure and breathtaking sunset views. The open-concept layout features wide engineered hardwood flooring and floor-to-ceiling windows that fill the space with natural light. The modern kitchen is equipped with stainless steel appliances and contemporary finishes, seamlessly flowing into the living and dining area - ideal for both everyday living and entertaining. The versatile den offers flexible space for a home office, reading nook, or guest area. The spacious bedroom includes a walk-in closet and convenient cheater access to the bathroom, which connects directly to the in-unit laundry for added functionality. Enjoy your own private balcony, perfect for taking in evening sunsets and city views. Just steps away from your door, you will stumble across your favourite shops, restaurants, cafes, and everyday conveniences along Bank St. What's more is that you are just minutes from the vibrant Lansdowne Park and the scenic pathways along the Rideau Canal. This LEED Gold-certified building offers premium amenities including a fitness centre, party room, concierge service, private courtyard with BBQ area and security. Locker included. Don't miss out! (42875117)
Location
If the interactive map is unavailable, open the supplied location in maps.
Open location in mapsThe pin uses coordinates supplied with this listing. Confirm the exact location with the listing contact.
Listing information
- Original source
- www.realtor.ca
- Listing / MLS reference
- X13125444
- Added to Mirror
Added and updated dates describe the Mirror record. Source publication and verification dates are shown separately when known; none establishes time on market. Confirm current price and availability with the listing contact.
View original listing