3231 Detour Rd, Walla Walla, WA, 99362
About this home
Single Family in Walla Walla, WA - Bedrooms: 4 - Bathrooms: 2.5 - Area: 3430 sqft - Year Built: 2002 - Lot: 435600 sqft
Listing Agent: MARLI JERALD Brokerage: eXp Realty - Kennewick
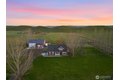
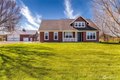
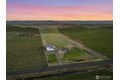
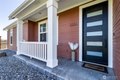
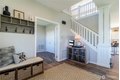
Dream setup - modern home, massive 40x60 shop & seperate ADU on acreage! Enjoy the perfect blend of country living and convenience with this beautifully updated property just 12 minutes from Walla Walla. Situated on a private 10 acres, you'll enjoy peaceful surroundings and beautiful sunsets. The property includes an impressive 2,400 sq ft shop with a 960 sq ft ADU upstairs-ideal for guests, multi-generational living or additional income potential. This newer 4-bedroom, 2.5-bath home (2,470 sq ft plus 2-car attached garage) offers space, comfort, and functionality. Step inside to a warm open-concept living space, ideal for everyday living and entertaining. The kitchen features new quartz countertops, updated tile backsplash, a pantry and bar seating, The cozy living room is highlighted by a gas fireplace and large picture windows. New flooring and paint throughout give the home a fresh, modern feel. The main floor includes a spacious primary suite with a walk-in closet and a large ensuite bathroom, along with an additional bedroom, half bath, and laundry room. Upstairs offers two more bedrooms, a full bathroom and a spacious bonus room, perfect for relaxing or gathering. Step outside through the sliding door to a large back patio designed for entertaining, all while enjoying the quiet, private setting with mature trees and scenic views. This one-of-a-kind property truly has it all. Call for a personal tour!