
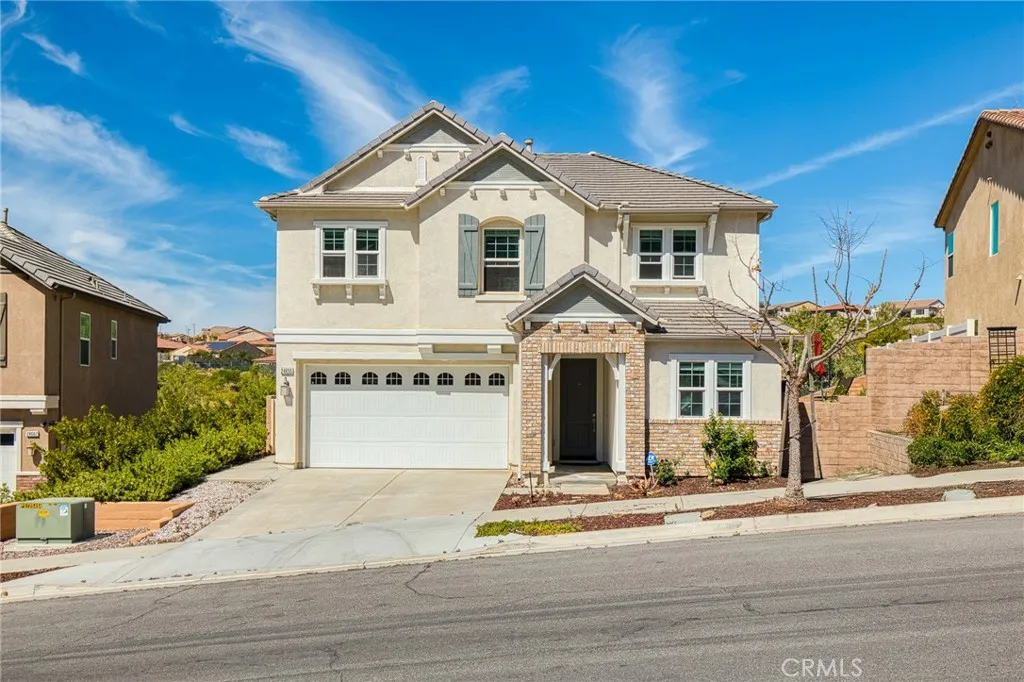
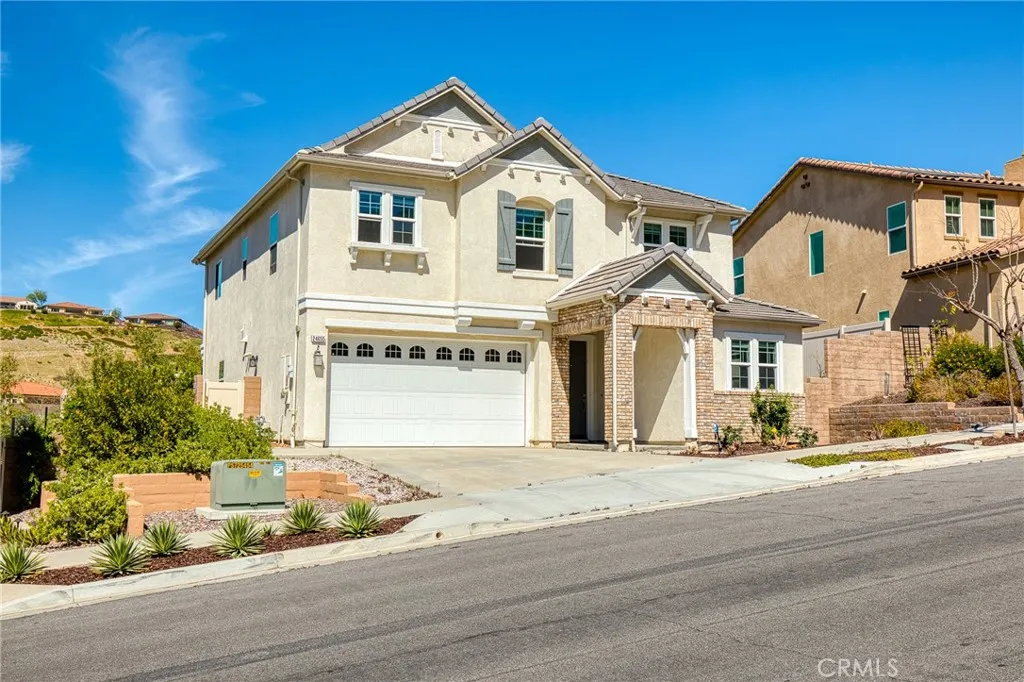
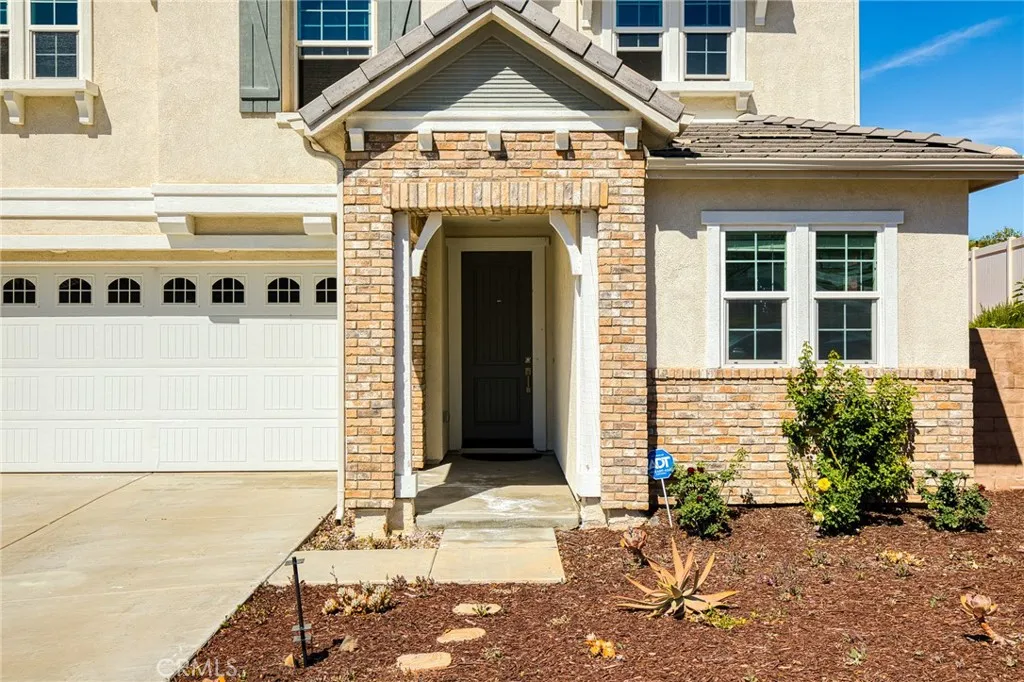
24655 Acadia Dr, Corona, CA 92883
About this home
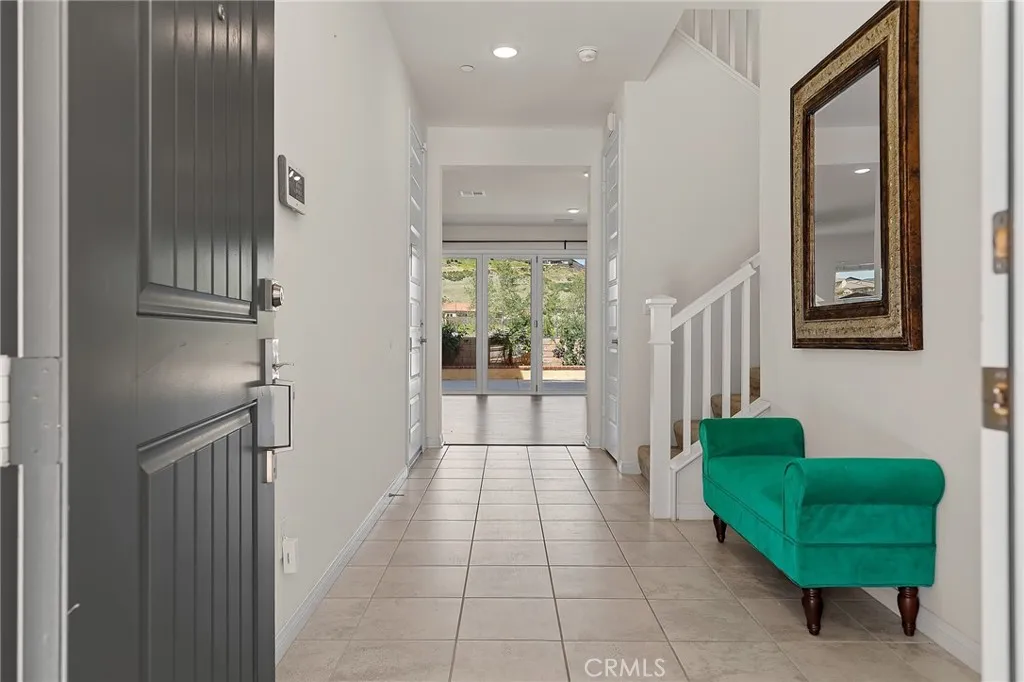
Welcome to the upscale, private gated community of Terramor, where breathtaking vistas and peaceful serenity surround you. As you pass through the elegant guard gates, you'll immediately experience resort-style living with access to the Veranda Clubhouse, pool, parks, and scenic hiking trails. This beautifully maintained 4-bedroom, 3-bath home features an ideal layout with one bedroom and full bath downstairs, and three bedrooms upstairs including the spacious primary suite, plus a versatile loft perfect for a media room, office, or play area. The primary suite offers a soaking tub, separate shower, and walk-in closet, providing a relaxing private retreat. The bright open-concept kitchen showcases elegant white cabinetry, a large center island with stunning countertops, and stainless steel appliances including a built-in microwave and range. Multiple windows with blinds fill the home with natural light, highlighting modern recessed lighting, sleek hardware, and a clean, minimalist design. A built-in ceiling surround sound system enhances the living spaces, creating an elevated entertainment experience throughout the home. Paid-off solar adds outstanding energy efficiency and long-term savings. Expansive bifold glass doors create seamless indoor-outdoor living, opening to a low-maintenance backyard designed for entertaining. Enjoy the spacious stamped concrete patio with brick accents, a stylish concrete bowl fire pit with dedicated seating area, and a mix of fencing - including glass panels - that captures scenic hillside views. A discreet storage shed is tucked along the side yard. Don't miss this incredible opportunity to own a beautifully upgraded home in one of Terramor's most desirable gated communities!
PROPERTY DETAILS: Square Feet: 2526 | Bathrooms: 3
INTERIOR FEATURES: • Appliances: Gas Cooktop, Microwave, Range Hood, Double Oven, Dishwasher • Flooring: Tile, Vinyl, Carpet • Cooling: Central Air • Heating: Central • Common Walls: No Common Walls • Doors/Windows: Double Pane Windows • Fireplaces: None • Additional Interior Features: Kitchen Island, Walk-In Closet(s), Breakfast Bar, High Ceilings, Pantry, Recessed Lighting, Granite Counters
EXTERIOR FEATURES: • Parking: 2 Garage Spaces, 2 Parking Spaces, Garage, Driveway, Attached Garage. • Patio: Patio • Roof: Tile • Pool Description: Community • Spa: Community • Lot View: Hill, Mountain • Fence: Vinyl • Additional Exterior/Lot Features: Patio
LISTING AGENT: Agent: Joseph Luu | Office: Villa Real Estate Partners Inc | Phone: 7147561205 | Email: [email protected]
LISTING INFORMATION: MLS#: PW26046629 | Status: FOR SALE