555 Parkland Road, Eldersburg, MD 21784


















Property Details
5
Description
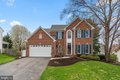
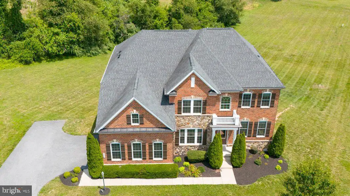
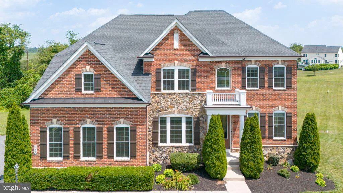
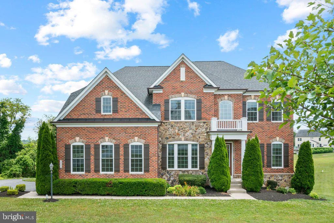
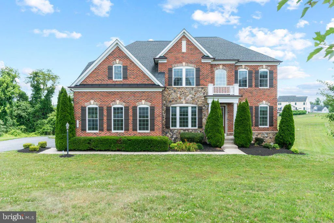
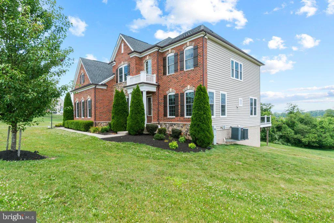
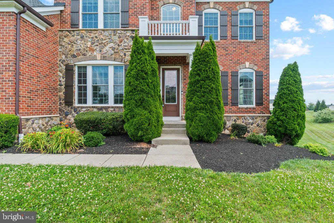
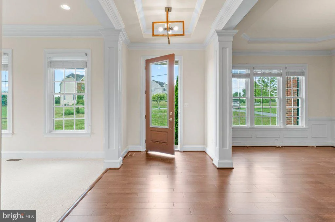
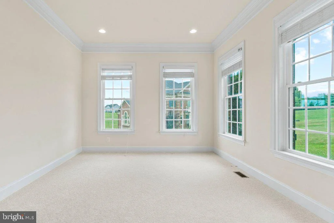
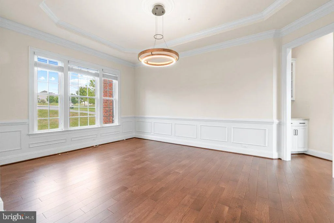
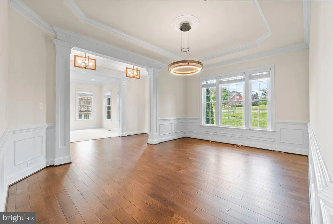
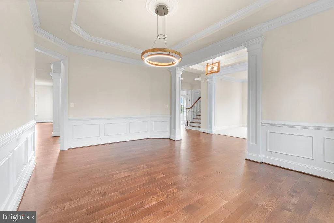
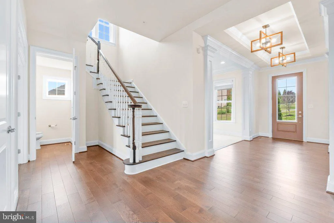
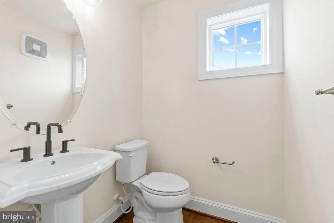
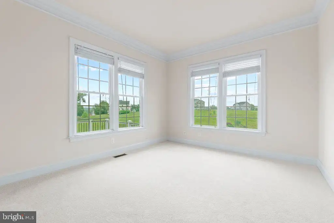
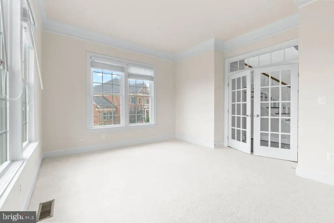
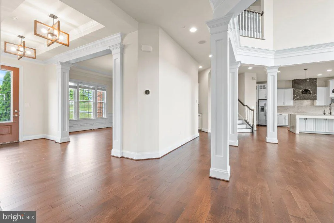
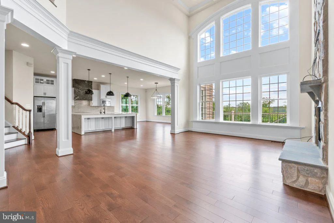
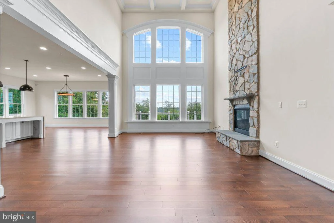
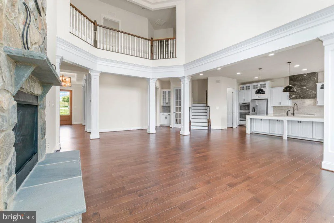
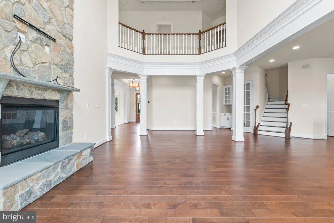
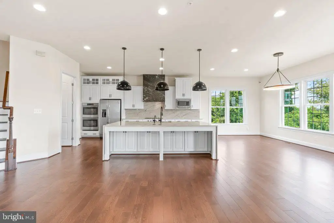
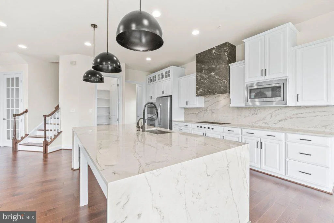
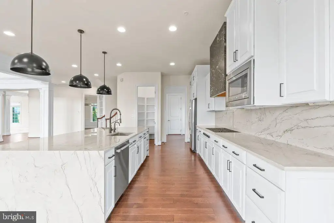
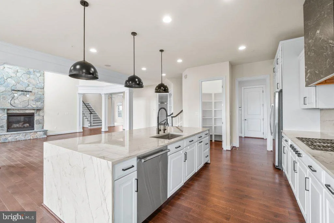
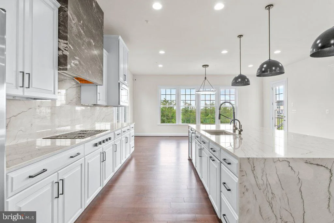
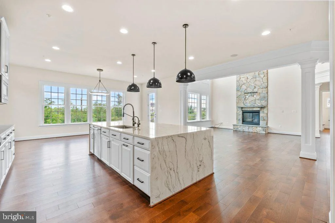
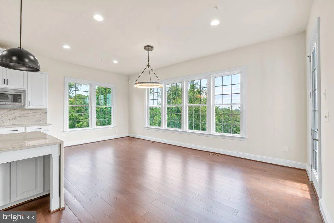
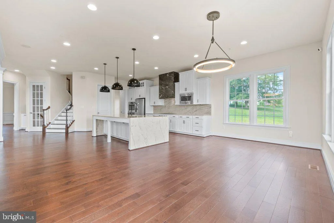
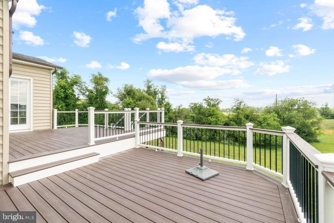
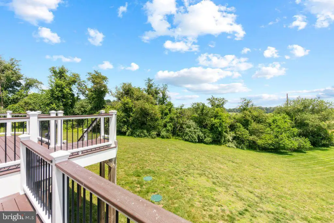
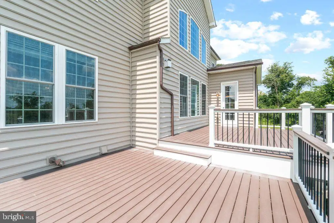
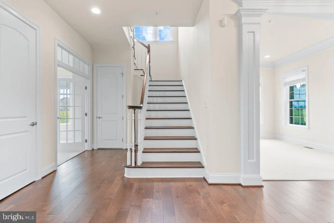
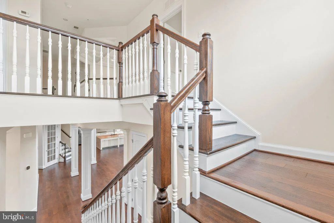
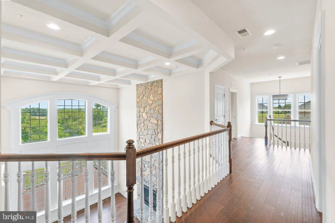
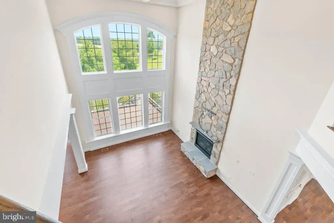
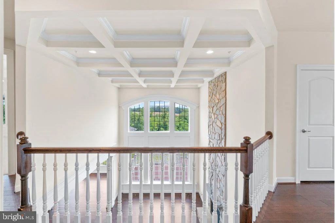
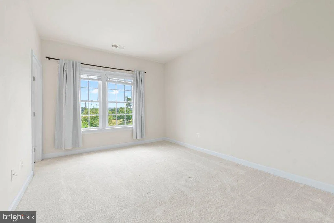
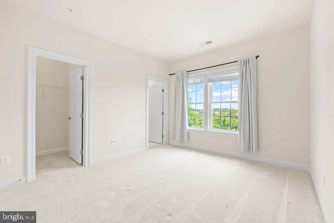
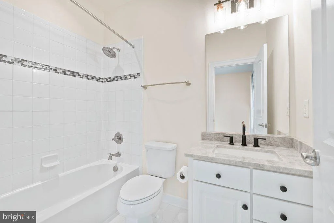
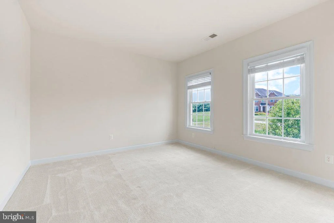
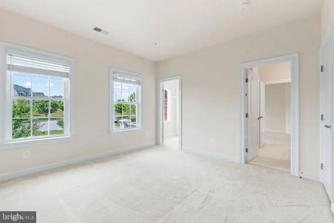
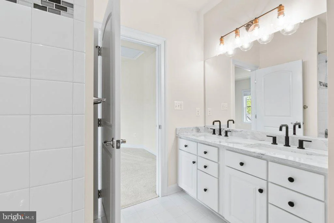
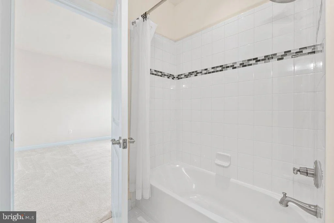
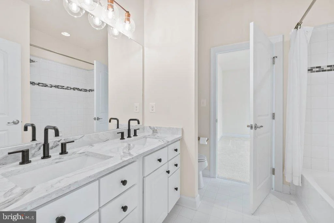
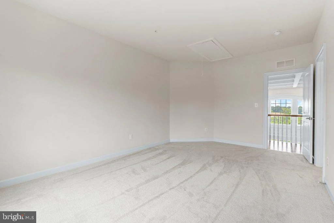
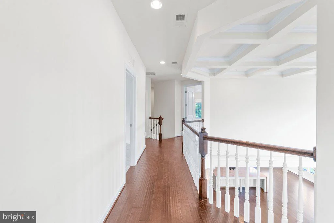
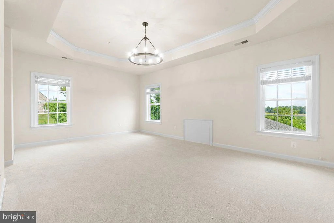
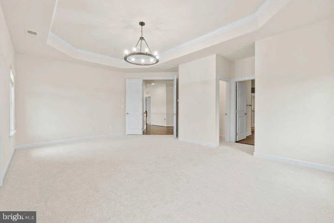
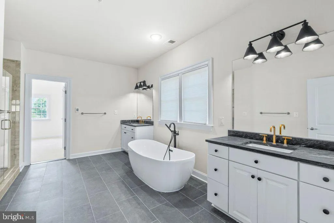
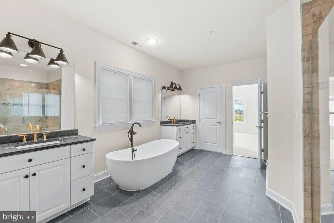
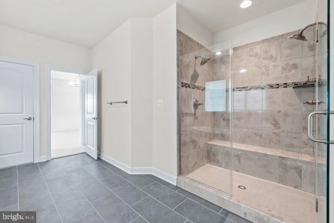
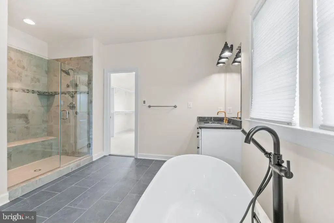
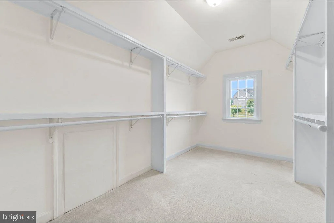
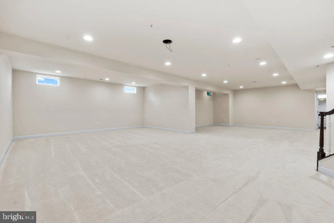
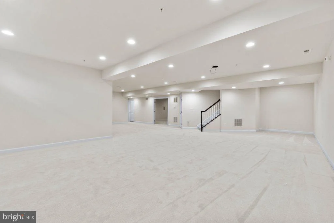
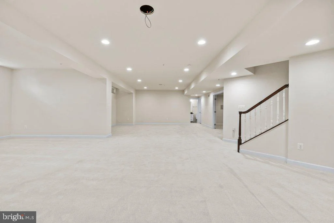
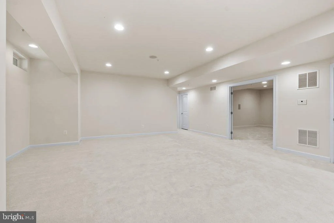
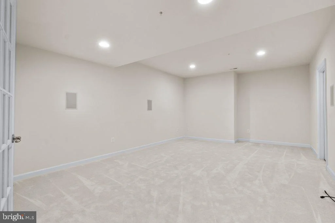
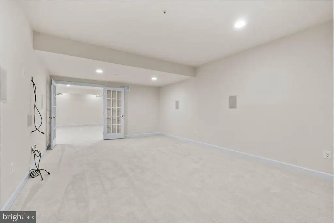
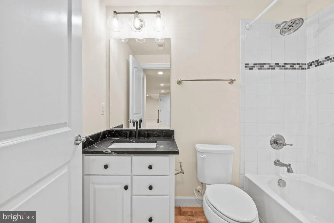
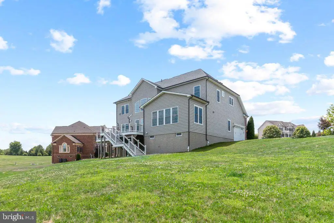
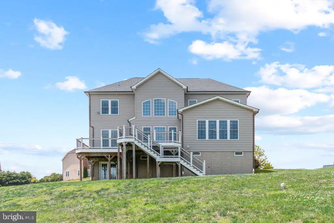
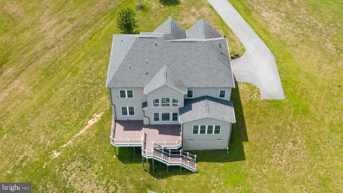
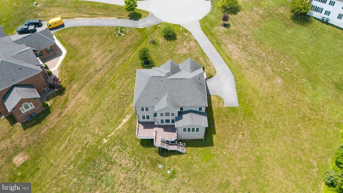
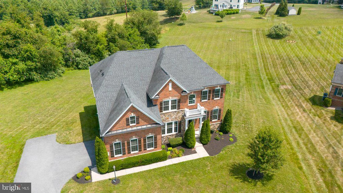
Rare opportunity to own a truly exceptional home in sought-after Pooledale Farm. Offering nearly 6,000 square feet of beautifully updated living space and breathtaking panoramic farm views, this custom residence seamlessly blends luxury, comfort, and functionality. Thoughtfully redesigned by Worthington Home, the property showcases high-end finishes and sophisticated designer touches throughout. At the heart of the home is a stunning gourmet kitchen featuring a white Silk Quartzite waterfall island, full-height Quartzite backsplash, handcrafted graphite soapstone range hood, contemporary lighting, a new Wolf cooktop, and double wall ovens. Designed to impress, this space is equally suited for everyday living and entertaining on a grand scale. Tons of luxury upgrades, including custom wood pantry shelving, heated bathroom floors, renovated bathrooms, enhanced theater room audio, and a beautifully finished lower level. The expansive basement offers versatile living space complete with a recreation area, guest suite, option, full bath, and private theater. Step outside to a sprawling backyard retreat featuring a massive deck off the family room - perfect for hosting gatherings, enjoying sunsets, or simply taking in the serene countryside views. Additional features include a whole-home sprinkler system, remote-controlled thermostats, and an intercom system throughout. Offering the tranquility of country living with the ideal layout for entertaining, this one-of-a-kind property delivers an unparalleled lifestyle in one of the area's most desirable communities.
PROPERTY DETAILS: Square Feet: 6482 | Bathrooms: 5
INTERIOR FEATURES: • Square Footage (approx): 4,358 Sq. Ft. Above Ground, 1,600 Sq. Ft. Below Ground • Cooling: Central Air, Electric • Heating: Gas Heat, Central • Plumbing: Electric Water Heater • Basement: Finished • Fireplaces: 1
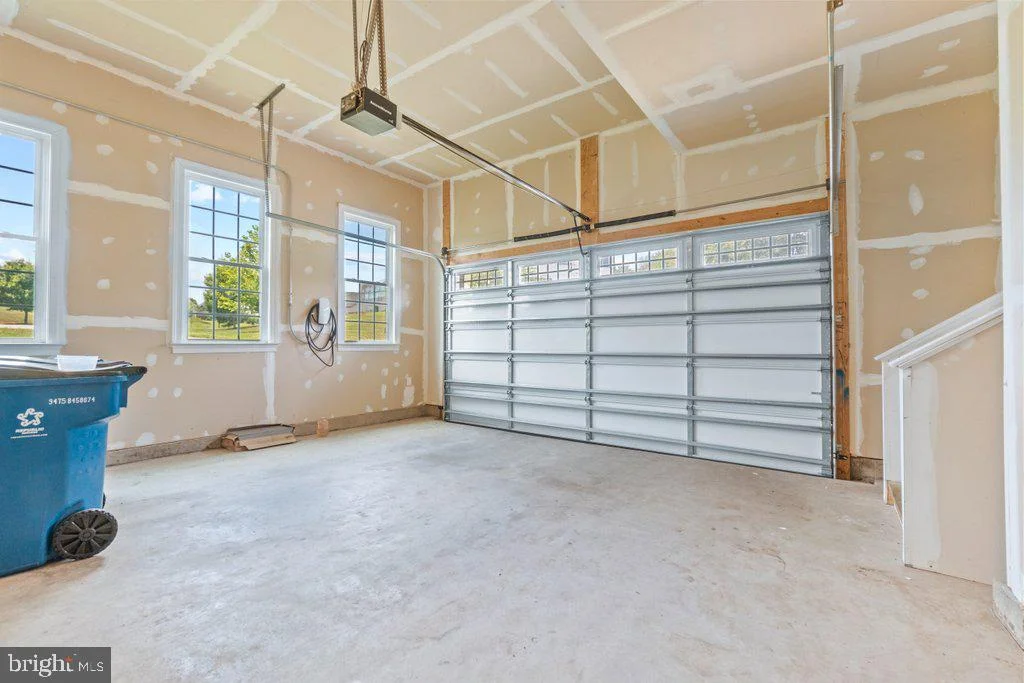
EXTERIOR FEATURES: • Parking: 2 Garage Spaces, 2 Parking Spaces, Garage Door Opener, Garage, Driveway, Attached Garage. • Exterior: Brick, Vinyl • Pool Description: None • Zoning: AGRIC
LISTING AGENT: Agent: Dominique D'Amico Drummond | Office: Monument Sotheby's International Realty | Phone: 2158500556 | Email: [email protected]
LISTING INFORMATION: MLS#: MDCR2035762 | Status: FOR SALE
Location
Address
555 Parkland Road
City
Eldersburg
Features and Finishes
Interior Features:
• Square Footage
(approx): 4,358 Sq. Ft. Above Ground, 1,600 Sq. Ft. Below Ground
• Cooling: Central Air, Electric
• Heating: Gas Heat, Central
• Plumbing: Electric Water Heater
• Basement: Finished
• Fireplaces: 1
Exterior Features:
• Parking: 2 Garage Spaces, 2 Parking Spaces, Garage Door Opener, Garage, Driveway, Attached Garage.
• Exterior: Brick, Vinyl
• Pool Description: None
• Zoning: AGRIC
Legal Notice
Our comprehensive database is populated by our meticulous research and analysis of public data. MirrorRealEstate strives for accuracy and we make every effort to verify the information. However, MirrorRealEstate is not liable for the use or misuse of the site's information. The information displayed on MirrorRealEstate.com is for reference only.