506 River Road, Wilmington, DE 19809

















Property Details
4
Description
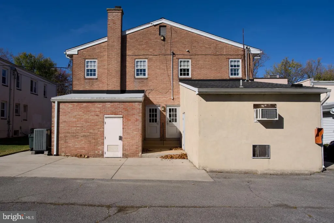
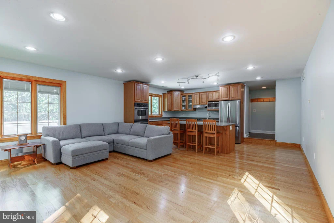
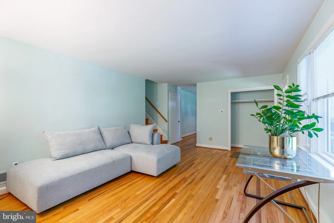
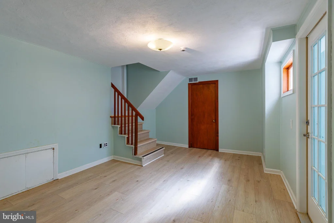
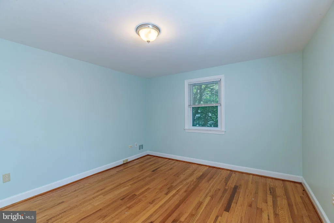
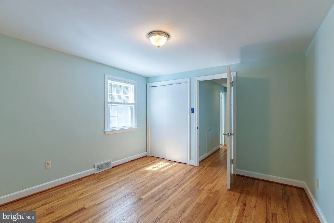
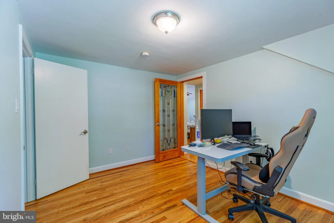
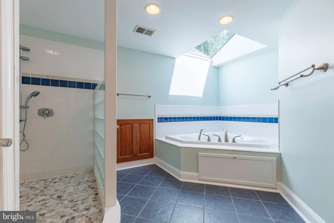
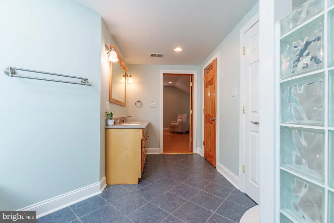
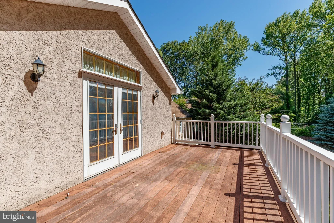
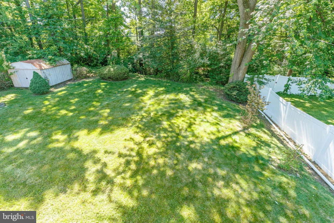
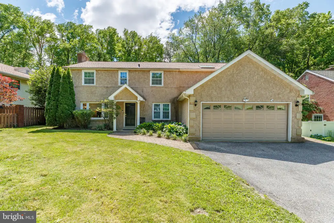
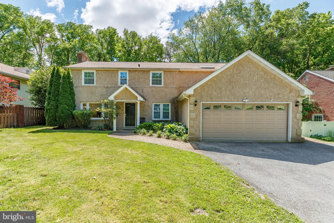
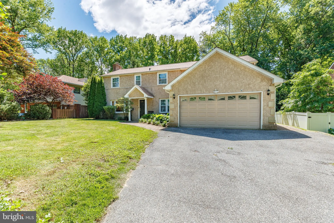
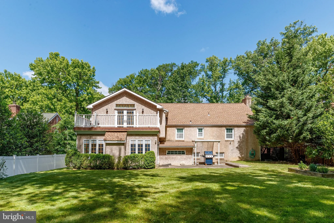
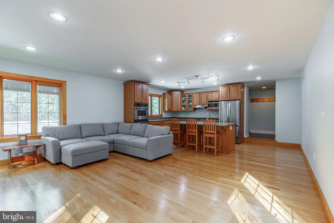
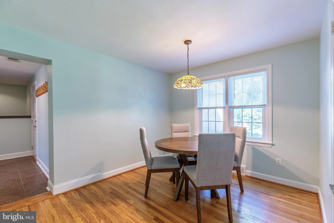
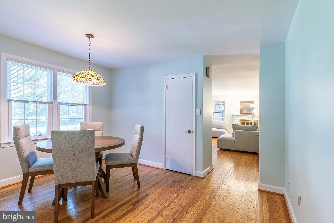
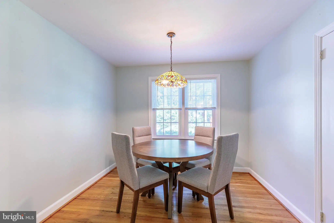
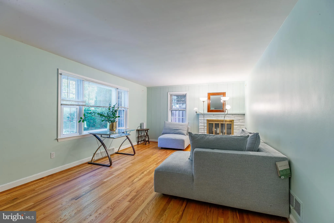
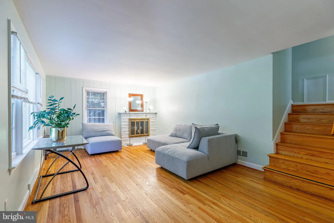
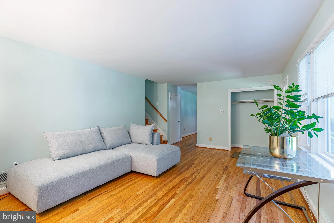
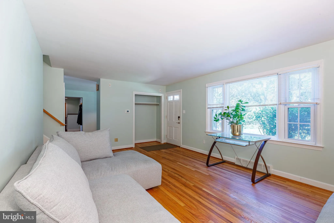
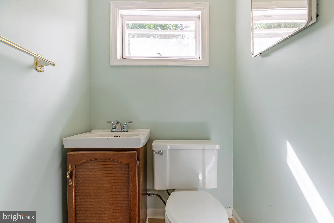
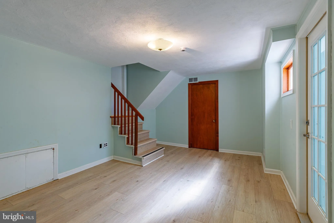
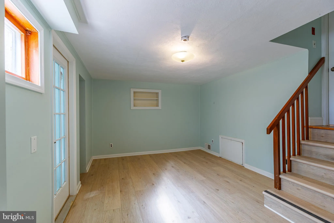
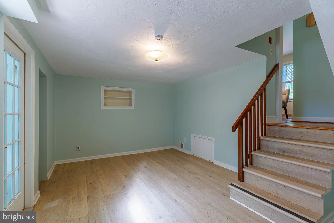
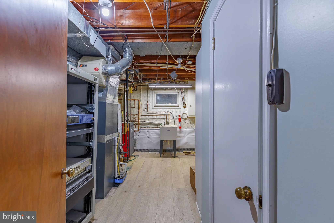
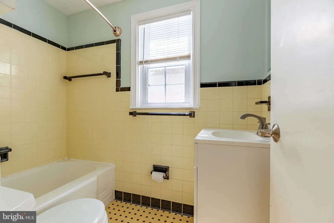
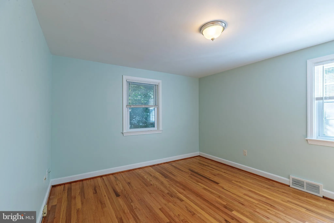
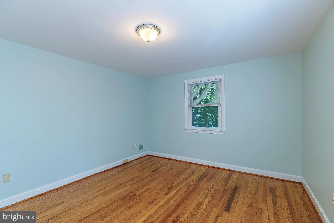
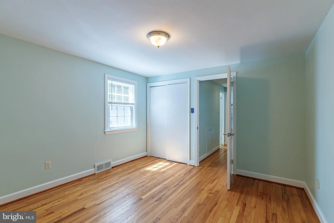
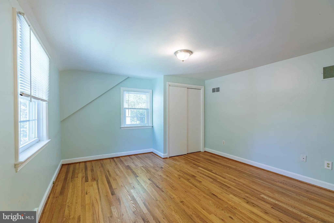
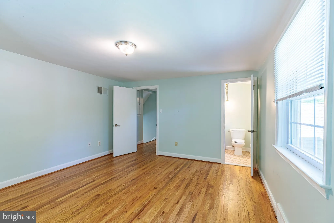
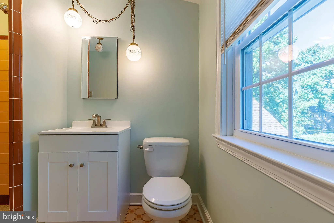
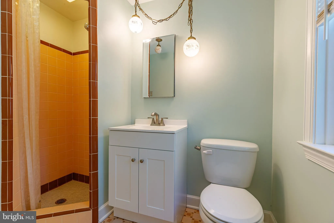
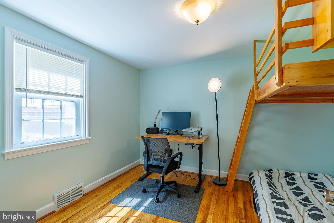
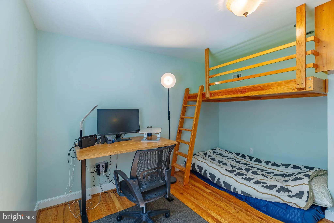
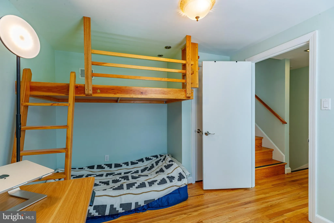
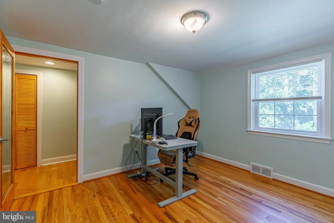
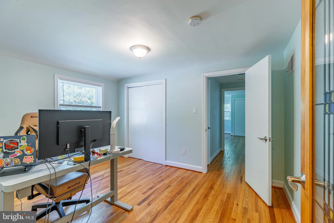
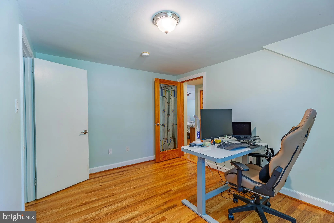
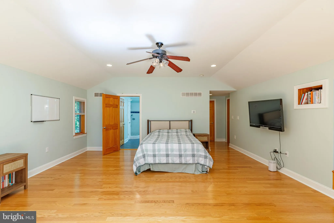
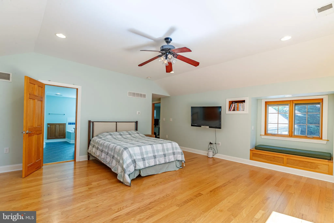
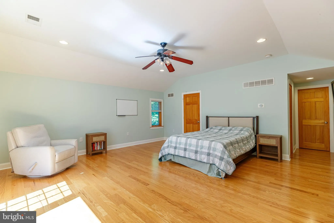
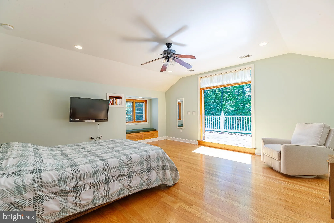
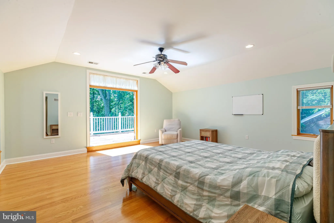
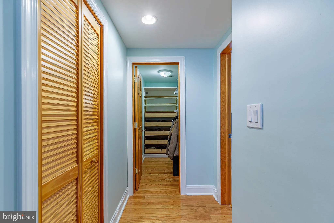
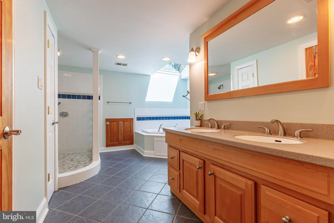
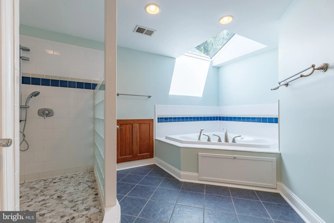
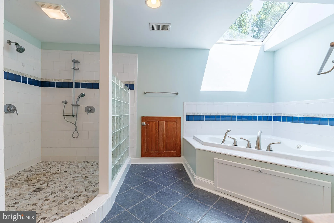
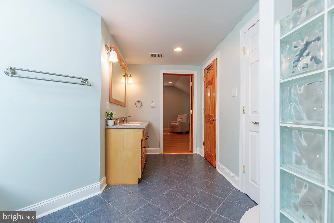
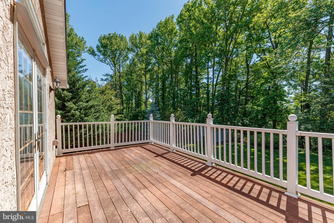
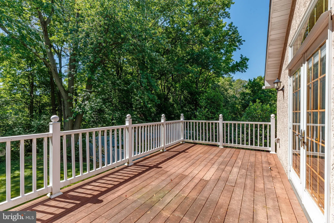
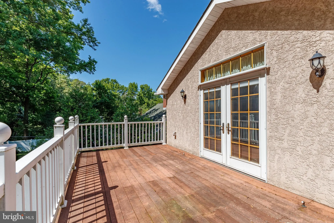
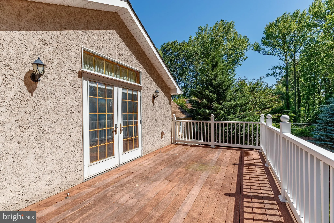
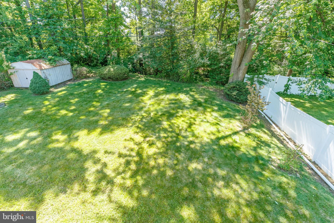
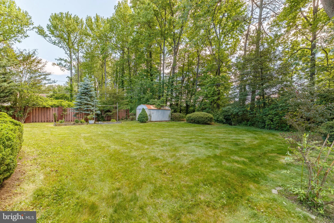
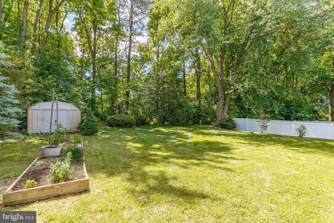
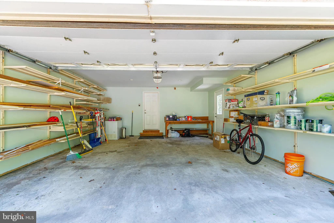
506 River Road, Wilmington, DE - Charming Riverside Colonial with modern addition and over $100,000 in recent upgrades. This distinctive brick/stucco home offers approximately 3,825 finished sq. ft., 5 bedrooms, 3 full and 1 half baths, formal and casual living spaces, wide hardwood floors, a gourmet kitchen in the custom addition with recessed lighting, an expansive primary suite with large walk-in closets and a private deck overlooking green space, two-car garage, full basement and central A/C. Sited on an approx. 0.27-acre lot and backing to parkland, the property delivers privacy while remaining minutes to downtown Wilmington, shopping and I-95. New Roof-2024 Complete basement encapsulation -2024 New Appliance(refrigerator, microwave, dishwasher) -2024 New HVAC unit- 2024
PROPERTY DETAILS: Square Feet: 3825 | Bathrooms: 4
INTERIOR FEATURES: • Square Footage (approx): 3,825 Sq. Ft. Above Ground, Sq. Ft. Below Ground • Cooling: Central Air, Electric, Ceiling Fan(s) • Heating: Oil, Hot Water • Plumbing: Electric Water Heater • Basement: Daylight, Partial • Fireplaces: 1 • Additional Interior Features: Ceiling Fan(s), Recessed Lighting, Built-in Features
EXTERIOR FEATURES: • Parking: 2 Garage Spaces, 2 Parking Spaces, Garage Door Opener, Garage, Driveway, Attached Garage. • Exterior: Stucco, Brick, Frame • Pool Description: None • Lot View: Water, Creek/Stream, Greenbelt • Lot Dimensions: 75.00 x 175.00 • Zoning: NC6.5
LISTING AGENT: Agent: Luke Shockley | Office: Berkshire Hathaway HomeServices PenFed Realty | Phone: 3025427975 | Email: [email protected]
LISTING INFORMATION: MLS#: DENC2105098 | Status: FOR SALE
Location
Address
506 River Road
City
Wilmington
Features and Finishes
Interior Features:
• Square Footage
(approx): 3,825 Sq. Ft. Above Ground, Sq. Ft. Below Ground
• Cooling: Central Air, Electric, Ceiling Fan(s)
• Heating: Oil, Hot Water
• Plumbing: Electric Water Heater
• Basement: Daylight, Partial
• Fireplaces: 1
• Additional Interior Features: Ceiling Fan(s), Recessed Lighting, Built-in Features
Exterior Features:
• Parking: 2 Garage Spaces, 2 Parking Spaces, Garage Door Opener, Garage, Driveway, Attached Garage.
• Exterior: Stucco, Brick, Frame
• Pool Description: None
• Lot View: Water, Creek/Stream, Greenbelt
• Lot Dimensions: 75.00 x 175.00
• Zoning: NC6.5
Legal Notice
Our comprehensive database is populated by our meticulous research and analysis of public data. MirrorRealEstate strives for accuracy and we make every effort to verify the information. However, MirrorRealEstate is not liable for the use or misuse of the site's information. The information displayed on MirrorRealEstate.com is for reference only.