
3248 Wilderness Ct, Placerville, CA, 95667
About this home
Single Family in Placerville, CA - Bedrooms: 4 - Bathrooms: 3 - Area: 2769 sqft - Year Built: 1980 - Lot: 261360 sqft
Listing Agent: Tom Hawkyard Brokerage: Nick Sadek Sotheby's International Realty
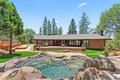
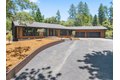
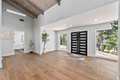
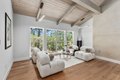
This fully reimagined ranch-style estate spans over six acres across three legal parcels, offering privacy, versatility, and top-tier craftsmanship, with all work completed under El Dorado County permits. Featuring 4 bedrooms and 3 full bathrooms, including two luxurious en-suite primaries, the open-concept layout is enhanced by new engineered wood flooring, smooth wall finishes, and high-end details throughout. The gourmet kitchen boasts all-new cabinetry, quartz countertops, stainless steel appliances, and updated plumbing and lighting. All bathrooms have been fully remodeled with custom tile work, LED mirrors, and energy-efficient fixtures, new insulation in walls and attic. Major system upgrades include all-new electrical, plumbing, HVAC components, energy-efficient LED lighting, and a new water heater. Exterior improvements include a new roof, dual-pane windows, fresh siding and paint, and a secure motorized iron entry gate with a striking double entry iron door. Enjoy the ultimate outdoor lifestyle with refinished pool waterfalls and lighting, a composite deck, putting green, bocce court, and low-maintenance landscaping. The finished 3-car garage, two oversized RV/boat garage, and expanded secondary driveway offer exceptional parking and storage flexibility.