For Sale
$4,900
39161 Shree Rd, Temecula, CA 92591
4 ba
Temecula
Listed by Real Broker


Only details supplied with this listing are shown. Ask the listing contact to confirm measurements, taxes and costs.
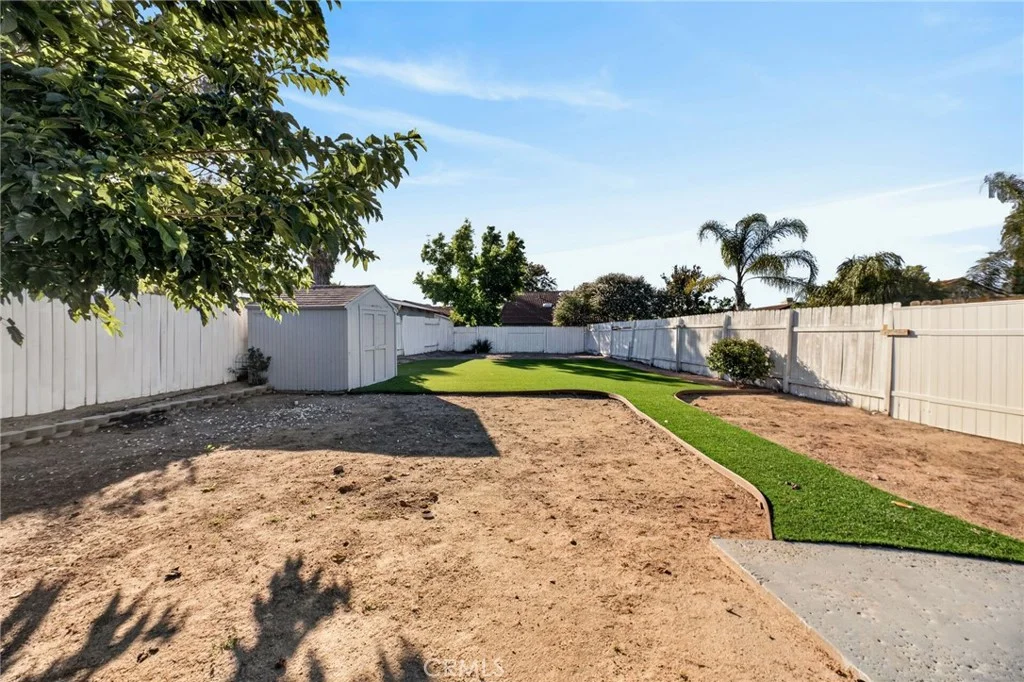
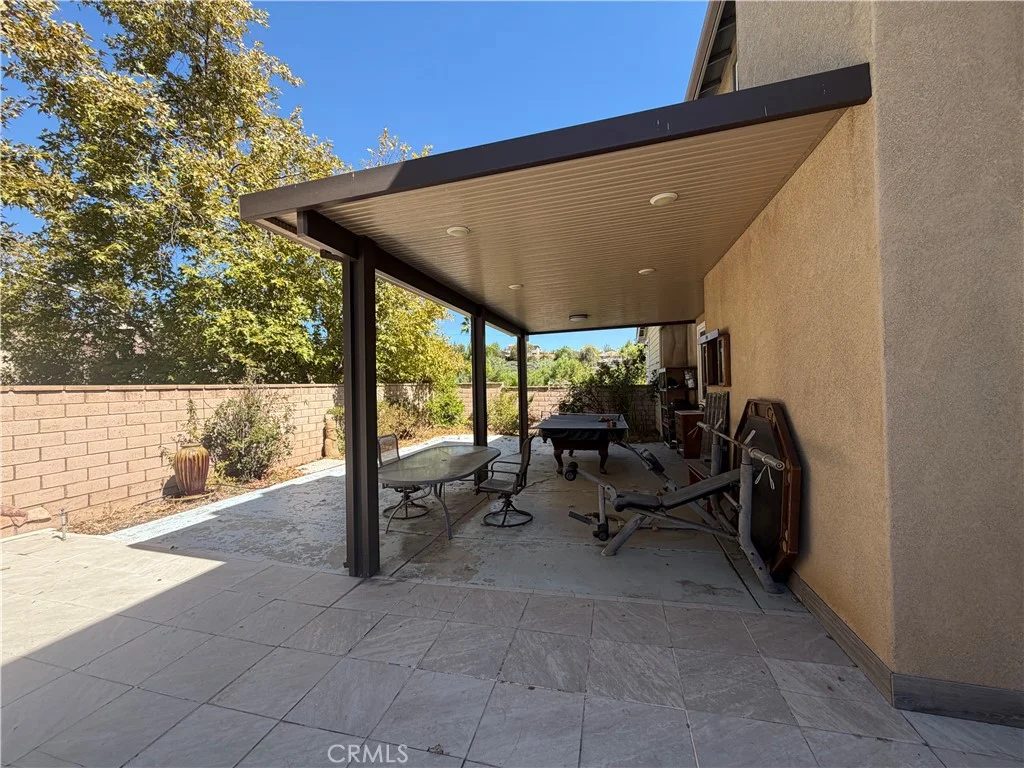
Beautiful Vail Ranch pool home located in highly desirable South Temecula! This home offers exceptional curb appeal with lush landscaping, a 3-car garage, double door entry, and a charming front porch. Inside, you'll find abundant natural light, dark espresso hickory flooring, soaring cathedral ceilings, and a formal living and dining area featuring custom built-ins - perfect for entertaining or relaxing, with space for a wine refrigerator and media setup. The gourmet kitchen showcases solid slab granite countertops, a glass and travertine mosaic backsplash, a custom maple butcher block island, and stainless-steel appliances. The kitchen opens to a spacious family room with a travertine fireplace and additional custom built ins. Downstairs includes a versatile bedroom or office with built-in shelving and double door entry, a full bathroom, and a dedicated laundry room. Upstairs, the primary suite features an en-suite bathroom with dual sinks, soaking tub, separate shower, and a large walk-in closet. Two additional guest bedrooms share a full bathroom, and a large bonus room offers flexibility as a potential fifth bedroom, media room, or game room. Step outside to your private backyard oasis featuring an in-ground pool and spa with waterfall, plus a built-in BBQ and bar area with refrigerator - perfect for entertaining. Recent upgrades include fresh vinyl flooring in all upstairs bedrooms, a new pergola, and white vinyl fencing, new rolling shades in living room, family rooms and most of bedrooms. The home also includes a new washer and dryer in the laundry room, as well as a refrigerator. Additional highlights include fully paid-off solar, offering significant energy savings. Conveniently located just minutes from Temecula Wine Country and Pechanga Resort, and within the award-winning Great Oak School District. Priced to sell - don't miss this incredible opportunity!
PROPERTY DETAILS: Square Feet: 2476 | Bathrooms: 3
INTERIOR FEATURES: • Appliances: Dryer, Washer, Disposal, Microwave, Refrigerator, Gas Oven, Dishwasher • Flooring: Vinyl, Wood • Cooling: Central Air • Heating: Electric Heating, Solar, Central • Common Walls: No Common Walls • Fireplaces: Living Room • Energy: Solar • Additional Interior Features: Walk-In Closet(s), Built-in Features, Pantry, Cathedral Ceiling(s)
EXTERIOR FEATURES: • Parking: 3 Garage Spaces, 3 Parking Spaces, Garage, Garage Faces Front, Attached Garage. • Exterior: Stucco • Pool: InGround • Pool Description: In Ground, Filtered, Private • Lot View: Hill • Fence: Vinyl, Wood
LISTING AGENT: Agent: Jazall Pooya | Office: Real Broker | Phone: 9495148722 | Email: [email protected]
LISTING INFORMATION: MLS#: OC26098556 | Status: FOR SALE
Map coordinates have not been supplied for this listing.
Search the supplied address in mapsAdded and updated dates describe the Mirror record. Source publication and verification dates are shown separately when known; none establishes time on market. Confirm current price and availability with the listing contact.
View original listing