MLS®: SK035263
Type: House
Ownership: Freehold
Bedrooms: 4
Bathrooms: 4
Stories: 2
Lot Size: 4924 sqft
Postal Code: S4V2W8
Brokerage: RE/MAX Crown Real Estate
Agent: Justus Smith
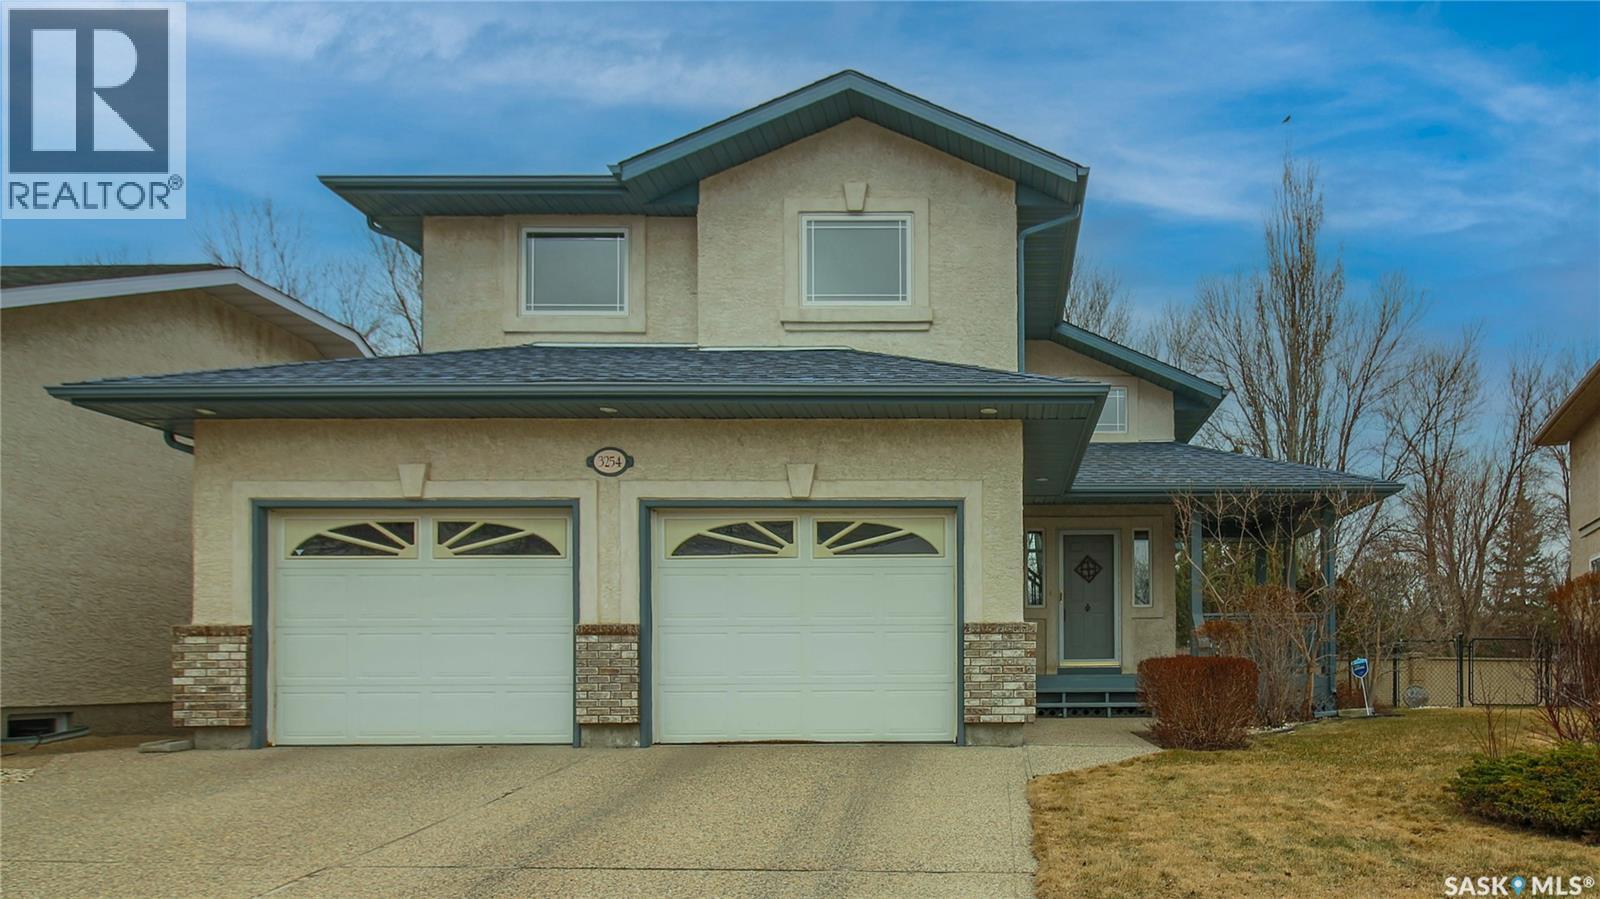
Welcome to 3254 Peyson Bay. A 2-storey split-level on a low-traffic bay in the Windsor Park neighborhood. Set on a 4,924 square foot lot, the home has 1,747 square feet above grade. It was built in 1996 and offers great street presence from the moment you arrive. The front features an exposed aggregate driveway leading to the double attached garage, along with a covered front porch. In back yard, you’ll find a rear deck, stampcrete patio, and included storage sheds. Inside, you’re welcomed by a tiled foyer with a coat closet. The home opens into the living room, where hardwood flooring, a gas fireplace, and a vaulted ceiling create a warm main living area. The extra-tall south-facing windows bring in excellent natural light and give this space an airy feel. Adjacent is the dining area, which also features hardwood flooring and south-facing windows. The kitchen has plenty of cabinet and countertop space, under-cabinet lighting, dual sinks, and a built-in desk area. The fridge, gas stove, over-the-range microwave, and dishwasher are included. This floor also includes a half bathroom and a laundry and mudroom with access to the garage. The Washer and Dryer are also included. Upstairs, The primary bedroom features a large walk-in closet and a 5-piece ensuite with a dual vanity, separate shower, and jetted tub. Completing the upper level are two additional good-sized bedrooms and a full 4-piece bathroom. The basement offers a rec room. The floor is currently painted, which gives a clear look at the concrete slab and shows it to be in excellent condition. Beyond the rec room is an office area positioned between the basement bedroom and the 3-piece bathroom, creating a functional lower-level layout with separation between spaces. The basement also includes a utility room conveniently located off to the side, where the furnace and mechanical components are housed. As per the Seller’s direction, all offers will be presented on 05/12/2026 4:00PM. (29755930)