131 Spiral, Irvine, CA 92618













Property Details
6
Description
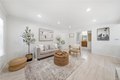
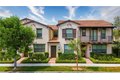
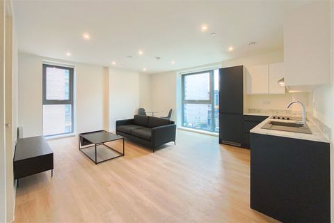
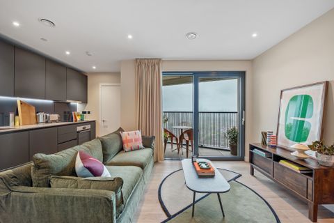
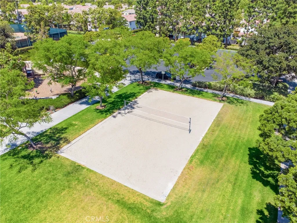
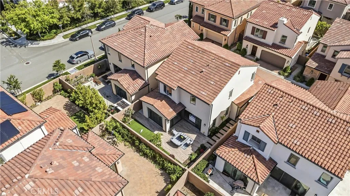
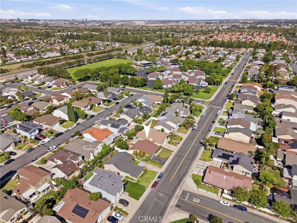
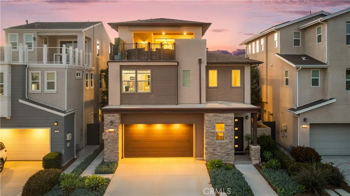
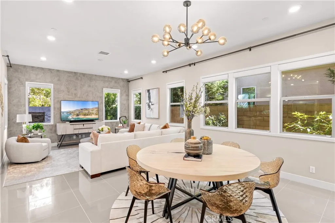
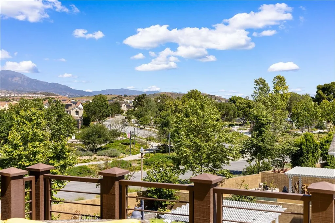
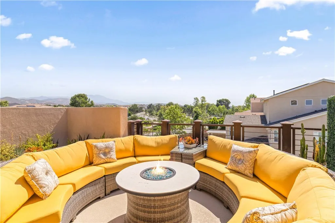
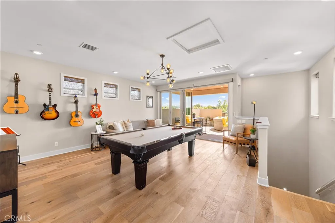
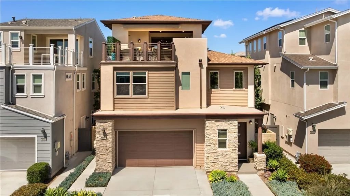
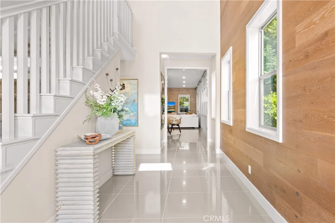
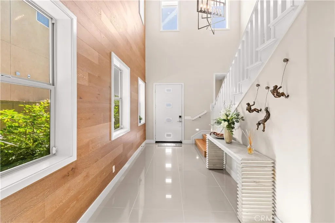
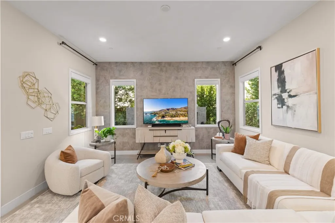
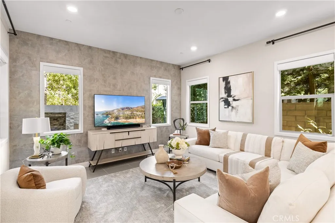
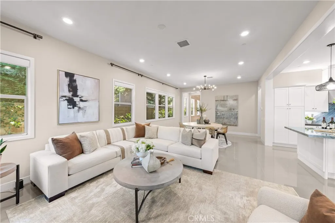
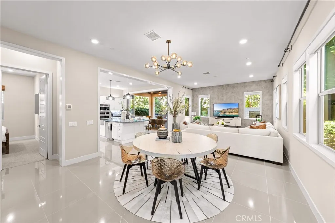
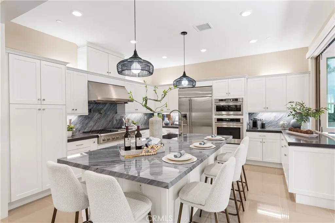
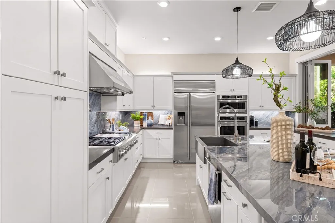
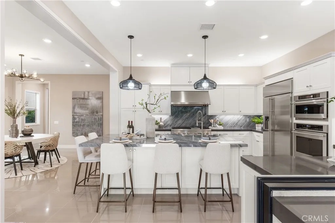
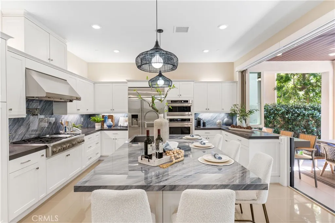
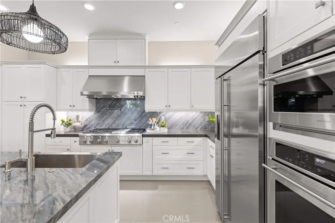
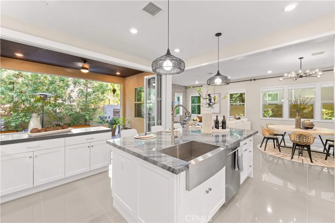
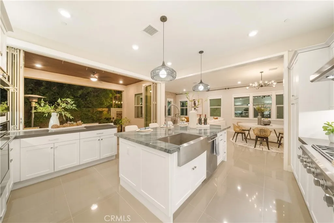
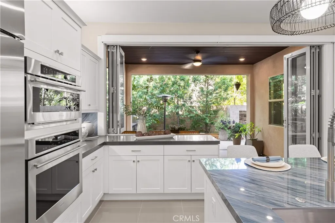
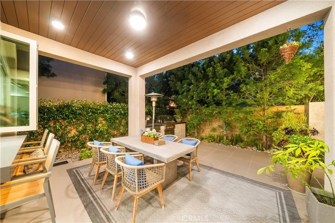
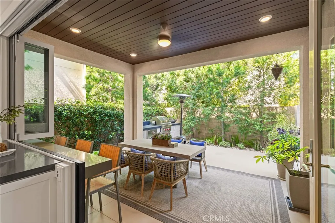
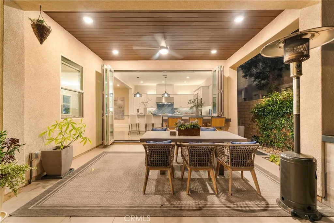
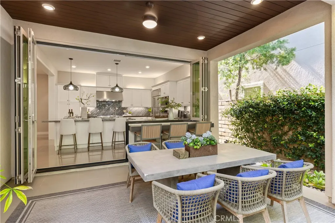
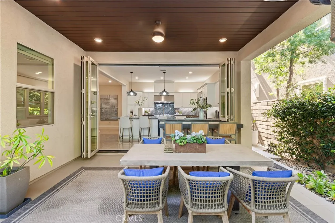
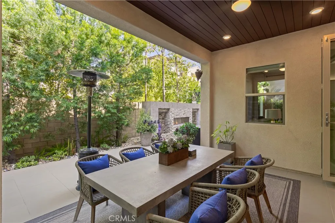
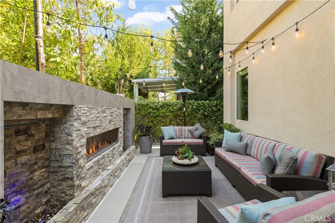
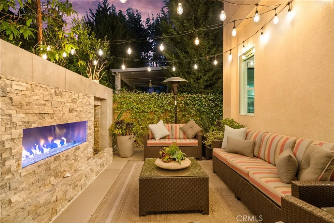
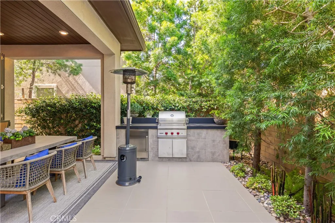
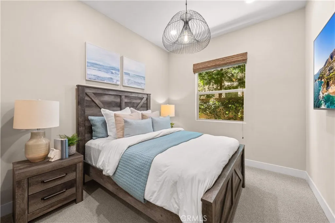
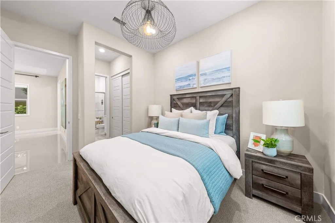
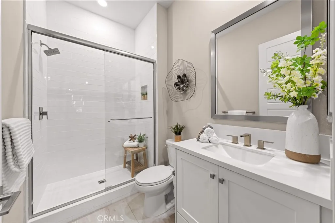
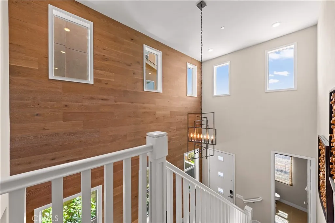
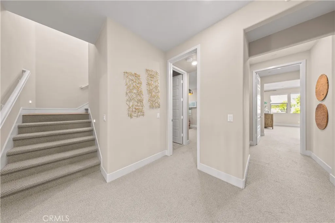
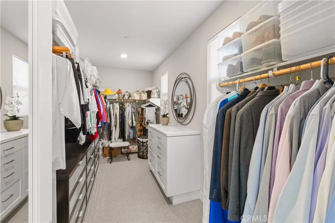
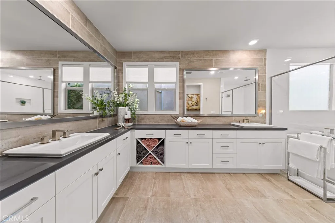
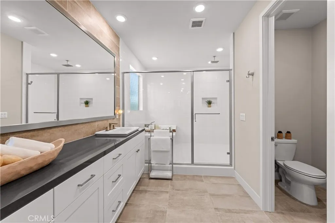
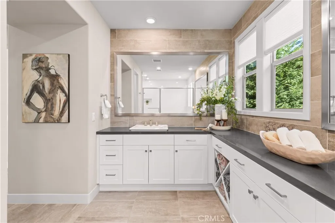
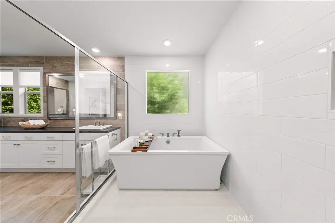
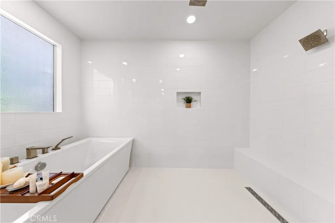
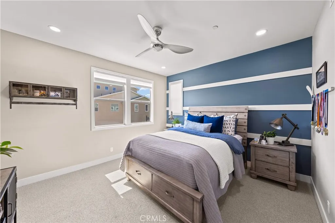
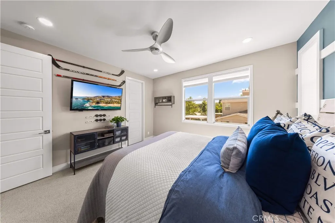
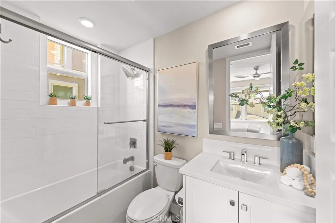
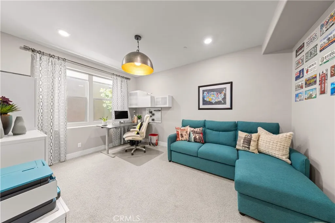
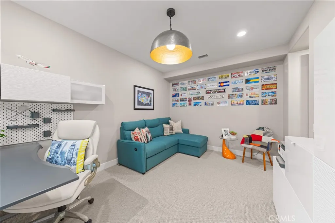
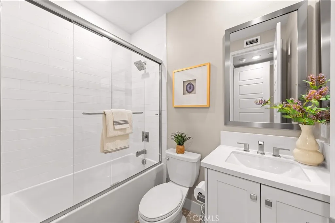
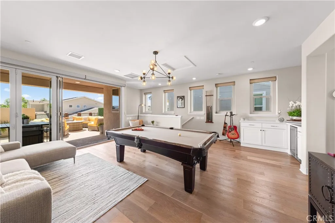
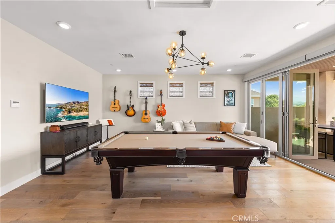
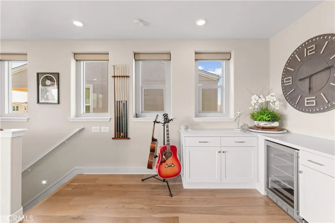
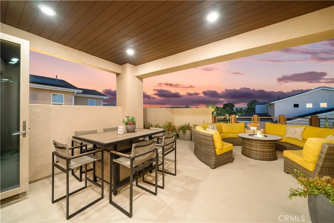
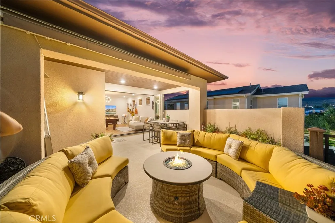
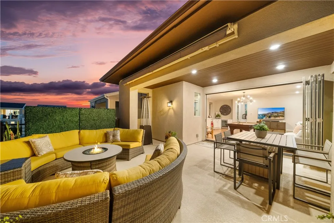
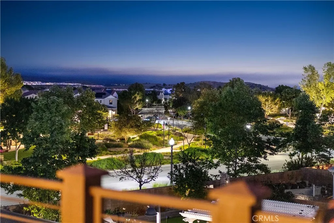
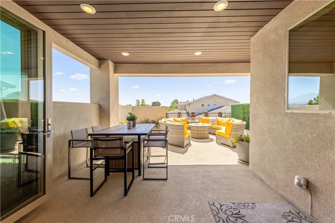
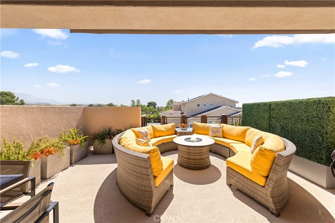
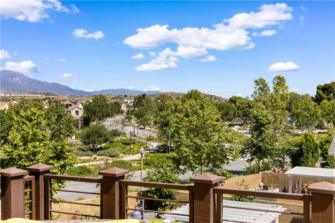
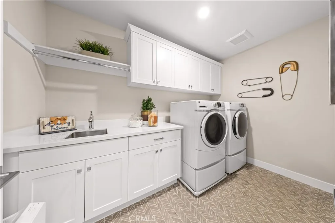
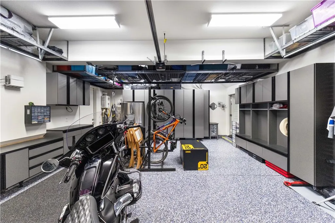
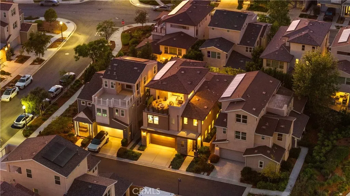
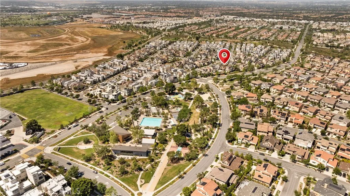
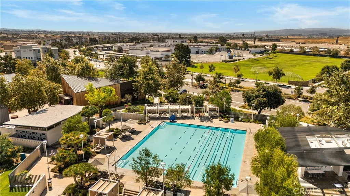
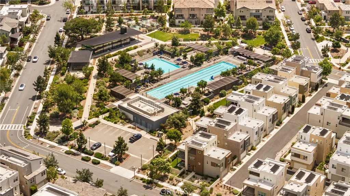
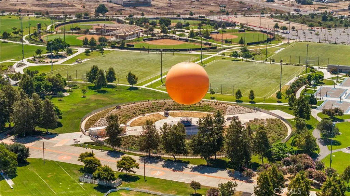
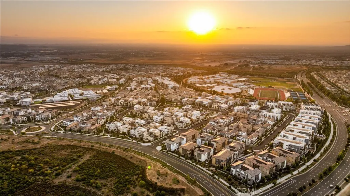
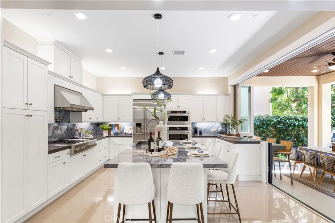
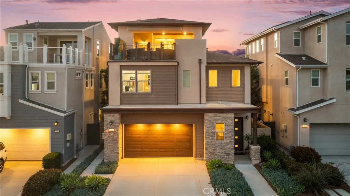
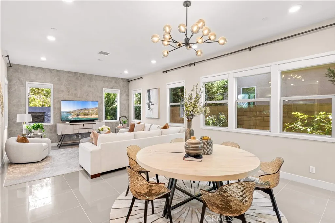
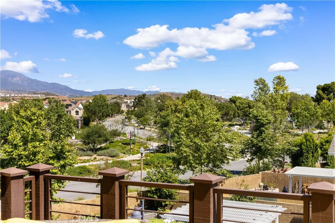
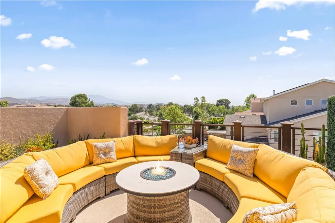
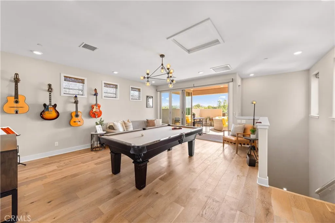
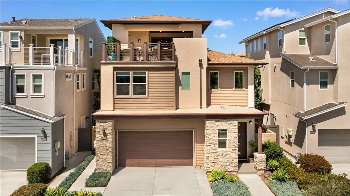
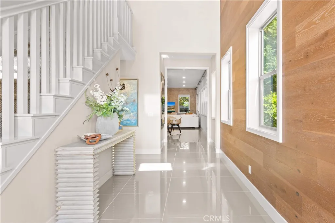
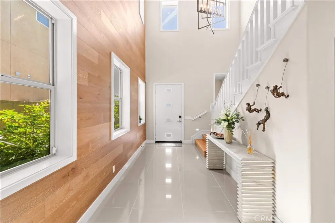
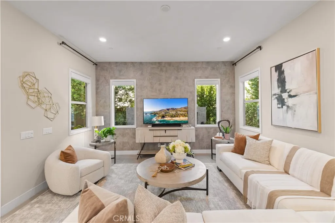
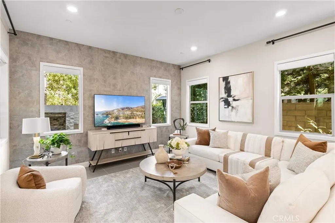
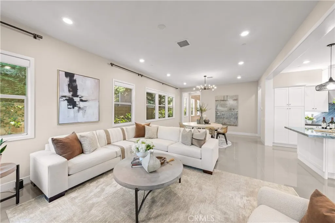
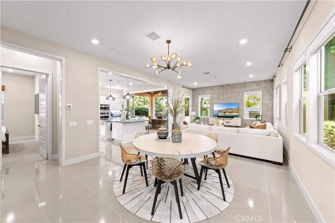
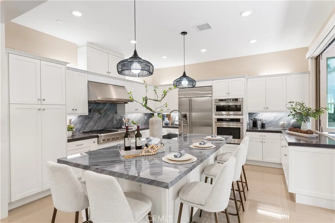
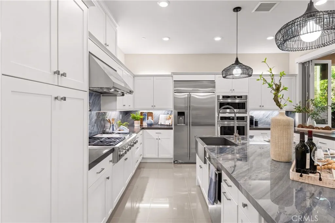
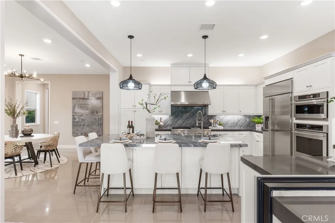
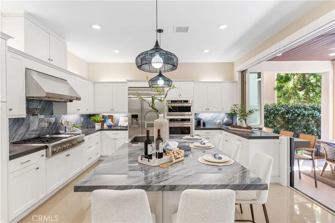
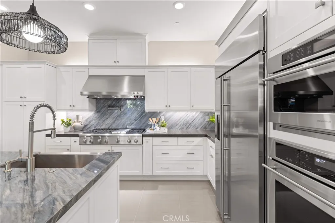
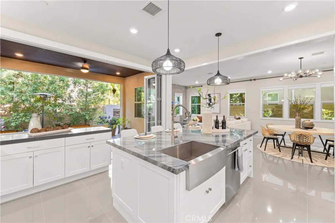
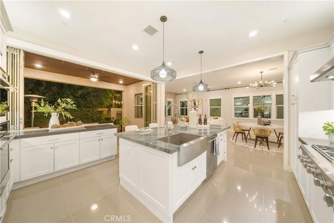
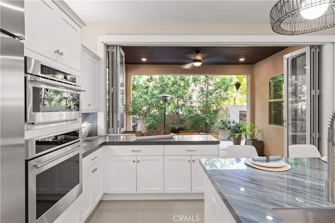
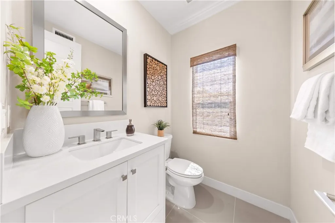
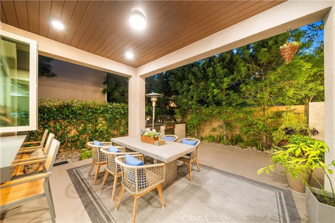
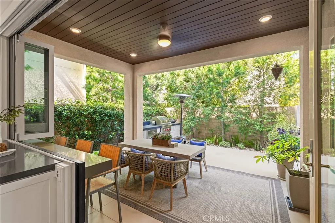
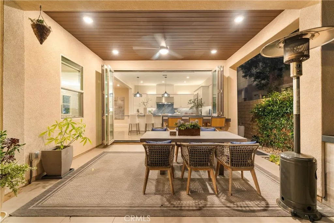
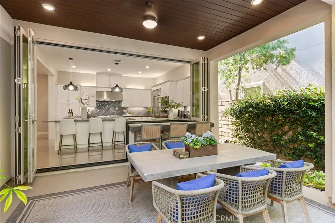
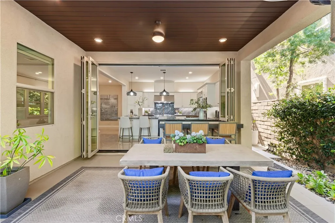
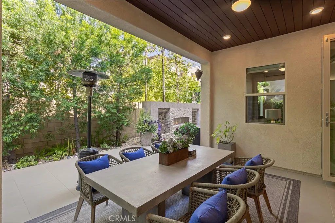
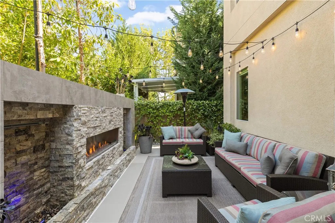
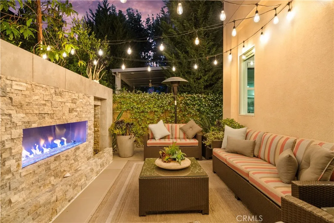
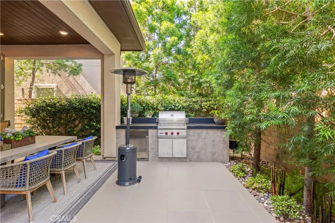
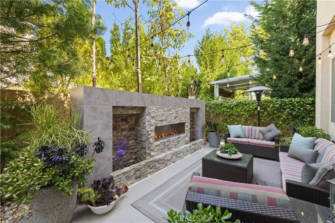
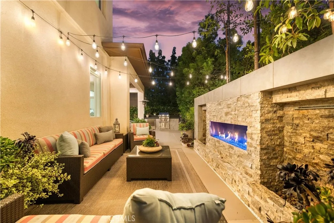
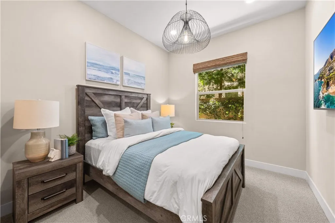
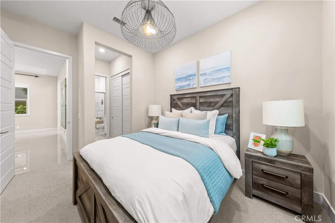
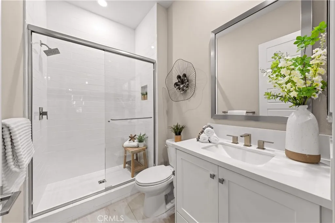
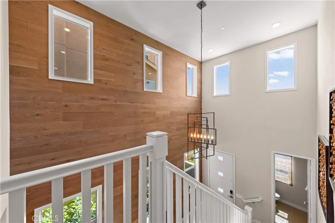
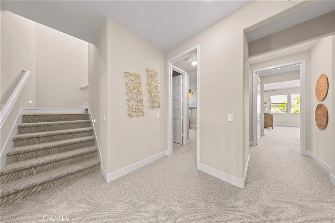
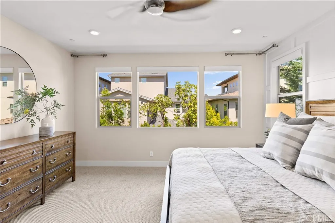
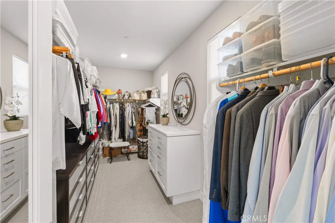
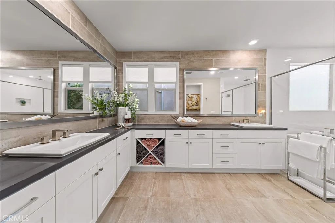
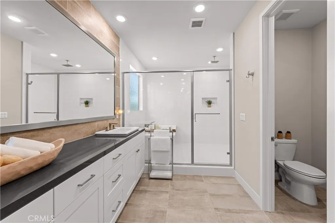
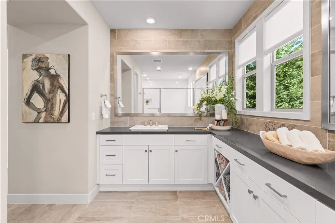
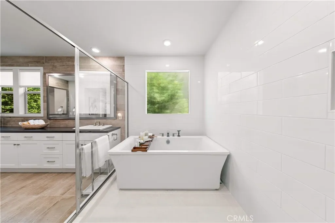
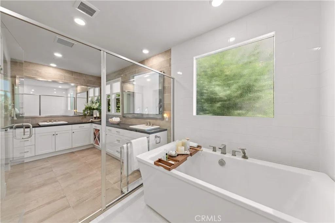
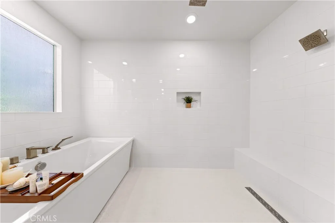
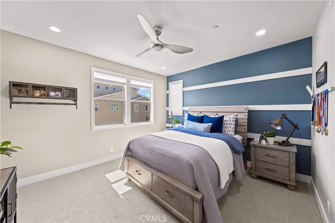
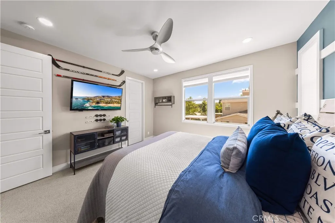
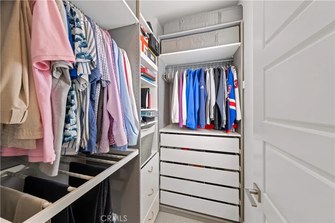
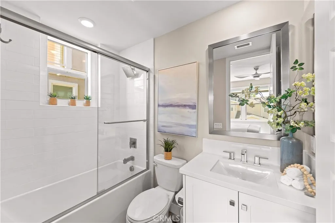
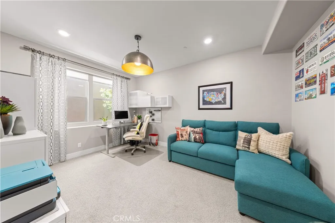
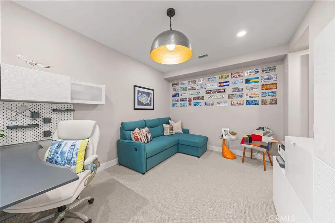
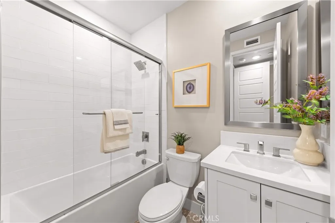
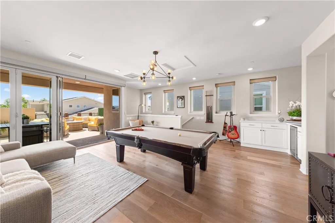
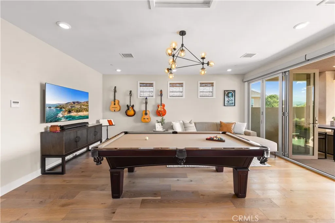
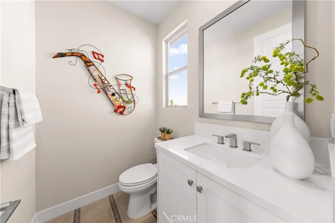
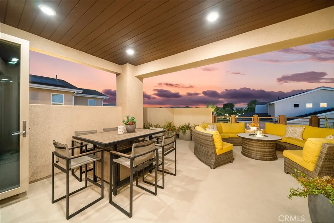
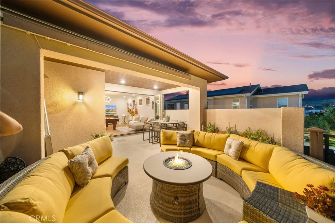
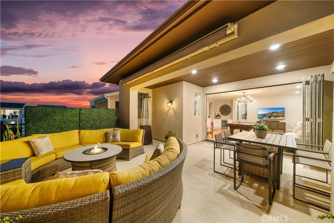
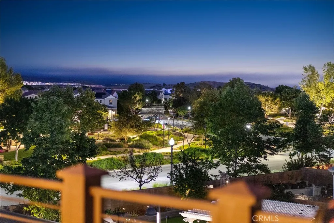
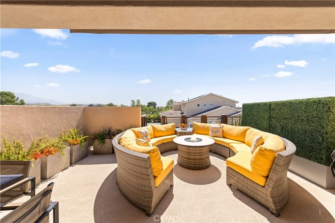
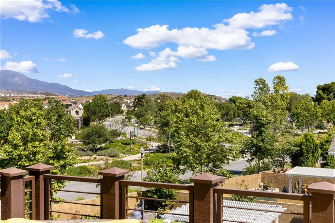
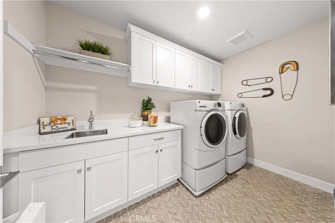
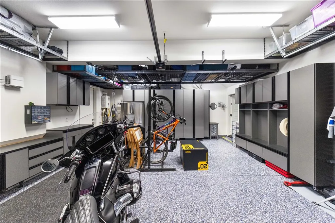
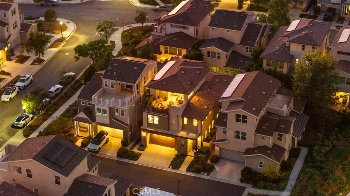
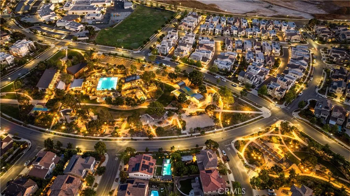
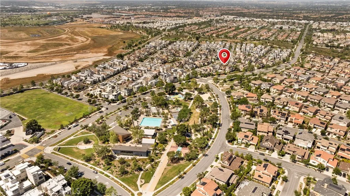
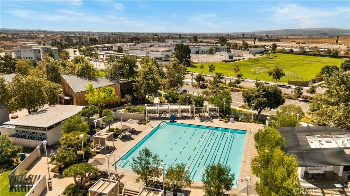
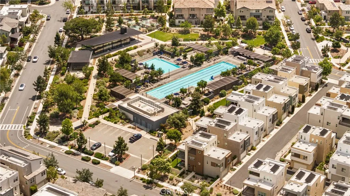
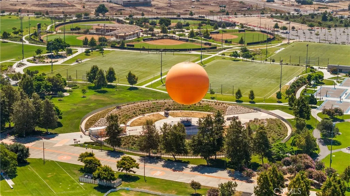
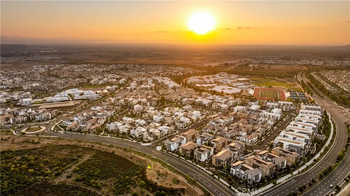
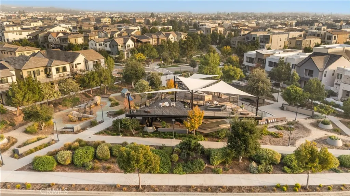
Former model home with designer upgrades, a fully integrated smart home system, a resort-style backyard, and a rare third-floor retreat with open views - ideally positioned on a premium lot with no drive-through traffic and no direct front-facing neighbors, directly across from park and community amenities. This extensively upgraded and meticulously maintained residence offers approximately 3,134 square feet of refined living space, featuring 4 bedrooms, 4 full bathrooms, and 2 powder rooms across three thoughtfully designed levels. A dramatic two-story entry, abundant natural light, and an open-concept layout create a bright and welcoming atmosphere, delivering a true like-new living experience. The gourmet kitchen serves as the centerpiece of the home, showcasing top-of-the-line appliances, upgraded cabinetry, an expanded porcelain island, and a sleek porcelain backsplash - seamlessly connecting to the living and dining areas for both everyday living and entertaining. A desirable first-floor bedroom suite with a full bath offers flexibility for guests or multi-generational living. Designed for modern convenience, the home features a fully integrated smart system with automated blinds, Lutron lighting and fan controls, and app-based access for AC and entry. Step outside to a private, resort-style backyard retreat featuring a built-in kitchen, fireplace, water features, and lush landscaping - creating an exceptional outdoor living experience. Upstairs, the primary suite offers generous space, natural light, and a spa-inspired bathroom with upgraded finishes. Two additional bedrooms complete the second level, and notably, every bedroom features its own en-suite bathroom and custom built-in closet system. The third floor offers a versatile entertainment space with direct access to a private outdoor patio, enhanced with an awning and privacy fence - perfect for a lounge, office, or media room with beautiful open views. Additional highlights include a finished garage with epoxy flooring, built-in cabinetry, overhead storage, Tesla charger, and an expanded driveway. Ideally located within walking distance to Cadence K-8, minutes to Portola High School, and near the future Great Park development, including botanical gardens, lakes and the library. Select furniture and designer decor may be included, offering a turnkey opportunity.
PROPERTY DETAILS: Square Feet: 3134 | Bathrooms: 6
INTERIOR FEATURES: • Appliances: Range, Gas Oven, Gas Cooktop, Range Hood, Built-In Range, Refrigerator, Gas Range, Disposal, Dishwasher, Microwave • Flooring: Tile, Wood • Cooling: Central Air, Ceiling Fan(s) • Heating: Central • Plumbing: Gas Water Heater • Common Walls: No Common Walls • Fireplaces: Gas, Fire Pit, Outside • Security: Fire Sprinkler System, Carbon Monoxide Detector(s) • Additional Interior Features: Kitchen Island, Walk-In Closet(s), Breakfast Bar, Ceiling Fan(s), Recessed Lighting, Open Floorplan, Tile Counters
EXTERIOR FEATURES: • Parking: 2 Garage Spaces, 2 Parking Spaces, Garage Faces Front, Driveway, Garage Door Opener, Attached Garage. • Pool Description: Association • Lot View: Other, Greenbelt • Additional Exterior/Lot Features: Rain Gutters, Awning(s), Barbecue, Lighting, Balcony, Landscaped Landscaped, Back Yard
LISTING AGENT: Agent: Irene Zhang | Office: Keller Williams Realty Irvine | Phone: 9495544889 | Email: [email protected]
LISTING INFORMATION: MLS#: OC26088843 | Status: FOR SALE
Location
Address
131 Spiral
City
Irvine
Features and Finishes
Interior Features:
• Appliances: Range, Gas Oven, Gas Cooktop, Range Hood, Built-In Range, Refrigerator, Gas Range, Disposal, Dishwasher, Microwave
• Flooring: Tile, Wood
• Cooling: Central Air, Ceiling Fan(s)
• Heating: Central
• Plumbing: Gas Water Heater
• Common Walls: No Common Walls
• Fireplaces: Gas, Fire Pit, Outside
• Security: Fire Sprinkler System, Carbon Monoxide Detector(s)
• Additional Interior Features: Kitchen Island, Walk-In Closet(s), Breakfast Bar, Ceiling Fan(s), Recessed Lighting, Open Floorplan, Tile Counters
Exterior Features:
• Parking: 2 Garage Spaces, 2 Parking Spaces, Garage Faces Front, Driveway, Garage Door Opener, Attached Garage.
• Pool Description: Association
• Lot View: Other, Greenbelt
• Additional Exterior/Lot Features: Rain Gutters, Awning(s), Barbecue, Lighting, Balcony, Landscaped Landscaped, Back Yard
Legal Notice
Our comprehensive database is populated by our meticulous research and analysis of public data. MirrorRealEstate strives for accuracy and we make every effort to verify the information. However, MirrorRealEstate is not liable for the use or misuse of the site's information. The information displayed on MirrorRealEstate.com is for reference only.