Townhomes in Black Diamond, WA
- Bedrooms: 3
- Bathrooms: 2.5
- Area: 1540 sqft
- Year Built: 2021
- Lot: 1006 sqft
Listing Agent: Hannah Wendling
Brokerage: John L. Scott, Inc.
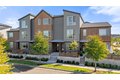
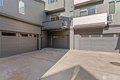
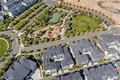
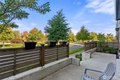
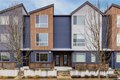
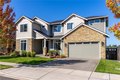
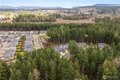
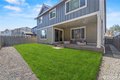
**BUYER INCENTIVE! HOME QUALIFIES FOR UP TO 1% LENDER-PAID CREDIT W/ GUILD MORTGAGE, MAY BE USED TO LOWER THE INTEREST RATE, REDUCE CLOSING COSTS, OR DECREASE MONTHLY PAYMENTS. AVAILABLE TO QUALIFIED BUYERS W/ AS LITTLE AS 3% DOWN.** Town Collection at Ten Trails, where modern design meets everyday comfort in a prime location. Situated just steps from Civic Park, enjoy easy access to an open field, play set, athletic court, and covered entertainment cabanas, perfect for outdoor recreation & gatherings. You're also within walking distance to the neighborhood's new shopping center, offering convenient dining & shopping. This thoughtfully designed 3-level townhome features a versatile floor plan. The lower level includes a private bedroom that works perfectly as a home office/guest suite/flex space, along with access to the attached 1-car garage. The open main level showcases a contemporary kitchen w/ sleek finishes, ample cabinetry, & generous counter space, flowing seamlessly into the dining area & living room. Step out onto your private balcony and enjoy fresh air. Upstairs, 2 spacious bedrooms each feature their own en-suite bathroom. Large windows throughout provide abundant natural light, while efficient HP mini-split A/C keeps the home comfortable. HOA dues include Wave internet for added value. Outdoor recreation is just minutes away at Lake Sawyer Park, featuring waterfront access and a boat launch. Enjoy the perfect blend of comfort & convenience in Ten Trails.
Property facts
Property type
townhomes
Bedrooms
3
Bathrooms
2
Days on market
91 days
Features & amenities
Features & finishes
Bedrooms: 3, Bedrooms On Lower Level: 1, Bedrooms On Upper Level: 2, Primary Bedroom Level: Second, Bedroom 1 Level: Second, Bedroom 2 Level: Lower, Total Bathrooms: 2.25, Full Bathrooms: 1, 1/2 Bathrooms: 1, 3/4 Bathrooms: 1, Bathrooms On Main Level: 1, Half Bathrooms On Main Level: 1, Three Quarter Bathrooms On Upper Level: 1, Full Bathrooms On Upper Level: 1, 2nd Primary BR, Bath Off Primary, Dbl Pane/Storm Window, Dining Room, High Tech Cabling, SMART Wired, Water Heater, Flooring: Ceramic Tile, Vinyl, Wall to Wall Carpet, Dishwasher, Disposal, Dryer, Microwave, Refrigerator, Stove(s)/Range(s), Washer, Bathroom - Full Level: Second, Bathroom - Half Level: Main, Bathroom - Three Quarter Level: Second, Entry Level: Lower, Kitchen With Eating Space Level: Main, Great Room Level: Main, Living Room Level: Main, Cooling Features: 90%+ High Efficiency, Ductless, Heating Features: 90%+ High Efficiency, Ductless, Heating Fuel: Electric,Natural Gas, Heating: Yes, Number of Fireplaces: 0, Wat
Location
Approximate location · exact address shared on inquiry