4504 New Hampshire Avenue NW, Washington, DC 20011





Property Details
4
Description
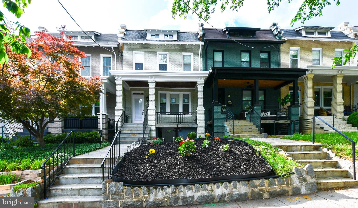
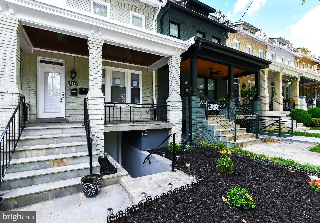
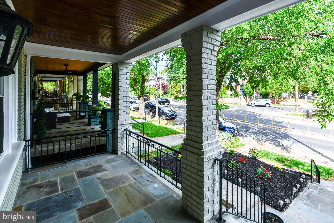
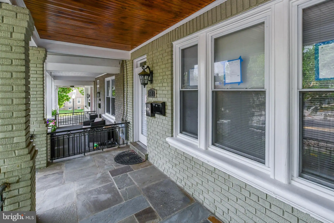
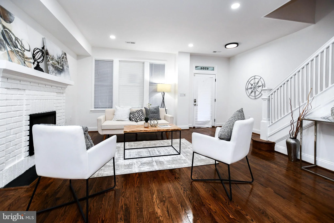
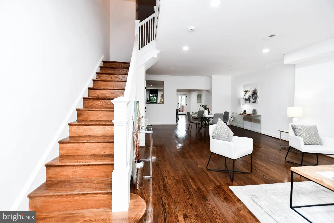
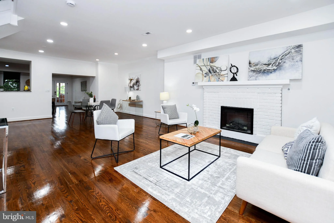
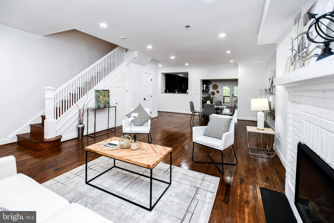
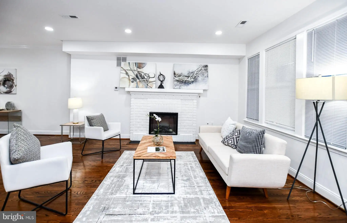
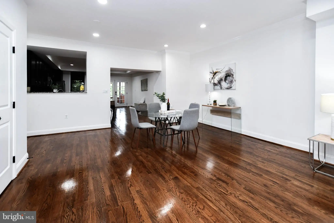
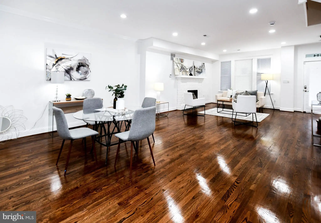
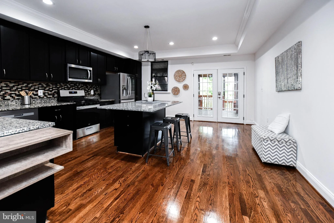
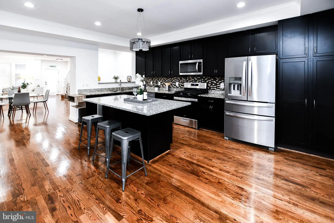
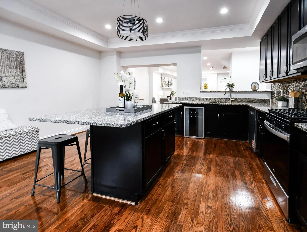
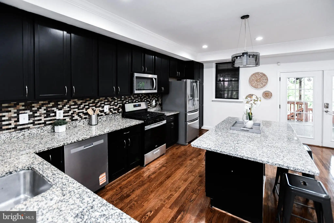
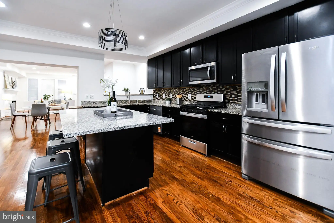
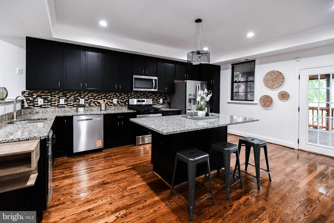
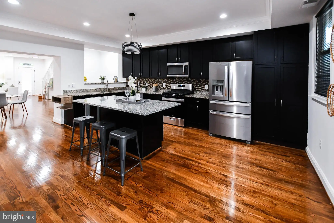
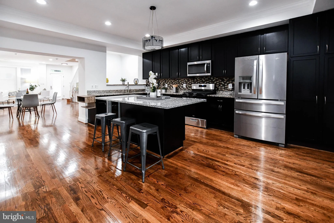
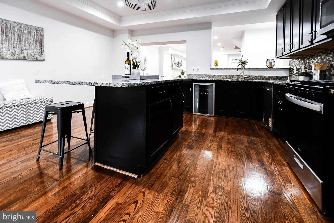
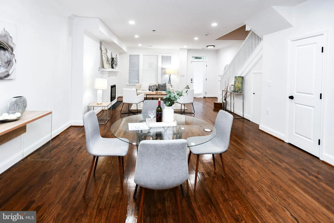
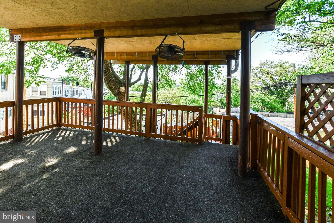
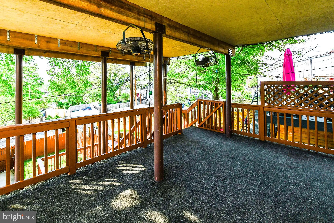
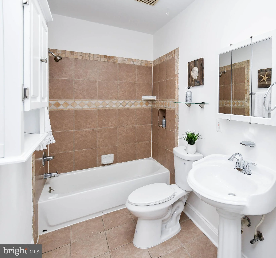
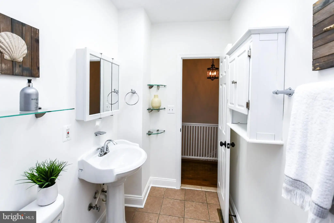
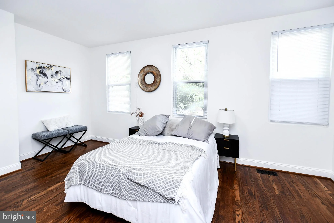
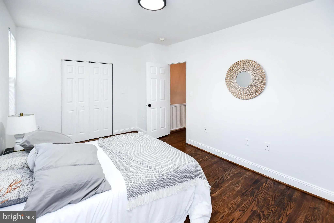
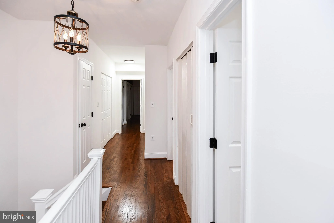
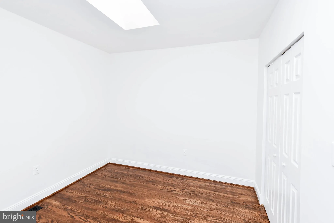
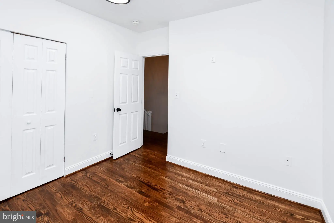
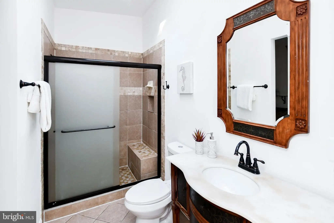
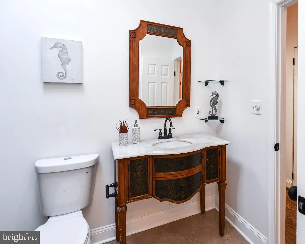
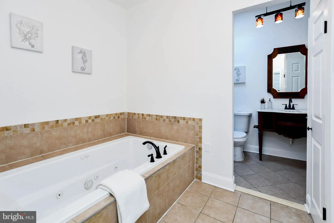
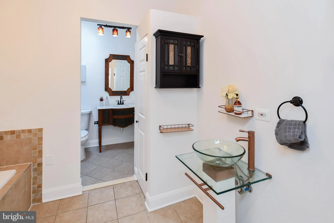
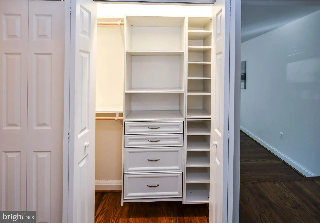
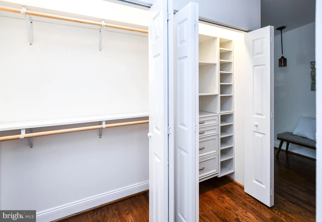
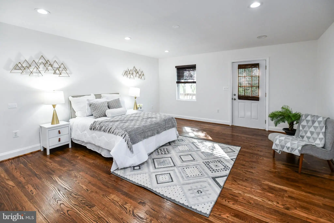
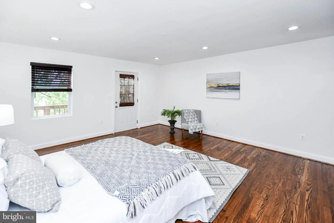
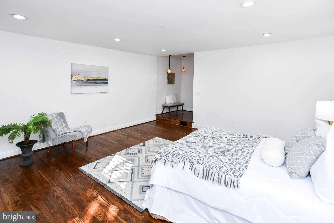
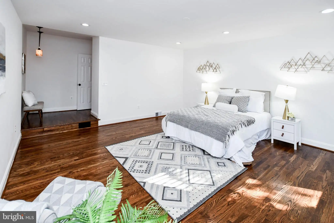
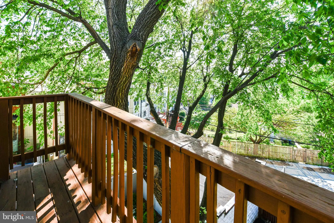
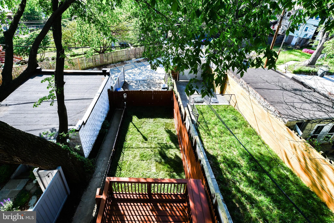
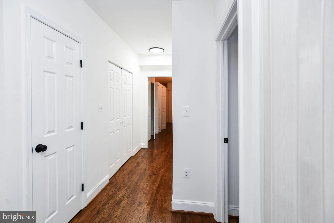
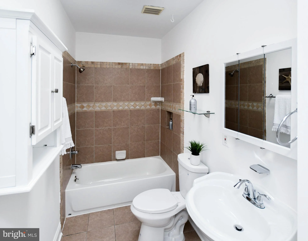
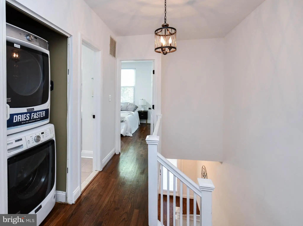
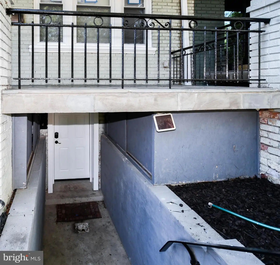
100% financing available! Great location and immaculately maintained 3,200+ sq ft rowhome with upper 2 levels having 3 bedrooms/2.5 bathrooms and completely separate lower level English basement with one bedroom, private front and rear entrance, kitchen, and full bathroom making for great entertaining or rental income. Spacious primary bedroom comes with a large jacuzzi tub and enormous walk in closet. Balcony overlooking beautifully manicured yard. Multi level deck to enjoy entertaining in quiet backyard. Kitchen comes complete with stainless steel appliances and large countertop for preparing and serving gourmet meals. Off street parking for 2 cars. Located on a tree-lined residential street, this home offers serenity while being steps from the bustling Upshur Street corridor. You'll be pleased with local dining options that include; Timber Pizza, Menya Hosaki, HoneyMoon Chicken, Little Vietnam, Cinder BBQ, San Matteo, and so much more! You'll love the neighborhood elementary schools, grocery stores, fitness studios, parks, playgrounds, and general access to mass-transit; close to the Petworth metro station, and the Georgia Avenue commuter bus lines. Welcome Home!
PROPERTY DETAILS: Square Feet: 3269 | Bathrooms: 4
INTERIOR FEATURES: • Square Footage (approx): 2,040 Sq. Ft. Above Ground, 1,229 Sq. Ft. Below Ground • Cooling: Central Air, Electric • Heating: Gas Heat, Central • Plumbing: Gas Water Heater • Basement: Finished, Exterior Entry • Fireplaces: 1
EXTERIOR FEATURES: • Parking: Off Street, Driveway. • Exterior: Brick • Pool Description: None • Zoning: RESIDENTIAL
LISTING AGENT: Agent: Patrick Joy | Office: Bennett Realty Solutions | Phone: 2403513686 | Email: [email protected]
LISTING INFORMATION: MLS#: DCDC2270038 | Status: FOR SALE
Location
Address
4504 New Hampshire Avenue NW
City
Washington
Features and Finishes
Interior Features:
• Square Footage
(approx): 2,040 Sq. Ft. Above Ground, 1,229 Sq. Ft. Below Ground
• Cooling: Central Air, Electric
• Heating: Gas Heat, Central
• Plumbing: Gas Water Heater
• Basement: Finished, Exterior Entry
• Fireplaces: 1
Exterior Features:
• Parking: Off Street, Driveway.
• Exterior: Brick
• Pool Description: None
• Zoning: RESIDENTIAL
Legal Notice
Our comprehensive database is populated by our meticulous research and analysis of public data. MirrorRealEstate strives for accuracy and we make every effort to verify the information. However, MirrorRealEstate is not liable for the use or misuse of the site's information. The information displayed on MirrorRealEstate.com is for reference only.