Single Family in Black Diamond, WA
- Bedrooms: 4
- Bathrooms: 2.5
- Area: 2520 sqft
- Year Built: 2018
- Lot: 4382 sqft
Listing Agent: Bradley Hanson
Brokerage: John L. Scott, Inc.
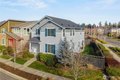
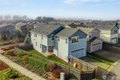
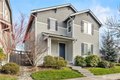
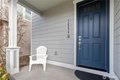
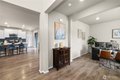
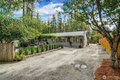
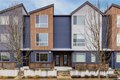
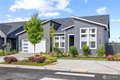
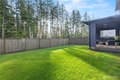
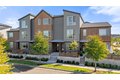
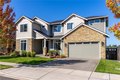
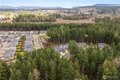
**BUYER INCENTIVE AVAILABLE. THIS HOME QUALIFIES FOR UP TO 1% LENDER-PAID CREDIT THROUGH GUILD MORTGAGE, WHICH MAY BE USED TO LOWER THE INTEREST RATE, REDUCE CLOSING COSTS, OR DECREASE MONTHLY PAYMENTS. AVAILABLE TO QUALIFIED BUYERS WITH AS LITTLE AS 3% DOWN.** Welcome to this beautifully designed Lennar home, perfectly situated on a desirable corner lot in the sought-after Ten Trails community. Boasting an open-concept main floor, this home is ideal for modern living and entertaining. The main floor features a convenient powder room and a private office, perfect for working from home or tackling projects. Upstairs, you'll find even more space to spread out with a versatile bonus loft, a full guest bath, and a thoughtfully designed utility room for added convenience. Three spacious guest bedrooms provide plenty of room, while the expansive primary suite is a true retreat. Enjoy the luxury of a 5-piece en-suite bathroom and a large walk-in closet that's sure to impress. Step outside to your covered patio, perfect for year-round outdoor relaxation or hosting gatherings. With its prime location in Ten Trails, you'll enjoy access to vibrant community amenities, scenic trails, parks, and more. Pre Inspected.
Property facts
Property type
single family
Bedrooms
4
Bathrooms
2
Days on market
91 days
Features & amenities
Features & finishes
Bedrooms: 4, Bedrooms On Upper Level: 4, Primary Bedroom Level: Second, Bedroom 1 Level: Second, Bedroom 2 Level: Second, Bedroom 3 Level: Second, Total Bathrooms: 2.5, Full Bathrooms: 2, 1/2 Bathrooms: 1, Bathrooms On Main Level: 1, Half Bathrooms On Main Level: 1, Full Bathrooms On Upper Level: 2, Bath Off Primary, Dbl Pane/Storm Window, Dining Room, Fireplace, High Tech Cabling, Loft, Pantry, Vaulted Ceiling(s), Walk-In Closet(s), Water Heater, Flooring: Ceramic Tile, Laminate Hardwood, Wall to Wall Carpet, Dishwasher, Disposal, Dryer, Microwave, Refrigerator, Stove(s)/Range(s), Tankless Water Heater, Washer, Bathroom - Full Level: Second, Bathroom - Half Level: Main, Bonus Room Level: Second, Den/Office Level: Main, Entry Level: Main, Kitchen With Eating Space Level: Main, Utility Room Level: Second, Living Room Level: Main, Cooling Features: Central Air, Forced Air, Fireplace Features: Gas, Heating Features: Forced Air, Heating Fuel: Electric,Natural Gas, Heating: Yes, Number of F
Location
Approximate location · exact address shared on inquiry