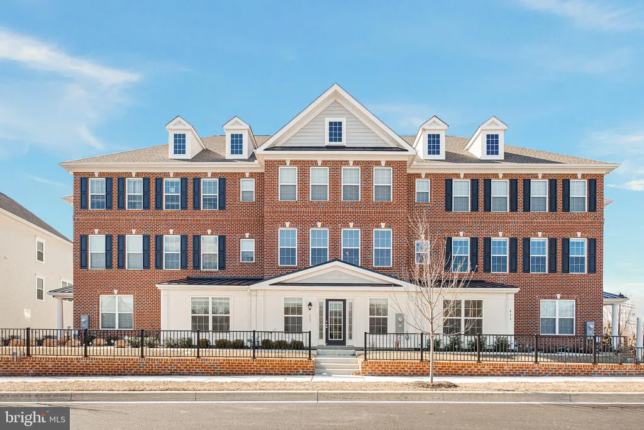
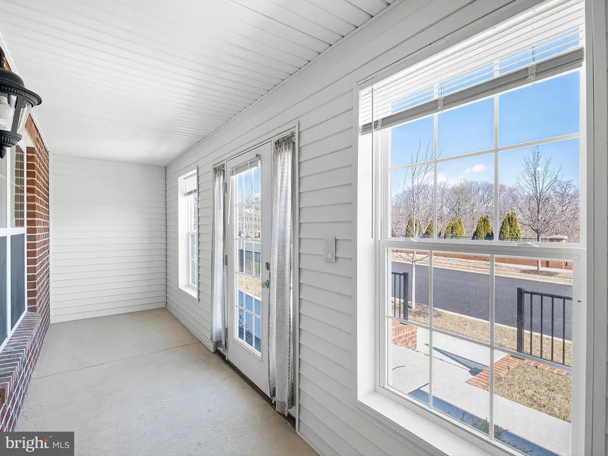
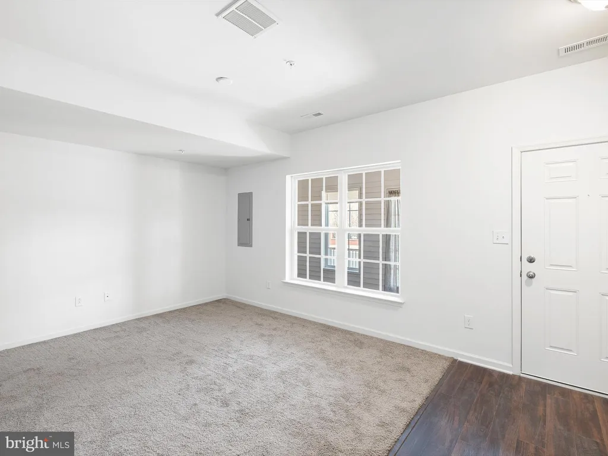
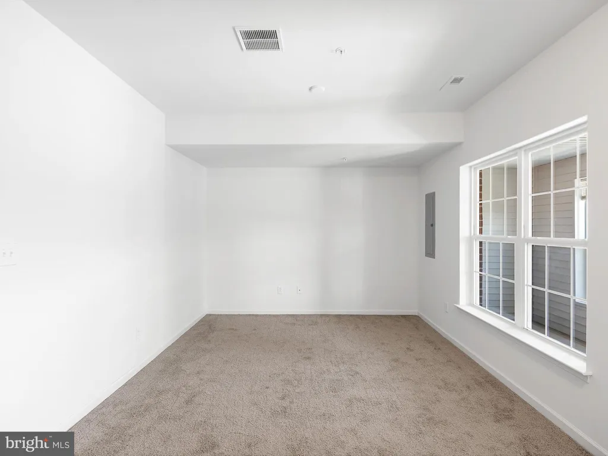
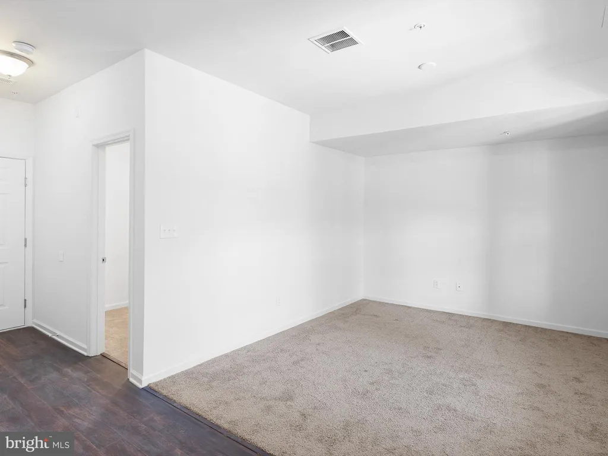
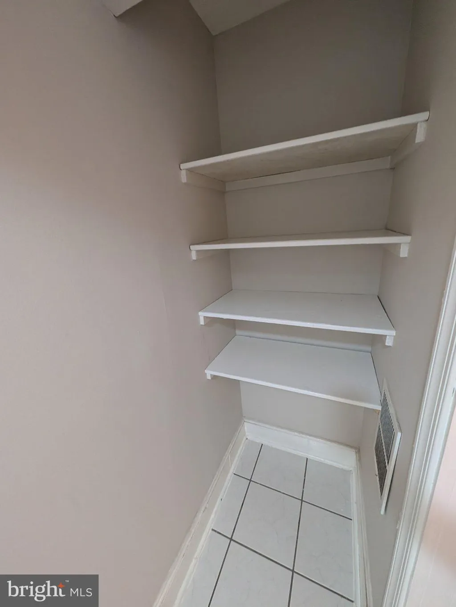
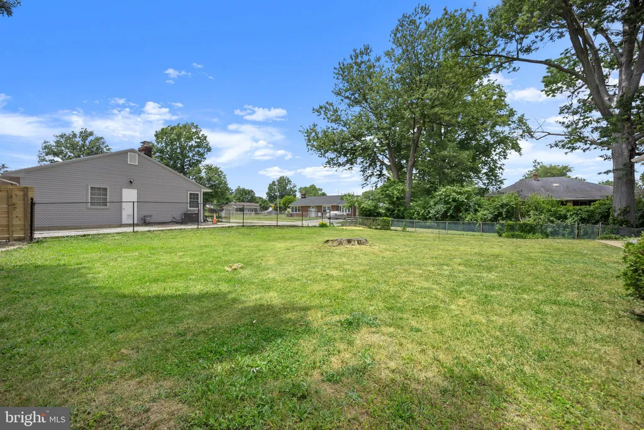
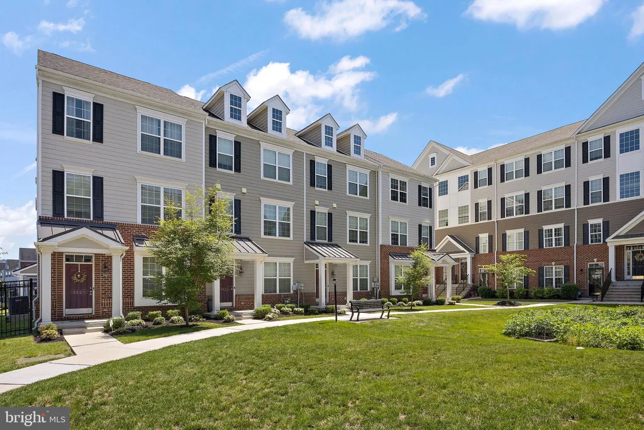
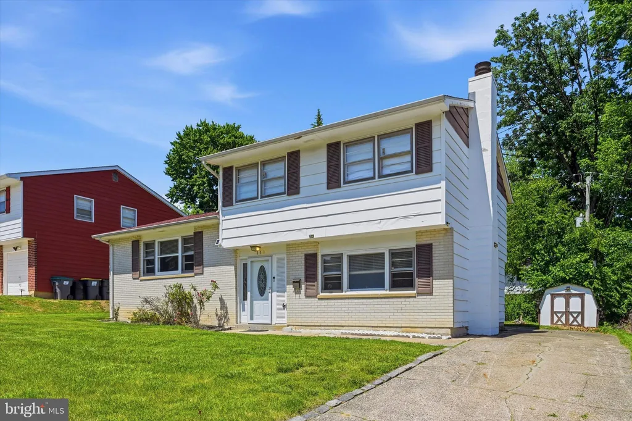
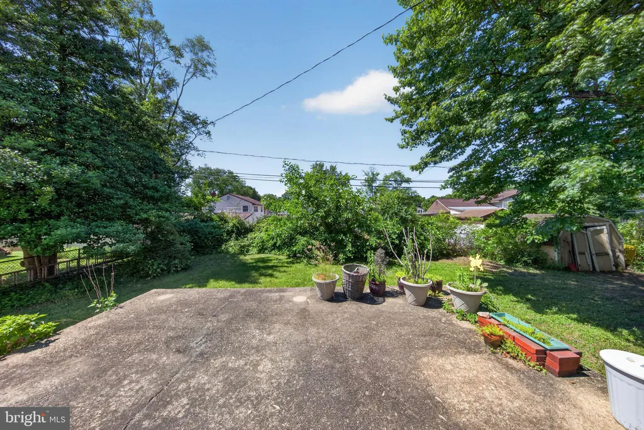
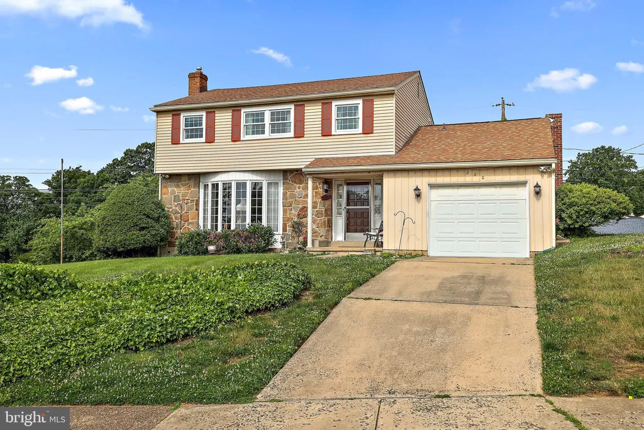
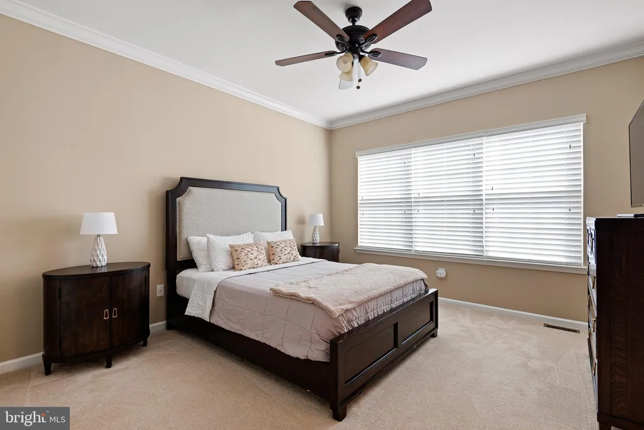
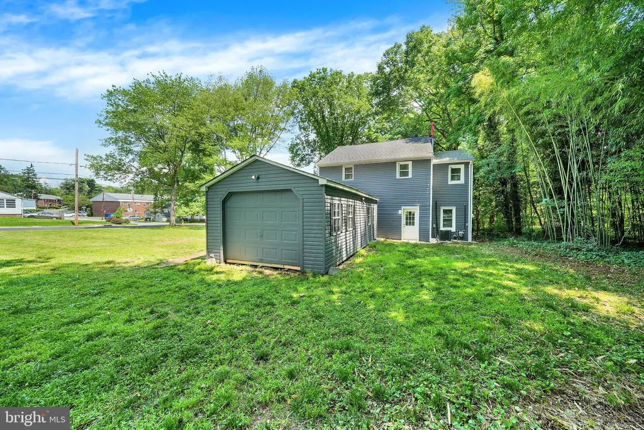
Welcome to 415 Lenape Way in Darley Green! Available 7/1/26 (or sooner), this spacious and bright townhome is sure to impress with space, modern fixtures, and a neutral palette. Expansive open main floor living area with high ceilings and pond view. Spacious kitchen with granite counters, gas cooking, 42- inch cabinets, island, and dining area with slider to the sunlit composite deck. Finished flex spaces in the lower level as well as an enclosed front porch offer plenty of possibilities for extra living spaces like an office, workout room, playroom, or additional family room, or secluded place to just sit and relax. The upper level features a large primary bedroom with primary bath and an enormous walk-in closet. Laundry is conveniently located on bedroom level and the two additional bedrooms have pond views and a shared full bath. Carpet and LVP flooring throughout the home. All blinds are included as well as garage door openers for two car rear entry garage. Convenient access to I-95, I-495, and Route 13/Philadelphia Pike. Commuters also have the option of nearby commuter train/public transit. Home is located in the Brandywine School District close to private Archmere Academy and also in walking distance to Claymont library, stores, shops, and eateries. Applicants must meet established qualification criteria including but not limited to a strong credit history that is clear of court judgments and past-due debt, positive landlord reference(s) and rental history with no court/eviction proceedings, and stable verifiable income at a minimum of 2.5x monthly rent. Self-employed applicants must provide tax returns and/or P&L statements. Community regulations apply. Renters insurance is required. No smoking is permitted. Tenant must use floor protectors under all furniture resting on wood, vinyl, or plank flooring. Application fee is $50 per adult and can be found at associatespm. All utilities are paid by the tenant, including sewer. Trash and lawn care are included in the rent. Schedule your tour today and ask about flexible move in date prior to 7/1/26.
PROPERTY DETAILS:
Square Feet: 2325 | Bathrooms: 3
INTERIOR FEATURES:
• Square Footage
(approx): 2,325 Sq. Ft. Above Ground, Sq. Ft. Below Ground
• Appliances: Gas Range, Gas Oven, Dishwasher, Disposal, Refrigerator, Washer, Dryer, Microwave
• Flooring: Ceramic Tile, Vinyl, Carpet
• Cooling: Central Air, Electric
• Heating: Gas Heat, Forced Air
• Plumbing: Gas Water Heater
• Additional Interior Features: Unfurnished
EXTERIOR FEATURES:
• Parking: 2 Garage Spaces, 2 Parking Spaces, Garage Door Opener, Garage, Attached Garage.
• Exterior: Vinyl, Aluminum
• Patio: Deck, Porch
• Pool Description: None
• Lot Dimensions: 0.00 x 0.00
• Zoning: ST
• Additional Exterior/Lot Features: Porch, Deck
LISTING AGENT:
Agent: Cristi Day | Office: RE/MAX Associates - Newark | Phone: 3029836580 | Email: [email protected]
LISTING INFORMATION:
MLS#: DENC2103234