7126 E Cedar Street, Landover, MD 20785


Property Details
2
Description
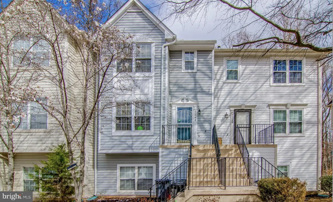
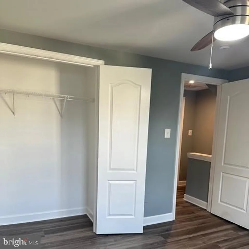
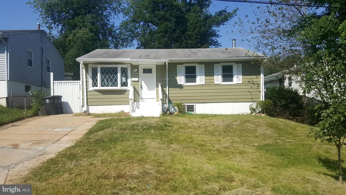
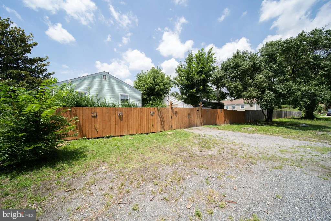
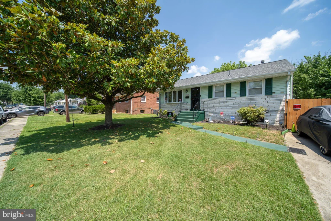
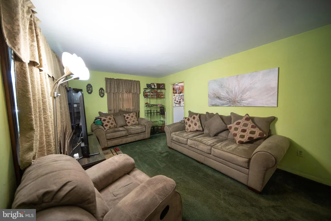
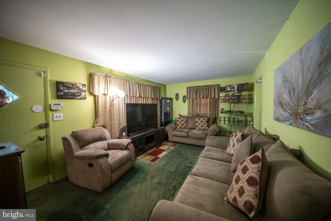
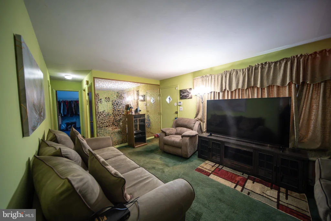
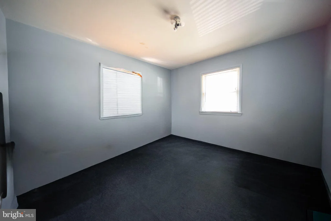
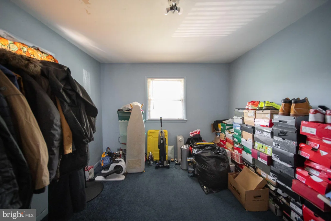
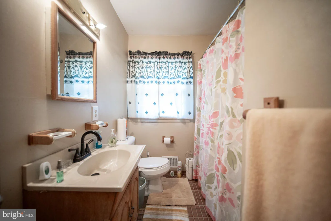
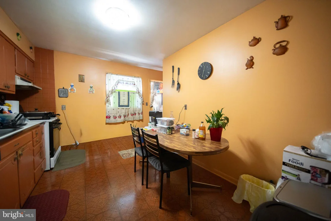
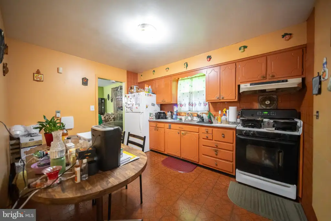
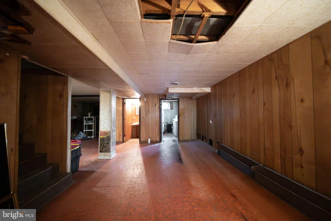
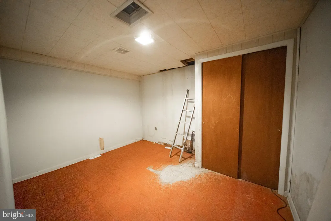
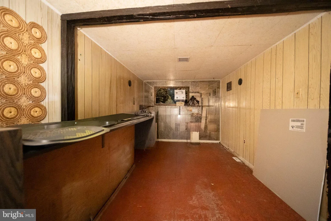
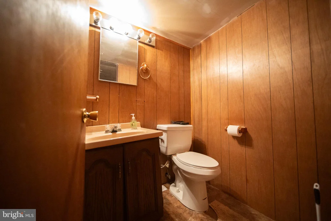
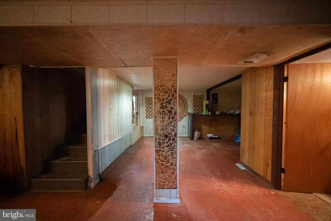
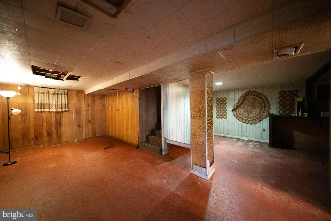
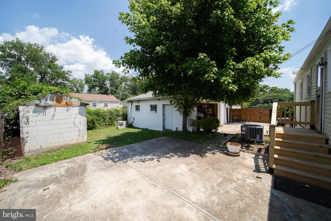
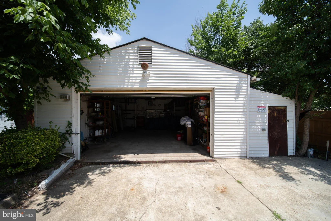
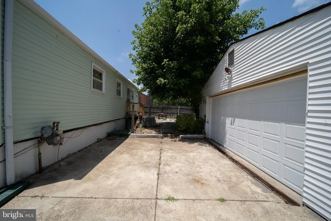
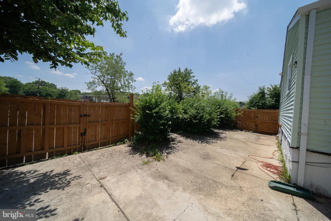
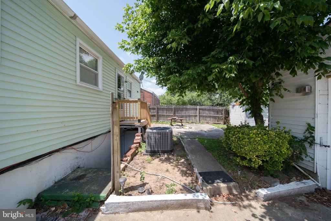
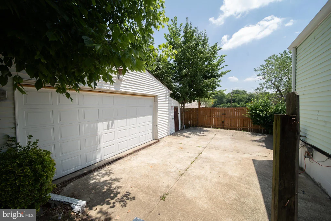
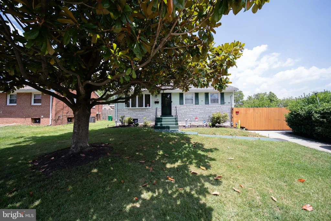
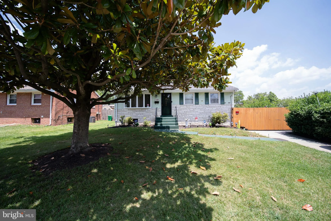
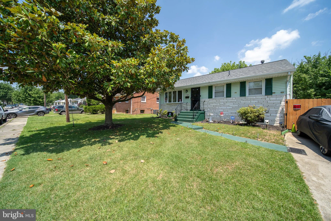
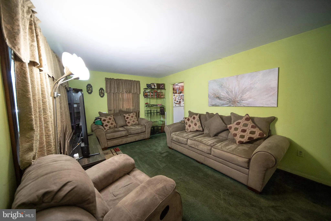
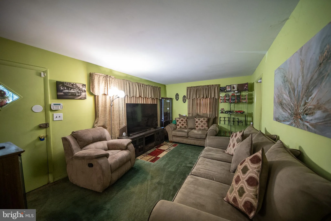
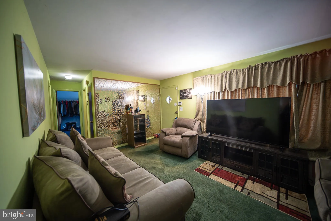
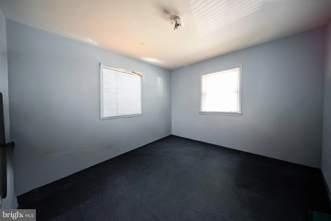
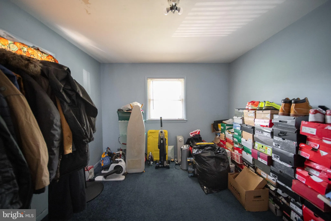
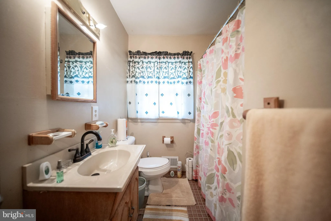
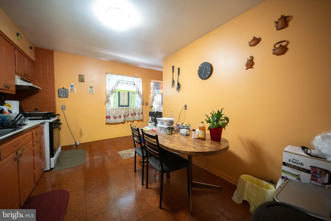
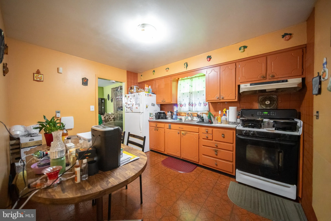
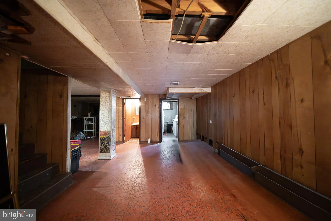
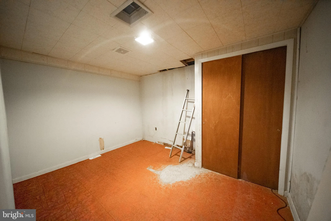
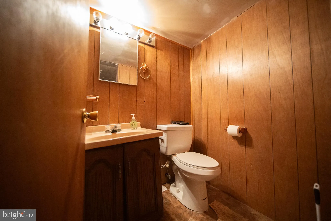
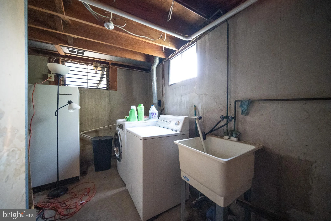
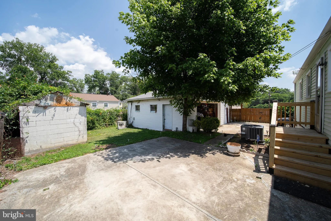
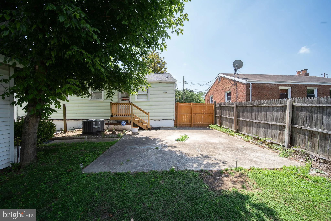
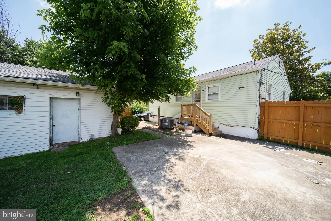
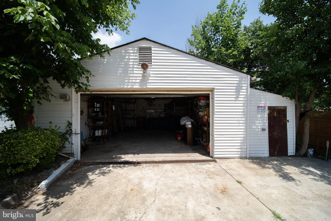
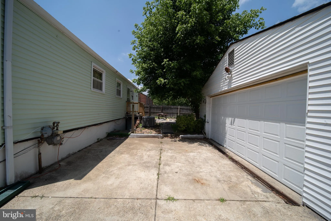
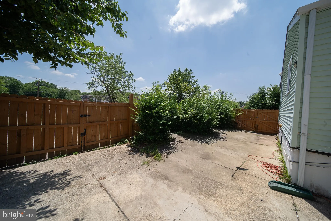
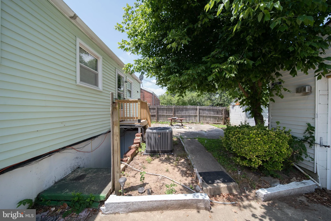
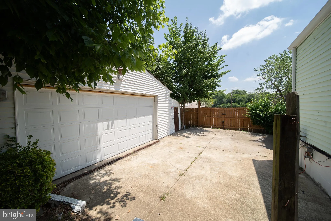
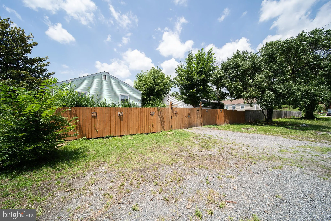
Estate Sale Opportunity! Welcome to this raised rambler offering endless potential for homeowners and investors alike! Featuring 3 bedrooms, 1.5 bathrooms, and a detached 2-car garage, this home provides a functional layout and plenty of space both inside and out. Enjoy the privacy of the fully fenced backyard,. The extended driveway offers ample off-street parking for multiple vehicles in addition to the detached garage. Major updates have already been completed for your peace of mind, including a newer roof, windows, HVAC system, and fencing helping reduce future maintenance costs. This property is being offered as an Estate Sale and is being sold strictly As-Is, presenting a fantastic opportunity to personalize and add your own finishing touches while benefiting from the home's solid improvements. Don't miss your chance to own this charming property with great bones, valuable updates, and unlimited potential. Schedule your showing today!
PROPERTY DETAILS: Square Feet: 1800 | Bathrooms: 2
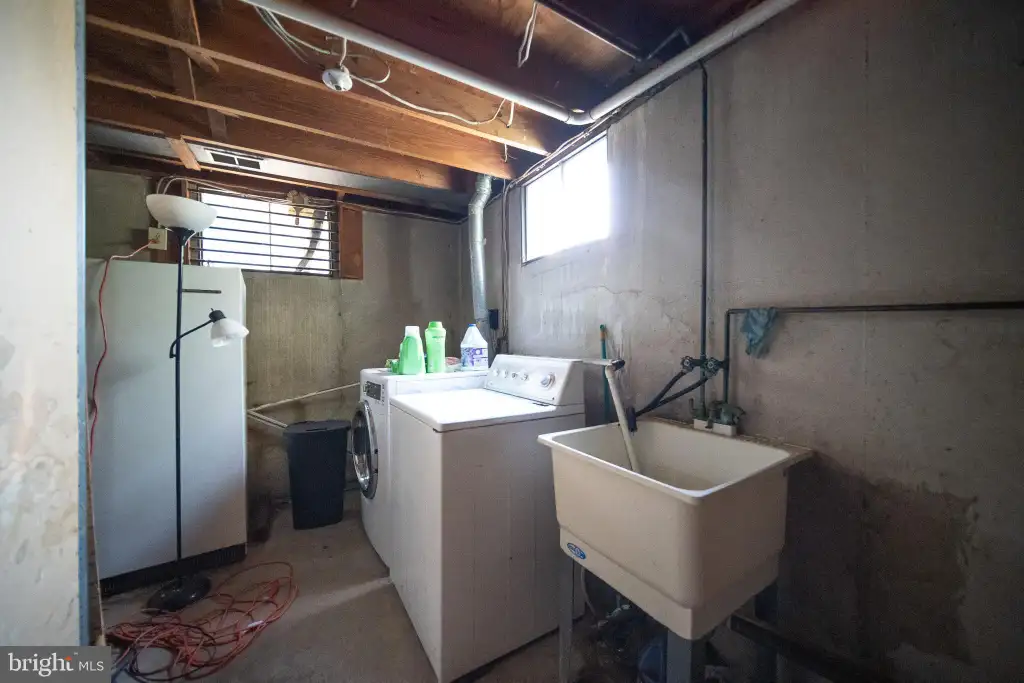
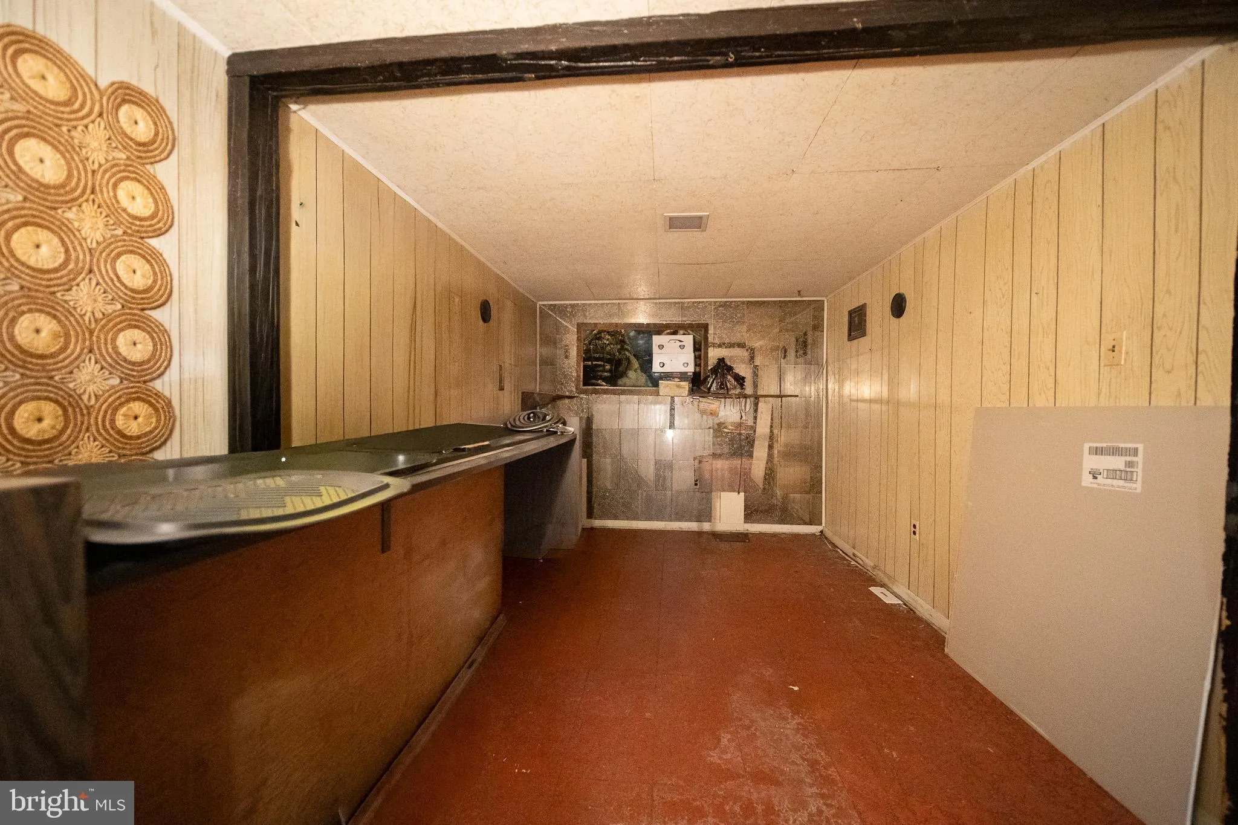
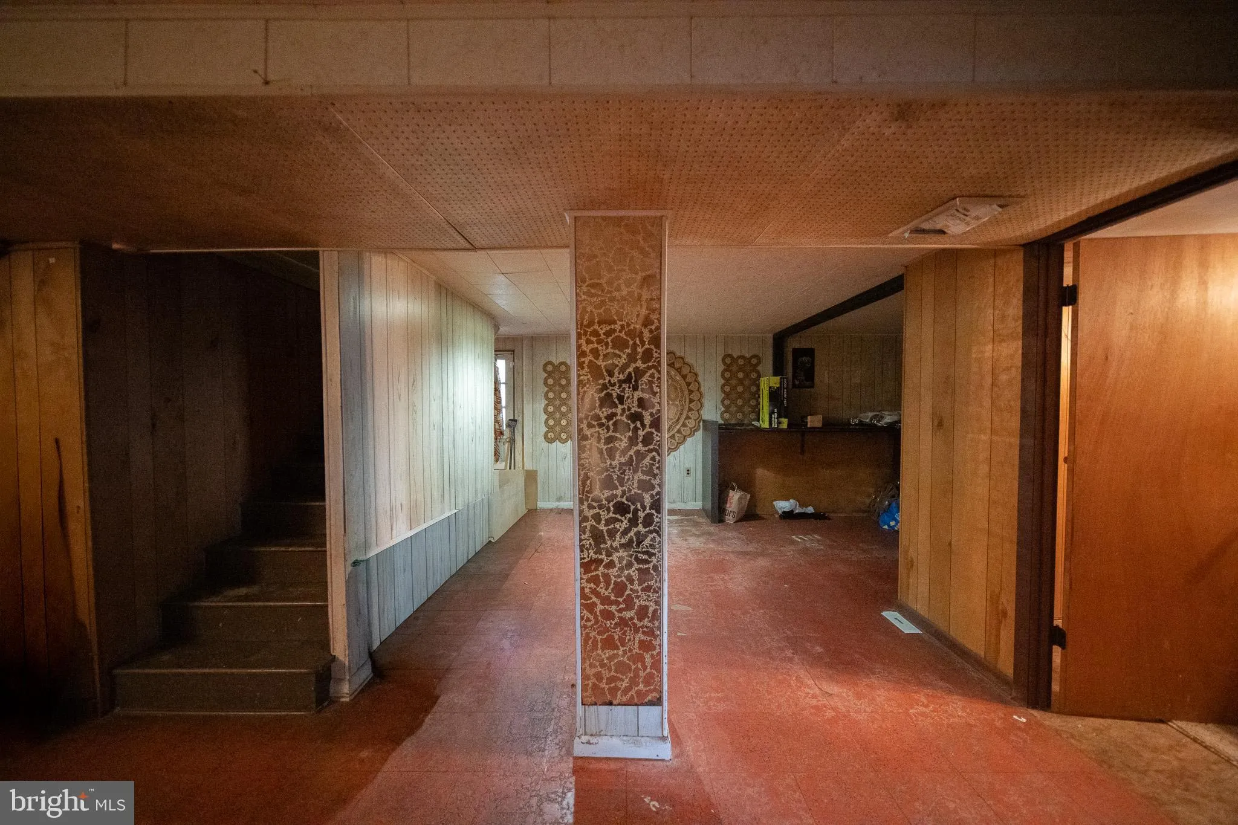
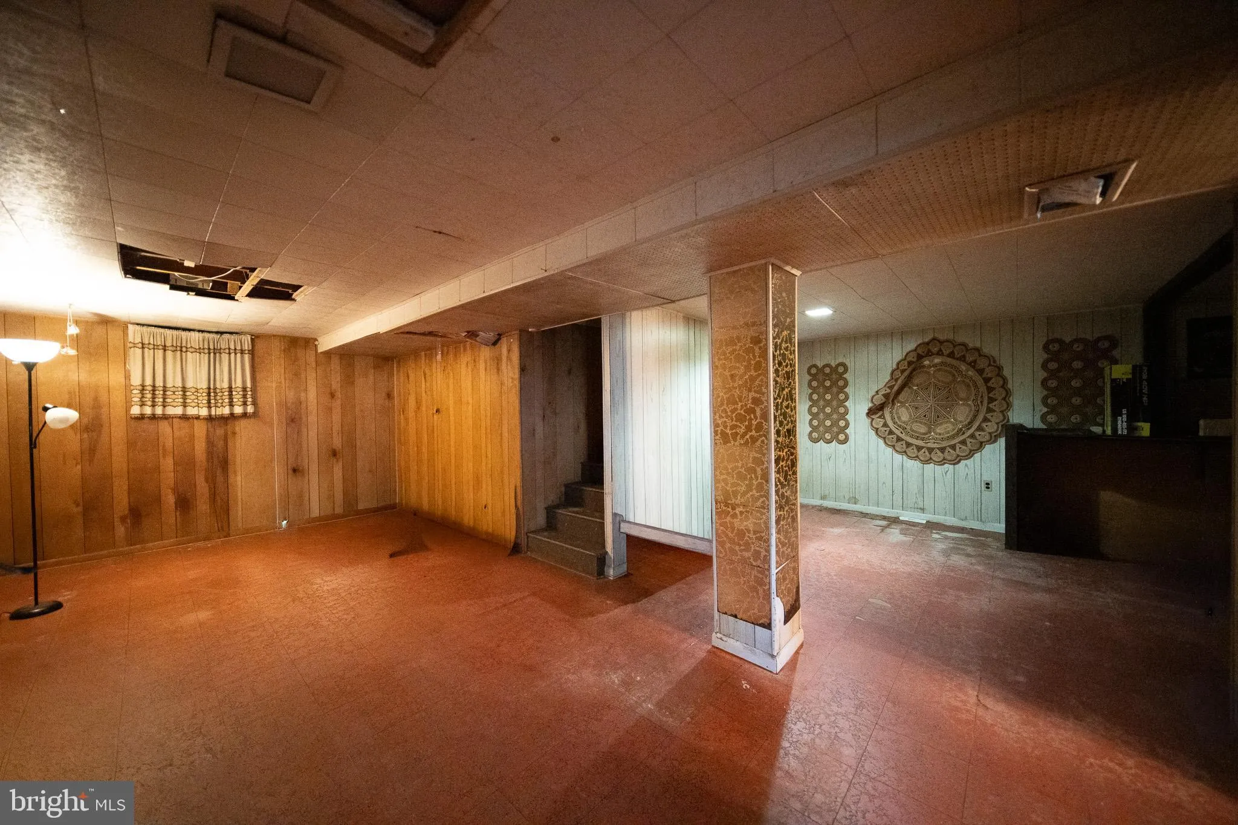
INTERIOR FEATURES: • Square Footage (approx): 900 Sq. Ft. Above Ground, 800 Sq. Ft. Below Ground • Appliances: Washer, Dryer • Cooling: Central Air, Electric • Heating: Gas Heat, Forced Air • Plumbing: Gas Water Heater • Basement: Walk-Out Access, Partially Finished
EXTERIOR FEATURES: • Parking: 2 Garage Spaces, 5 Parking Spaces, Garage Door Opener, On Street, Garage, Driveway, Detached Garage. • Exterior: Vinyl, Frame • Patio: Patio • Pool Description: None • Zoning: RSF65 • Fence: Fenced, Wood • Additional Exterior/Lot Features: Patio
LISTING AGENT: Agent: Dominique Smith | Office: Compass | Phone: 4103496060 | Email: [email protected]
LISTING INFORMATION: MLS#: MDPG2209748 | Status: FOR SALE
Location
Address
7126 E Cedar Street
City
Landover
Features and Finishes
Interior Features:
• Square Footage
(approx): 900 Sq. Ft. Above Ground, 800 Sq. Ft. Below Ground
• Appliances: Washer, Dryer
• Cooling: Central Air, Electric
• Heating: Gas Heat, Forced Air
• Plumbing: Gas Water Heater
• Basement: Walk-Out Access, Partially Finished
Exterior Features:
• Parking: 2 Garage Spaces, 5 Parking Spaces, Garage Door Opener, On Street, Garage, Driveway, Detached Garage.
• Exterior: Vinyl, Frame
• Patio: Patio
• Pool Description: None
• Zoning: RSF65
• Fence: Fenced, Wood
• Additional Exterior/Lot Features: Patio
Legal Notice
Our comprehensive database is populated by our meticulous research and analysis of public data. MirrorRealEstate strives for accuracy and we make every effort to verify the information. However, MirrorRealEstate is not liable for the use or misuse of the site's information. The information displayed on MirrorRealEstate.com is for reference only.