Log in Sign up
Back to search Home Countries Unknown Rancho Cucamonga 11541 Stoneridge Drive, Rancho Cucamonga, CA 91730
USD590,000
11541 Stoneridge Drive, Rancho Cucamonga, CA 91730
Rancho Cucamonga
3 baths

About this home

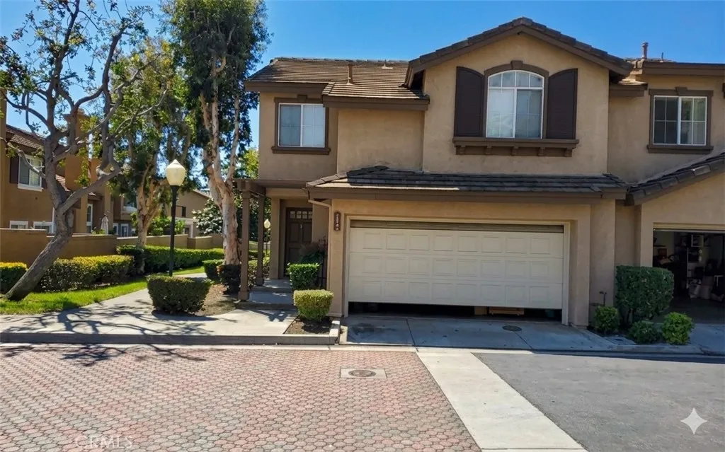
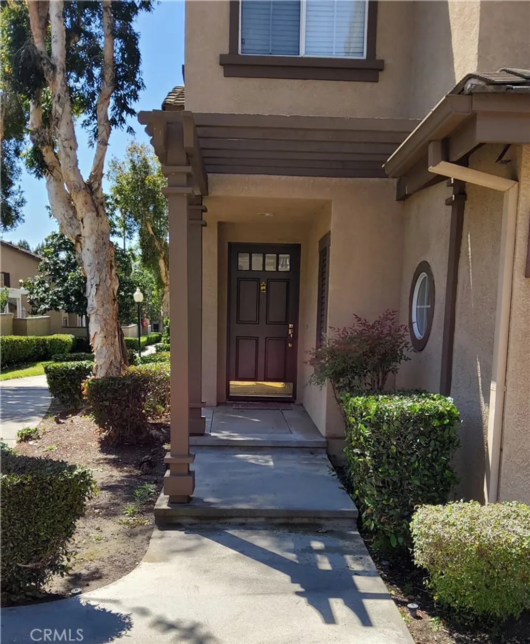
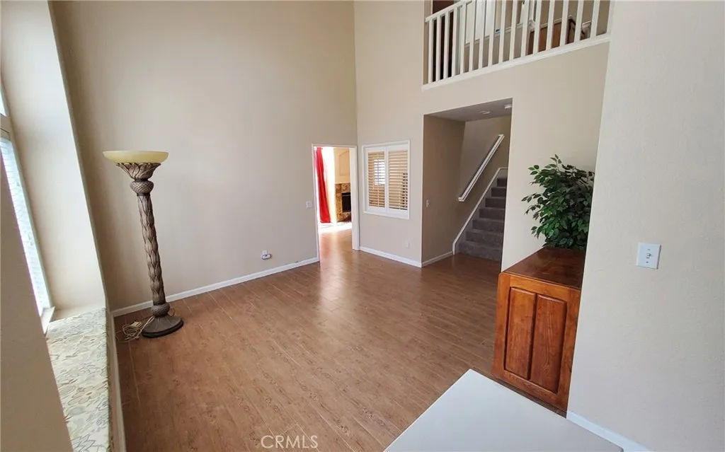
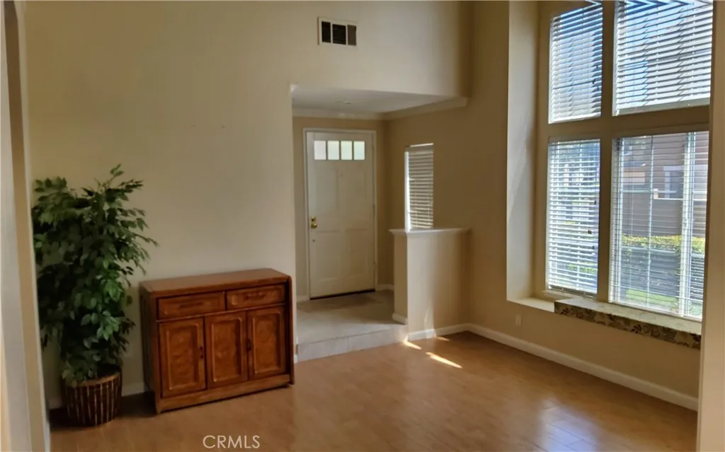
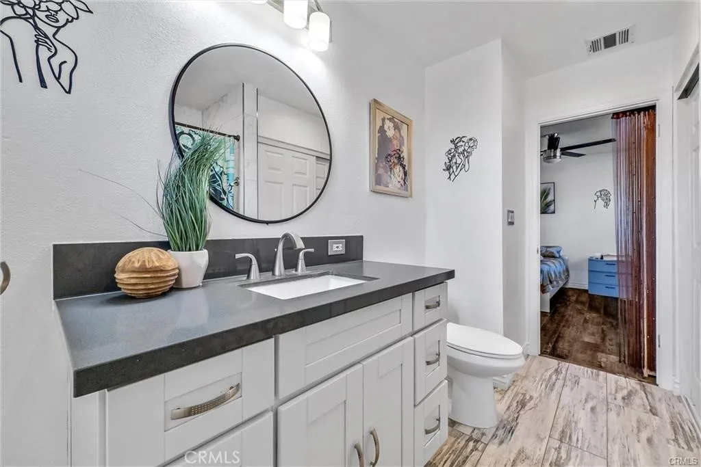
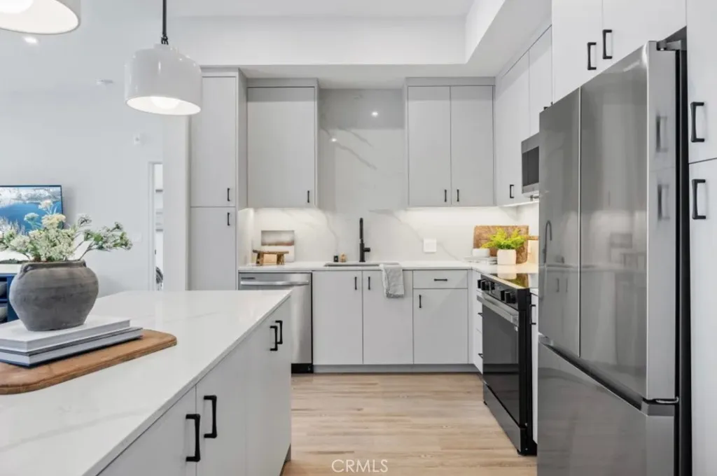
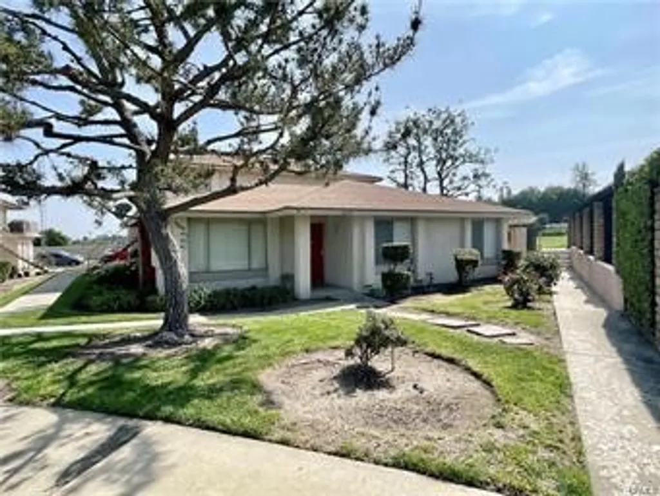
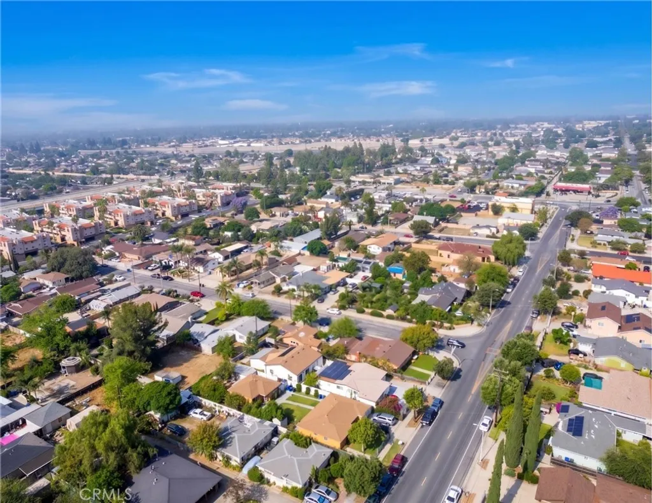
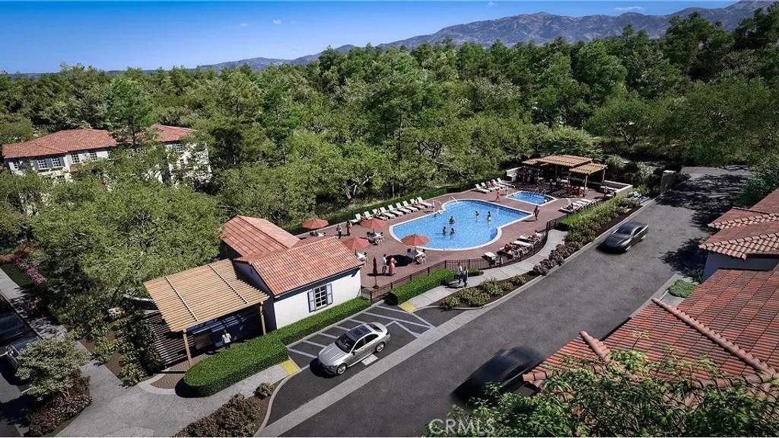
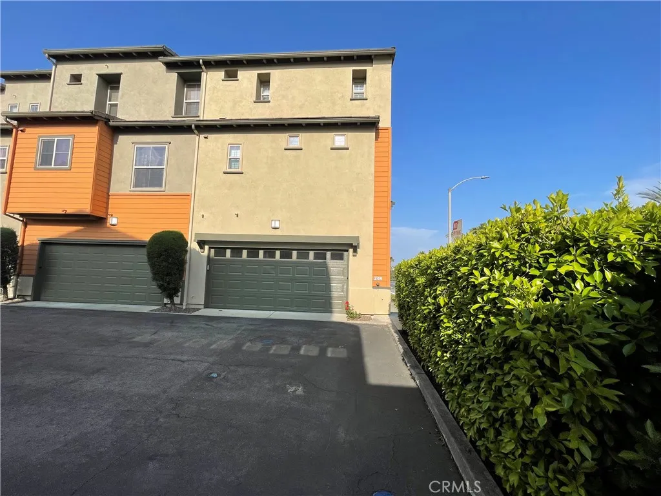
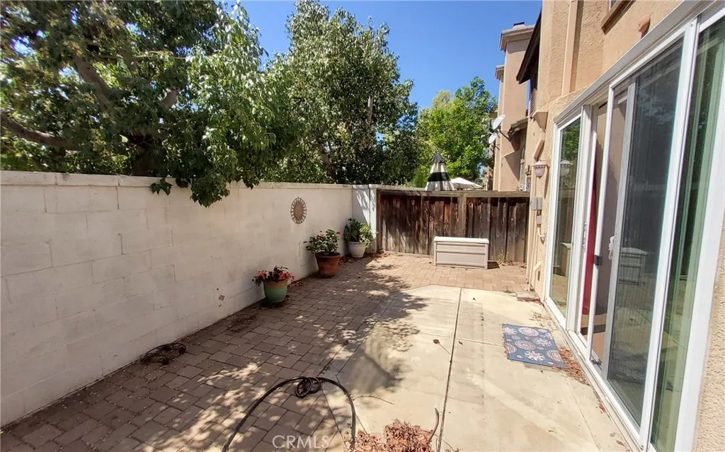
Welcome to Terra Vista Northview community! Well-maintained 2-story condo offering 1,486 sq. ft. of comfortable living space this 3-bedroom, 2.5-bath home features a separate living room with picture window for natural light and a cozy family room with a fireplace, great for everyday living. The updated kitchen offers a nice layout and opens to the family room, creating a more open feel.. Upstairs, the primary bedroom includes a walk-in closet and bathroom with a soaking tub and separate shower. 2 additional bedrooms upstairs and full bath with oversized 2 sink counter. Step outside to a private patio, ideal for morning coffee or weekend BBQs. Residents also enjoy access to the community pool and spa, large greenbelt area - close to Victoria Gardens for tons of restaurant and prime shopping choices, nearby, Coyote Canyon Park with signature zipline, rope swing, picnic areas, and fitness trails and The Annual Community Arts Festival, etc. Conveniently located near the 10, 210, and 15 freeways. Terra Vista Elementary, Etiwanda Intermediate and Rancho Cucamonga High plus additional private school choices.

PROPERTY DETAILS: Square Feet: 1486 | Bathrooms: 3

INTERIOR FEATURES: • Appliances: Microwave, Gas Range • Cooling: Central Air • Heating: Central • Common Walls: End Unit,1 Common Wall • Fireplaces: Family Room • Additional Interior Features: Walk-In Closet(s), High Ceilings

EXTERIOR FEATURES: • Parking: 2 Garage Spaces, 2 Parking Spaces, Guest, Attached Garage. • Pool Description: Association • Fence: Block, Wood

LISTING AGENT: Agent: Leigh Anne Morgan | Office: Concierge Real Estate CA | Phone: 9099943988 | Email: [email protected]

LISTING INFORMATION: MLS#: CV26081953 | Status: FOR SALE
Property facts

Bathrooms
3
Days on market
82 days

Features & amenities

Features & finishes
Interior Features:
• Appliances: Microwave, Gas Range
• Cooling: Central Air
• Heating: Central
• Common Walls: End Unit,1 Common Wall
• Fireplaces: Family Room
• Additional Interior Features: Walk-In Closet(s), High Ceilings
Exterior Features:
• Parking: 2 Garage Spaces, 2 Parking Spaces, Guest, Attached Garage.
• Pool Description: Association
• Fence: Block, Wood

Location

Map unavailable
Approximate location · exact address shared on inquiry

Similar homes nearby

6220 Filkins Ave, Rancho Cucamonga, CA 91737
For Sale
USD3,000
6220 Filkins Ave, Rancho Cucamonga, CA 91737
Studio 2 ba
Rancho Cucamonga
Listed by FIRST CAPITAL SERVICES
8500 Haven Ave, Rancho Cucamonga, CA 91730
For Sale
USD3,100
8500 Haven Ave, Rancho Cucamonga, CA 91730
Studio 2 ba
Rancho Cucamonga
Listed by Coldwell Banker Icon
8645 Calle Del Prado, Rancho Cucamonga, CA 91730
For Sale
USD2,000
8645 Calle Del Prado, Rancho Cucamonga, CA 91730
Studio 2 ba
Rancho Cucamonga
Listed by Meridian Property Group
7563 Alta Cuesta Dr, Rancho Cucamonga, CA 91730
For Sale
USD400,000
7563 Alta Cuesta Dr, Rancho Cucamonga, CA 91730
Studio
Rancho Cucamonga
Listed by Luxury Collective
8247 9th St, Rancho Cucamonga, CA 91730
For Sale
USD1,200,000
8247 9th St, Rancho Cucamonga, CA 91730
Studio 5 ba
Rancho Cucamonga
Listed by CB RICHARD ELLIS
8465 Tapia Way, Rancho Cucamonga, CA 91730
For Sale
USD712,490
8465 Tapia Way, Rancho Cucamonga, CA 91730
Studio 4 ba
Rancho Cucamonga
Listed by Century 21 Masters
7691 Creole Place Unit 6, Rancho Cucamonga, CA 91739
For Sale
USD3,600
7691 Creole Place Unit 6, Rancho Cucamonga, CA 91739
Studio 4 ba
Rancho Cucamonga
Listed by PAK HOME REALTY
Photos coming soon
For Sale
USD132,000
8651 Foothill Boulevard, Rancho Cucamonga, CA, 91730
2 bd 2 ba Single Family Residence
Rancho Cucamonga
Listed by Casa volonte mobile estates
USD590,000
3 ba
Contact agent
LA
Leigh Anne Morgan
Concierge Real Estate CA
Contact this agent
Log in Sign up