4302 Brookside St, Irvine, CA 92604
About this home
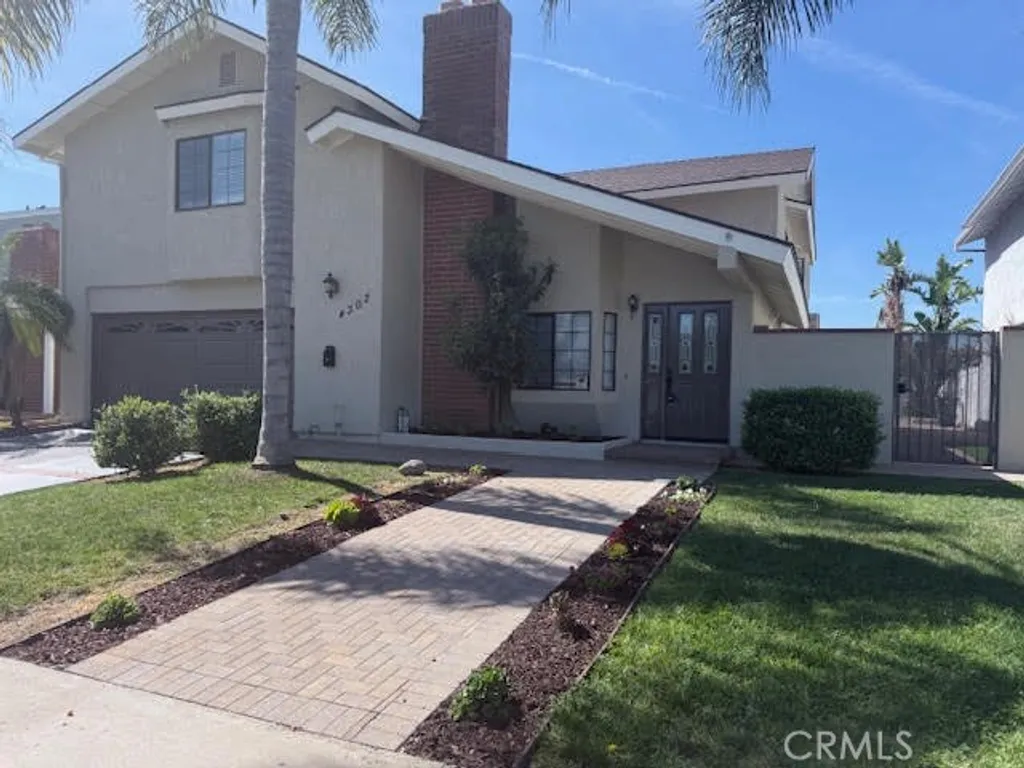
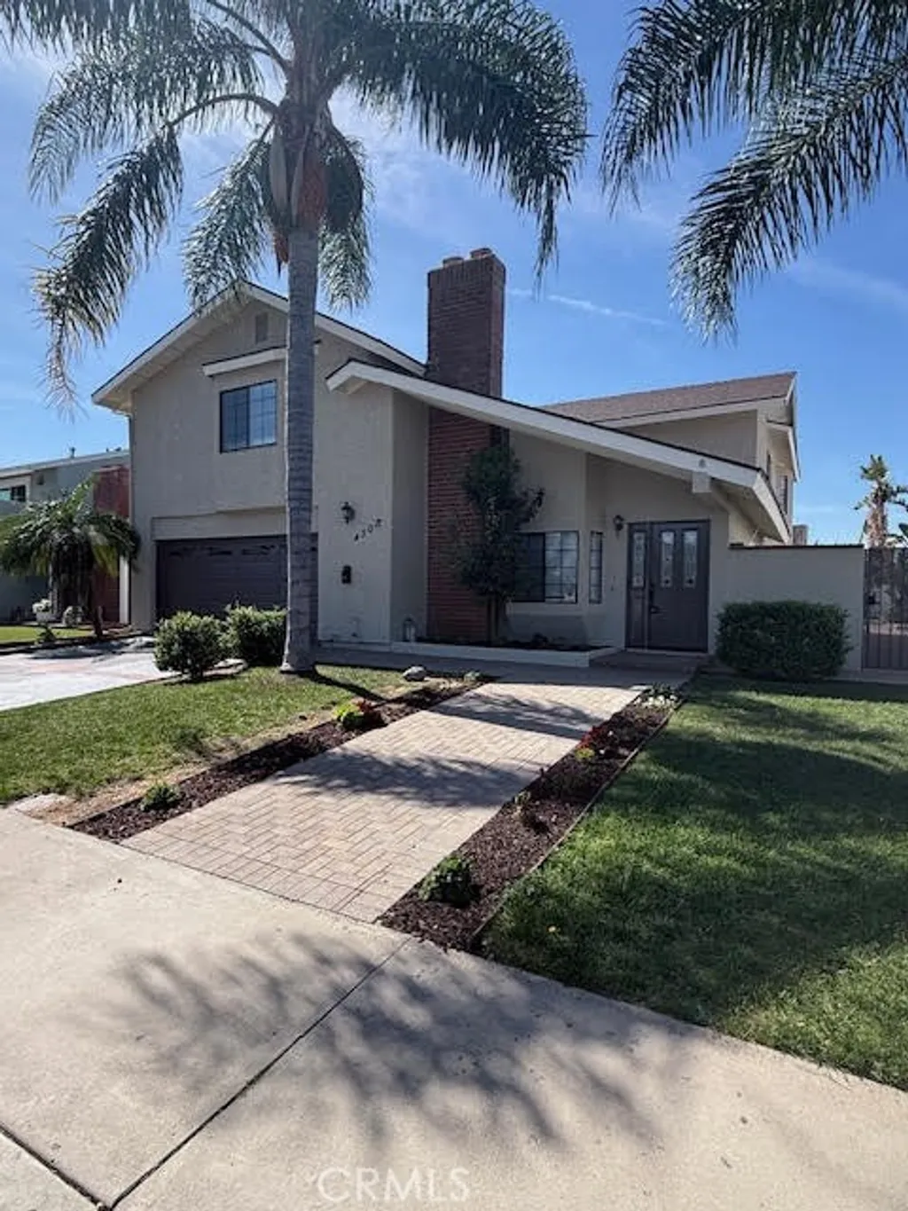
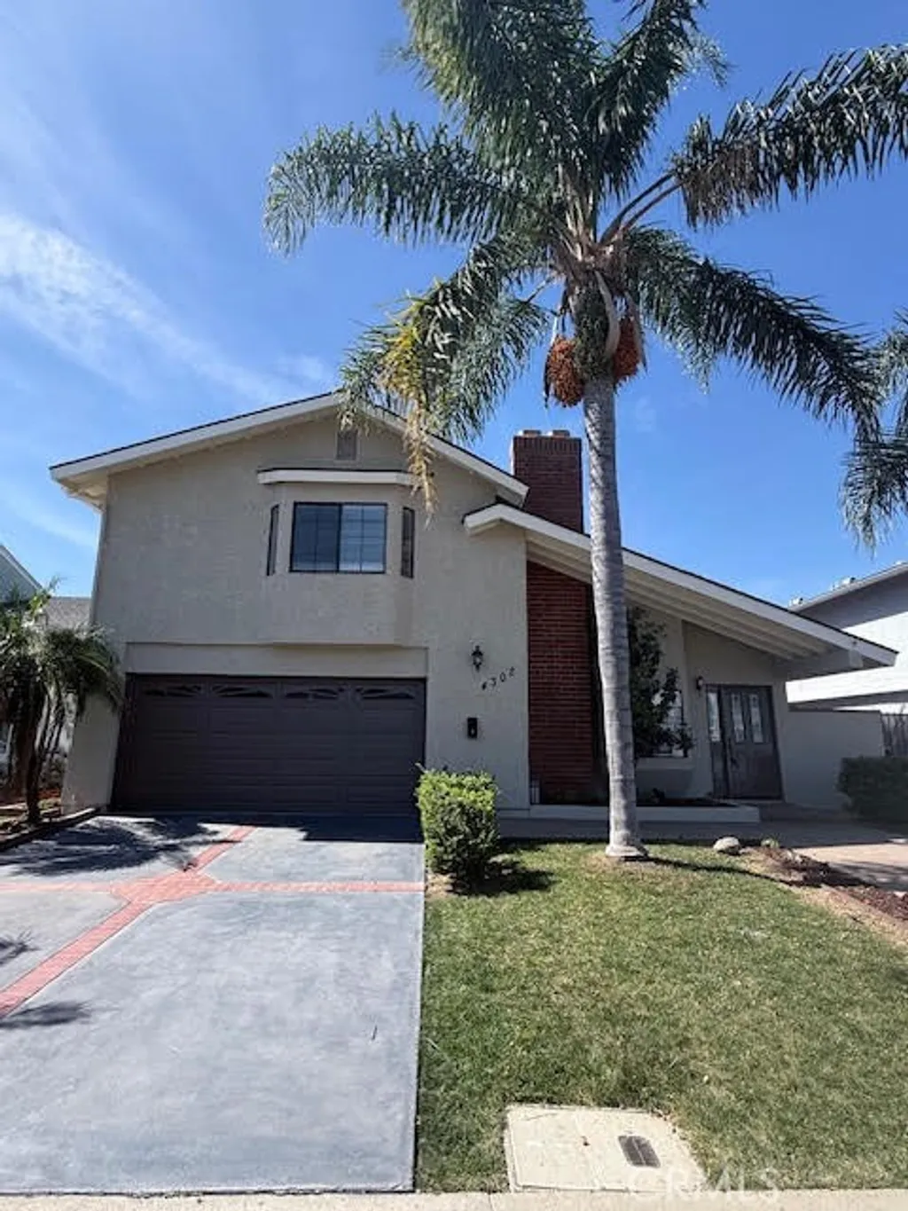
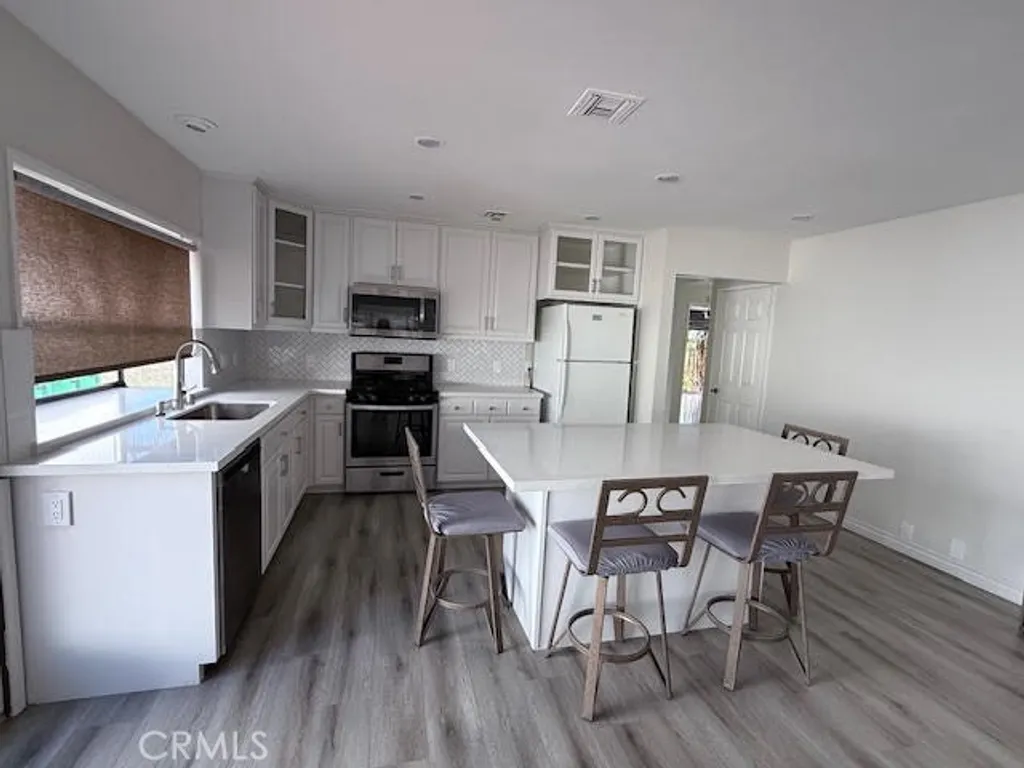
This beautifully remodeled home is filled with thoughtful upgrades and showcases a light, bright, move-in-ready interior. The spacious and versatile floor plan features dual primary suites - one conveniently located on the main level and another upstairs - along with four additional generously sized bedrooms. A flexible loft and separate office provide ideal spaces for working from home, studying, or relaxing. The home has been extensively updated with new interior and exterior paint, creating a fresh, modern look throughout. Brand-new laminate flooring enhances the living spaces, while the fully renovated kitchen features new cabinetry, quartz countertops, a center island, and upgraded appliances - perfect for both everyday living and entertaining. Bathrooms have been refreshed with new vanities, and new window coverings add style and privacy. Additional improvements include a new water heater, new ceiling fans, an epoxy-coated garage floor, and a newly completed driveway, enhancing both functionality and curb appeal. Ideally located near top-rated Irvine schools, shopping, the library, and with easy access to the 5 Freeway, this exceptional residence offers the perfect blend of comfort, style, and convenience. A true turn-key opportunity ready for immediate enjoyment.
PROPERTY DETAILS: Square Feet: 3556 | Bathrooms: 4
INTERIOR FEATURES: • Appliances: Disposal, Microwave, Refrigerator, Gas Range, Dishwasher • Flooring: Tile, Carpet, Wood, Stone • Cooling: Central Air, Ceiling Fan(s) • Heating: Central • Doors/Windows: Sliding Doors, Double Pane Windows, Blinds • Fireplaces: Living Room • Security: Carbon Monoxide Detector(s), Smoke Detector(s) • Additional Interior Features: Kitchen Island, Walk-In Closet(s), Breakfast Bar, Ceiling Fan(s)
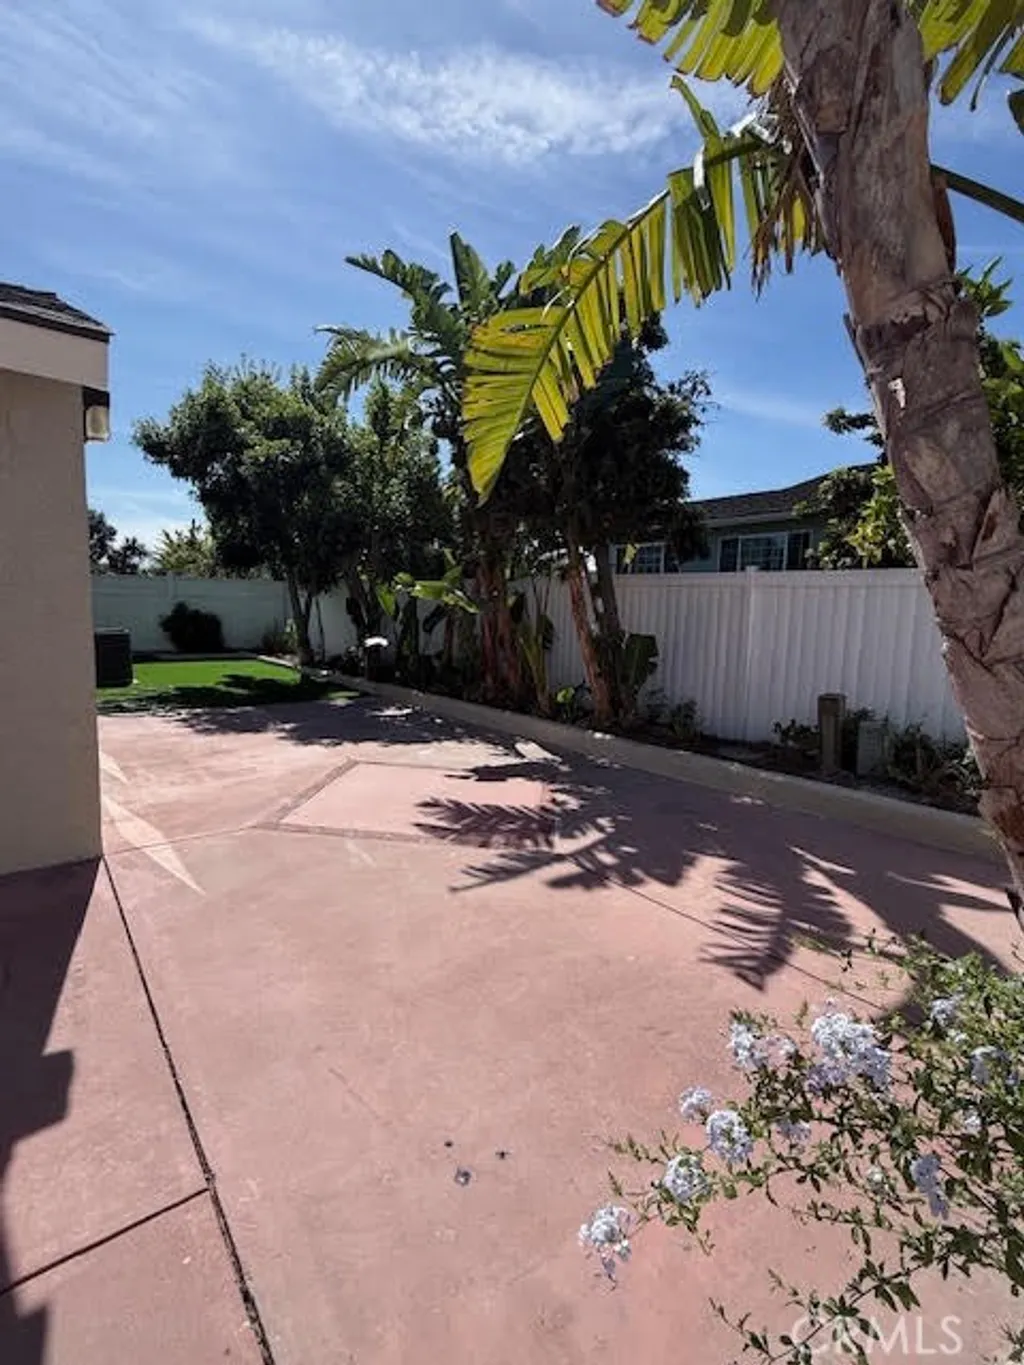
EXTERIOR FEATURES: • Parking: 2 Garage Spaces, 2 Parking Spaces, Garage. • Exterior: Stucco, Stone • Patio: Patio • Pool Description: Association • Additional Exterior/Lot Features: Landscaped, Patio Landscaped, Front Yard, Back Yard
LISTING AGENT: Agent: Preeti Bhathal | Office: Keller Williams Realty | Phone: 9492464255 | Email: [email protected]
LISTING INFORMATION: MLS#: OC26058949