Single Family in Black Diamond, WA
- Bedrooms: 5
- Bathrooms: 3
- Area: 3040 sqft
- Year Built: 2019
- Lot: 5227 sqft
Listing Agent: Bradley Hanson
Brokerage: John L. Scott, Inc.
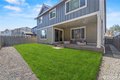
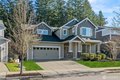
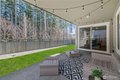
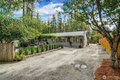
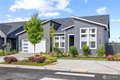
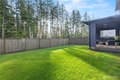
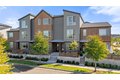
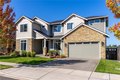
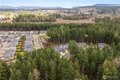
Experience the perfect blend of comfort and style in this beautifully designed Lennar resale, located in the highly desirable Ten Trails community. The Grandview floor plan seamlessly combines thoughtful design with modern living. On the main floor, you'll find a bedroom and 3/4 bath-perfect for guests or multi-generational living. The open-concept layout features an expansive kitchen and living room with a cozy gas fireplace, creating an inviting space for entertaining or relaxing. Upstairs, unwind in the spacious primary suite, complete with a luxurious 5-piece en suite bathroom-your own private retreat. A versatile loft offers endless possibilities, whether you need a home office, playroom, or media space. Three additional bedrooms, a full guest bath, and a convenient utility room complete the upper level. Step outside to a fully fenced yard that backs to a tranquil greenbelt, providing privacy and a serene setting for outdoor gatherings. Enjoy all that Ten Trails has to offer, including community parks, trails, and more. Pre-inspected and equipped with A/C-this home is ready for you to move in and enjoy!
Property facts
Property type
single family
Bedrooms
5
Bathrooms
3
Days on market
91 days
Features & amenities
Features & finishes
Bedrooms: 5, Bedrooms On Main Level: 1, Bedrooms On Upper Level: 4, Primary Bedroom Level: Second, Bedroom 1 Level: Main, Bedroom 2 Level: Second, Bedroom 3 Level: Second, Bedroom 4 Level: Second, Total Bathrooms: 2.75, Full Bathrooms: 2, 3/4 Bathrooms: 1, Bathrooms On Main Level: 1, Three Quarter Bathrooms On Main Level: 1, Full Bathrooms On Upper Level: 2, Bath Off Primary, Dbl Pane/Storm Window, Fireplace, High Tech Cabling, Loft, Pantry, Security System, Sprinkler System, Walk-In Closet(s), Water Heater, Flooring: Ceramic Tile, Laminate, Dishwasher, Disposal, Double Oven, Dryer, Microwave, Refrigerator, Stove(s)/Range(s), Tankless Water Heater, Washer, Bathroom - Full Level: Second, Bathroom - Three Quarter Level: Main, Bonus Room Level: Second, Den/Office Level: Main, Entry Level: Main, Kitchen With Eating Space Level: Main, Utility Room Level: Second, Living Room Level: Main, Cooling Features: Forced Air, Heat Pump, Fireplace Features: Gas, Heating Features: Forced Air, Heat Pump
Location
Approximate location · exact address shared on inquiry