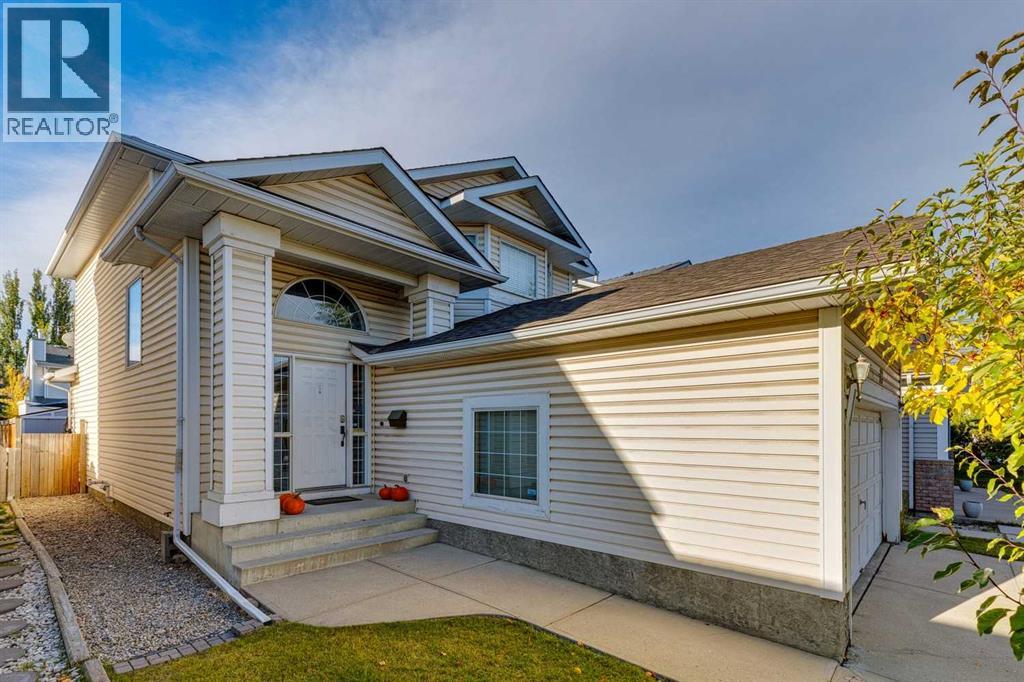
MLS Number: A2273815
Property Details:
• Type: Single Family
• Ownership Type: Freehold
• Bedrooms: 3 + 1
• Bathrooms: 4
• Building Type: House
• Building Size: N/A sqft
• Building Storeys: N/A
• Building Amenities: N/A
• Floor Area: N/A
• Land Size: N/A
• Land Frontage: N/A
• Parking Type: Attached Garage (2)
• Parking Spaces: N/A
Description:
OPEN HOUSE- Sat Dec 6 & Sun Dec 7 from 12-2pm. Welcome home to this beautifully updated family retreat, perfectly tucked away on a quiet crescent in Riverbend! This warm and inviting property shines with thoughtful upgrades and functional spaces. Step inside to vaulted ceilings, gleaming hardwood floors, and an effortless flow throughout the main level. A versatile enclosed main-floor den ( ideal as a home office, kids’ study space, or formal dining room) gives you the freedom to customize the home to your lifestyle. The living room is warm and inviting, featuring a NATURAL GAS FIREPLACE with a classic brick surround and wood mantle. The kitchen is thoughtfully designed boasting GRANITE countertops, stainless steel appliances, oak cabinetry, a breakfast bar, a huge pantry, and stylish tile finishes. The adjacent dining room offers ample space for large gatherings. You’ll also appreciate the convenience of main-floor laundry. Upstairs you’ll find a spacious master bedroom with a walk-in closet and a professionally FULLY RENOVATED 3-piece ensuite featuring tile flooring, tile surround spa-like shower, and a stylish vanity with quartz countertops. Two additional generously sized bedrooms (one with its own walk-in closet) share another fully professionally renovated 4-piece bathroom showcasing tile floors, a tub/shower with tile surround, and a lovely vanity with undermount sink and quartz countertops. The fully finished basement expands your living space with a large bedroom, a family room, a dedicated play or hobby area, and an additional 4-piece bathroom, ideal for guests, teens, or multi-generational living. Outside, the south-facing backyard is a true extension of your living space. Enjoy sunny days on the stamped concrete patio and deck, surrounded by a lush green lawn, and a kids’ play structure. A large storage shed offers the extra space every homeowner appreciates.This is the kind of home that checks all the boxes including functional layout, stylish upd ates, and a fantastic location. Don’t miss your chance to see it!Bonus upgrades: Newer furnace and humidifier (2023), hot water tank (2022), water softener (2022), patio doors (2021), living room windows (2016), roof (2011), washing machine (2024), air conditioning (2016), and renovated upstairs bathrooms (2025).Neighbourhood perks: Less than a block from walking paths, walking distance to Quarry Park amenities, less than 10 minute walk to future South Hill as well as Quarry Park stations of the GREEN LINE LRT. Also a short walk to the bow river pathway system and Carburn Park, and located in the Riverbend CBE School district (K-6). (31437021)
Agent Information:
• Agents: Robyn Hauck
• Contact: 403-259-4141
• Brokerage: RE/MAX Realty Professionals
Time on Realtor: 5 days ago