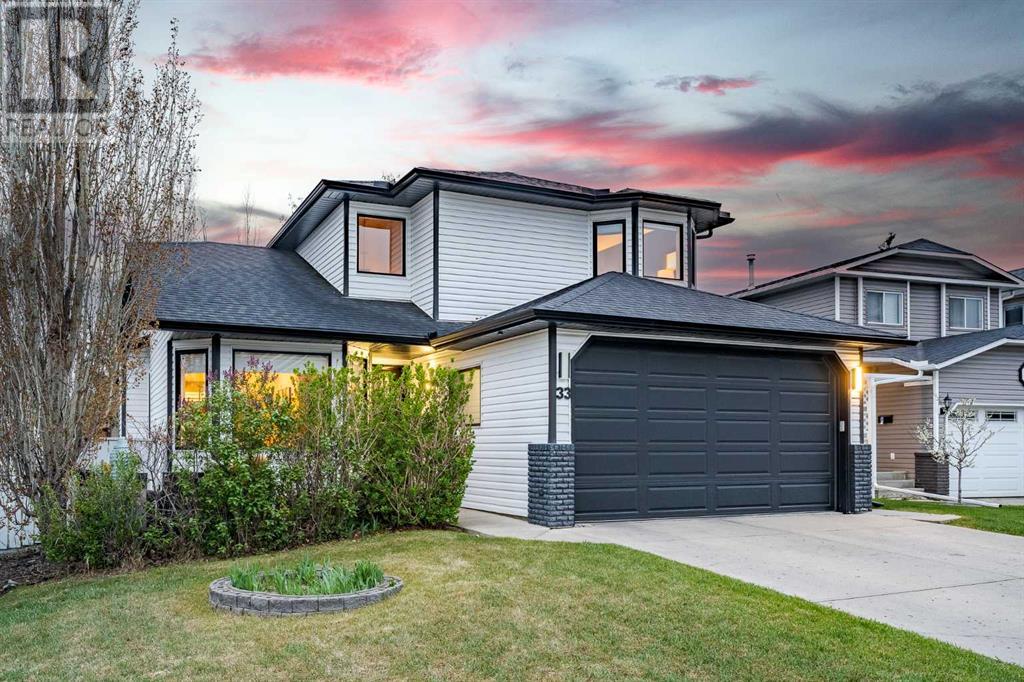
MLS Number: A2221263
Property Details:
• Type: Single Family
• Ownership Type: Freehold
• Bedrooms: 3 + 1
• Bathrooms: 4
• Building Type: House
• Building Size: N/A sqft
• Building Storeys: N/A
• Building Amenities: N/A
• Floor Area: N/A
• Land Size: N/A
• Land Frontage: N/A
• Parking Type: Attached Garage (2)
• Parking Spaces: N/A
Description:
Welcome to 33 Riverside Crescent – a showstopping, fully renovated residence offering over 2,500 sq ft of thoughtfully designed living space with 4 bedrooms, 3.5 bathrooms, a heated double attached garage, and a massive, fully landscaped corner lot in one of Riverbend’s most coveted pockets. This is not just a home – it’s a lifestyle upgrade.Every room has been reimagined with modern elegance. The soaring vaulted ceilings, rich ceramic glass tile floors, and custom glass railings make a statement the moment you walk in. The open-concept living and dining areas are perfect for entertaining, complete with dramatic feature walls, designer lighting, and magazine-worthy styling. The kitchen is both modern and functional, with matte flat-front cabinets, granite counters, a full-height glass backsplash, and stainless appliances – all bathed in natural light from oversized picture windows.The sunken family room adds a cozy contrast with a sleek gas fireplace – perfect for cuddling up and watching movies as a family. A powder room and laundry area complete the main floor.Upstairs, the serene primary suite features bay windows, a spacious walk-in closet, and a spa-inspired ensuite with floor-to-ceiling tile, glass block, a stone feature wall, and an oversized walk-in shower with rainfall head. Two additional bedrooms are thoughtfully designed with custom millwork, playful accent walls, and contemporary flair. A renovated full bathroom with marble tile, a vessel sink, and warm wood tones completes the upper level.The lower level is fully finished with a large rec/media room, a dedicated home office, a flexible hobby or storage room, a fourth full bathroom with modern tile and glass shower, and a spacious guest bedroom. There's even a built-in electric fireplace to add ambiance and comfort.Outside, the backyard is a private retreat. Enjoy summer evenings on the new glass-panel composite deck with ambient lighting, and a cozy fire table. The sunken hot tub lets you wat ch the big game from the water off your drop-down window TV. Mature trees and thoughtful landscaping create a tranquil, fully fenced space. A welcoming front patio enhances curb appeal, while the 10x25 ft Quonset set on pea gravel offers excellent storage or workshop flexibility – easily fitting your extra toys like a boat, truck, or seasonal gear.Ideally located just steps from Carburn Park and the Bow River pathway system, Riverbend is one of Calgary’s best-kept secrets – a vibrant, family-friendly community with walkable schools, playgrounds, off-leash areas, and direct access to nature. Quick access to Glenmore, Deerfoot, and Stoney Trail makes commuting easy, and you're just minutes from shopping, restaurants, Quarry Park, and the YMCA. Whether you’re raising a family or entertaining in style, this is a rare blend of elevated design, unbeatable functionality, and a location that truly offers it all. (30535511)
Agent Information:
• Agents: Katherine Ironside
• Contact: 403-992-7533; 403-287-3876
• Brokerage: RE/MAX House of Real Estate
Time on Realtor: 15 hours ago