MLS Number: A2239782
Property Details:
• Type: Single Family
• Ownership Type: Freehold
• Bedrooms: 3 + 1
• Bathrooms: 3
• Building Type: House
• Building Size: N/A sqft
• Building Storeys: N/A
• Building Amenities: N/A
• Floor Area: N/A
• Land Size: N/A
• Land Frontage: N/A
• Parking Type: Detached Garage (2)
• Parking Spaces: N/A
Description:
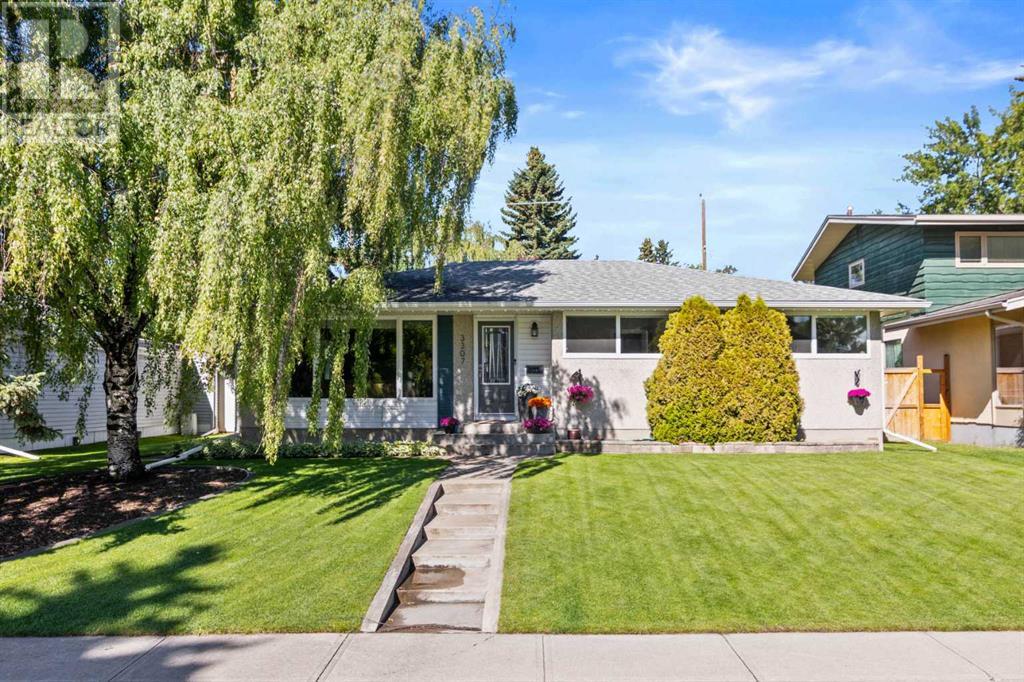
***Open House TODAY Wed July 23 from 2-4pm***Nestled on the serene, tree-lined Lakeside Crescent, this beautifully updated four-bedroom bungalow (3+1) offers the perfect blend of modern comfort and classic charm in one of Calgary’s most sought-after communities. With nearly 1,300 sq ft on the main floor and over 2,000 sq ft of fully developed living space, this home is ideal for families of all sizes. Enjoy the comfort of central air conditioning, a spacious open-concept layout, and tasteful renovations throughout. Step inside and immediately feel at home in the sunlit East-facing living room, complete with a cozy gas fireplace and rich wide-plank hardwood flooring that flows seamlessly into the dining area and chef’s kitchen. This dream kitchen is a true centerpiece—featuring a massive island, custom pantry wall, upgraded stainless steel appliances, and a gas stove, perfect for culinary enthusiasts. The rear mudroom includes a custom built-in storage unit, designed to keep busy family life organized. The main floor also boasts three generously sized bedrooms, including a spacious primary suite with private ensuite, and an additional 4-piece bathroom for the kids or guests. Downstairs, the expansive recreation room with a wood-burning fireplace is perfect for family movie nights or entertaining. A fourth bedroom, 3-piece bathroom, and laundry room with brand-new washer and dryer complete the lower level. Step outside to your West-facing backyard oasis—an impeccably landscaped retreat with a brick patio, programmable sprinkler system, and plenty of space to soak up the afternoon sun or unwind with a sunset view. The oversized double detached garage adds even more convenience. New Hot Water Tank, Water Softener, Up-Graded Insulation and Electrical and the new additional of Gemstone Exterior Lights and Located within walking distance to top-rated schools, parks, playgrounds, and walking/biking paths, with quick access to downtown and Stoney Trail for easy weekend getaw ays to the mountains, this Lakeview gem has everything you’ve been searching for—schedule your showing today! (30882090)
Agent Information:
• Agents: Ron A. Garneau; Tony Roe
• Contact: 403-830-1009; 403-287-3876; 587-438-6502
• Brokerage: RE/MAX House of Real Estate; RE/MAX House of Real Estate
Time on Realtor: 1 day ago