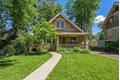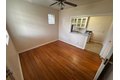
For Rent
$895/mo
1428 W 10th Ave, Spokane, WA, 99204
1 bd
1 ba
apartment
Spokane
Listed by Appfolio - DUPLICATE

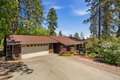
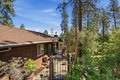
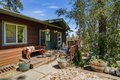
Single Family in Spokane, WA - Bedrooms: 4 - Bathrooms: 2.5 - Area: 2384 sqft - Year Built: 1995 - Lot: 7841 sqft
Listing Agent: Chris Connelly Brokerage: Windermere North
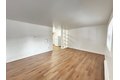
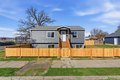
Escape the everyday without leaving town in this cul-de-sac location. This beautifully updated 4-bedroom, 2.5-bath home blends comfort, versatility, and outdoor living in one standout package. Minutes from downtown, enjoy the best of both worlds - peaceful living with city convenience at your fingertips. Just a short bike ride or drive to multiple trails, parks, and golf courses. Inside, you'll find an open concept for living, dining, and kitchen set-up with vaulted ceilings and oversized windows to take in the natural light. LVP flooring, tile, and fully remodeled bathrooms throughout. The additional basement kitchen makes this home ideal for a short-term rental or multigenerational living. Unwind in your private custom sauna. Step outside to an expansive multi-level deck system above and a newer concrete patio below - perfect for entertaining or simply soaking it all in. The fully fenced yard adds privacy and peace of mind. 2-car attached garage. A rare find that checks every box.