MLS Number: A2243375
Property Details:
• Type: Single Family
• Ownership Type: Freehold
• Bedrooms: 2 + 1
• Bathrooms: 2
• Building Type: House
• Building Size: N/A sqft
• Building Storeys: N/A
• Building Amenities: N/A
• Floor Area: N/A
• Land Size: N/A
• Land Frontage: N/A
• Parking Type: Garage, Gravel, Heated Garage, Other, Detached Garage (1)
• Parking Spaces: N/A
Description:
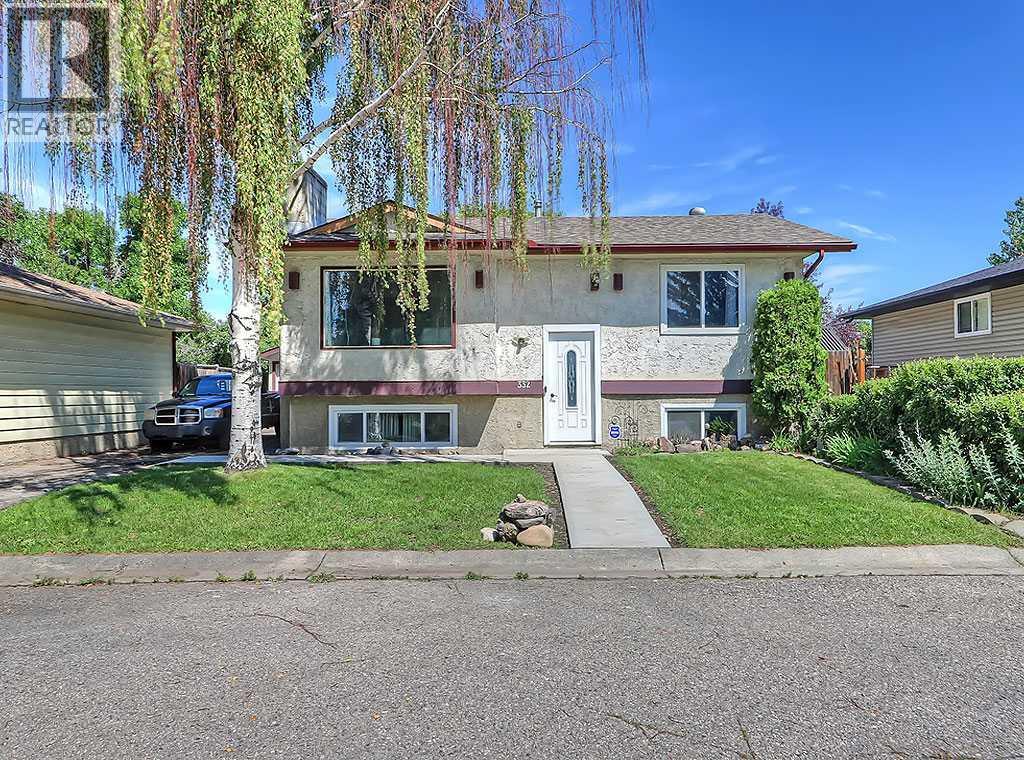
Nestled in the beautiful community of upper-Ogden known as Lynwood & sitting at the very end of a peaceful Cul-de-sac, you’ll find this charming QUALITY RENOVATED Bi-level waiting for its next owners. With it’s bright south facing exposure you’ll love how this home completely fills will natural daylight, emphasized by it’s bright & modern colour palette with NEW paint, NEW crisp white baseboards & trim, and NEW laminate flooring throughout. The upper level living area offers an open-concept layout, with a refreshing feeling of space & the ability to expand seating in the dining area as needed. The kitchen has been completely updated with white quartz counters, a classic subway tile backsplash, floating shelves, under-mount composite sink, & all new cabinets & hardware. The back doorway gives convenient access to the backyard & also doubles as a pantry space. Down the hall, the 4-piece bathroom has also undergone a full renovation consistent with the kitchen, using he same sleek quartz countertop with under-mount sink, new toilet, & more of that timeless subway tile surrounding the bathtub & shower. You’ll notice that all the lighting in this home has also been updated to flush-mounted LED’s. Two spacious bedrooms are found on this level, one facing the front & one facing the backyard & each one having enough space to accommodate a king size bed. Downstairs, the lower level has received much of the same treatment as above. Here you’ll find a 3rd bedroom, also generous in size as well as an updated 2-piece bathroom just steps away. This basement living area offers a huge space that can easily work as a living room, exercise/games room or even 4th bedroom space if needed. Take a peek in the utility room & take note of the new High Efficiency Furnace, Hot Water tank, washer & dryer, as well as plenty of storage space still left to be used.Outside, you’ll notice nearly all the windows except the living room have been changed to modern vinyl units, & the roof shingles a re only 6 years old. A freshly poured concrete front walkway leads around to the driveway (long enough to fit 3 vehicles) leading to the oversized single car garage. This space is currently being used as a workshop with a wood burning stove, but can easily be removed & used for parking as well. The backyard is a true oasis that’s surrounded by trees & the backyards of the neighbours, a perfect setting to enjoy your own fire pit. Important to note that with no back alley this is an extremely secure & safe yard. Finally, Lynwood benefits from an ideal central location not only close to major roads such as Glenmore, Deerfoot Tr, Blackfoot Tr & Ogden Road, making trips to work a breeze. Just steps away to the west you’ll find the gorgeous walking paths overlooking & running along the Bow River, & a kids playground is found in the next cul-de-sac to the east. Take a moment to come visit & you’re sure to be impressed with this beautiful home & all it has to offer! (30899527)
Agent Information:
• Agents: Chris Migallo
• Contact: 403-860-5586
• Brokerage: Stonemere Real Estate Solutions
Time on Realtor: 4 days ago