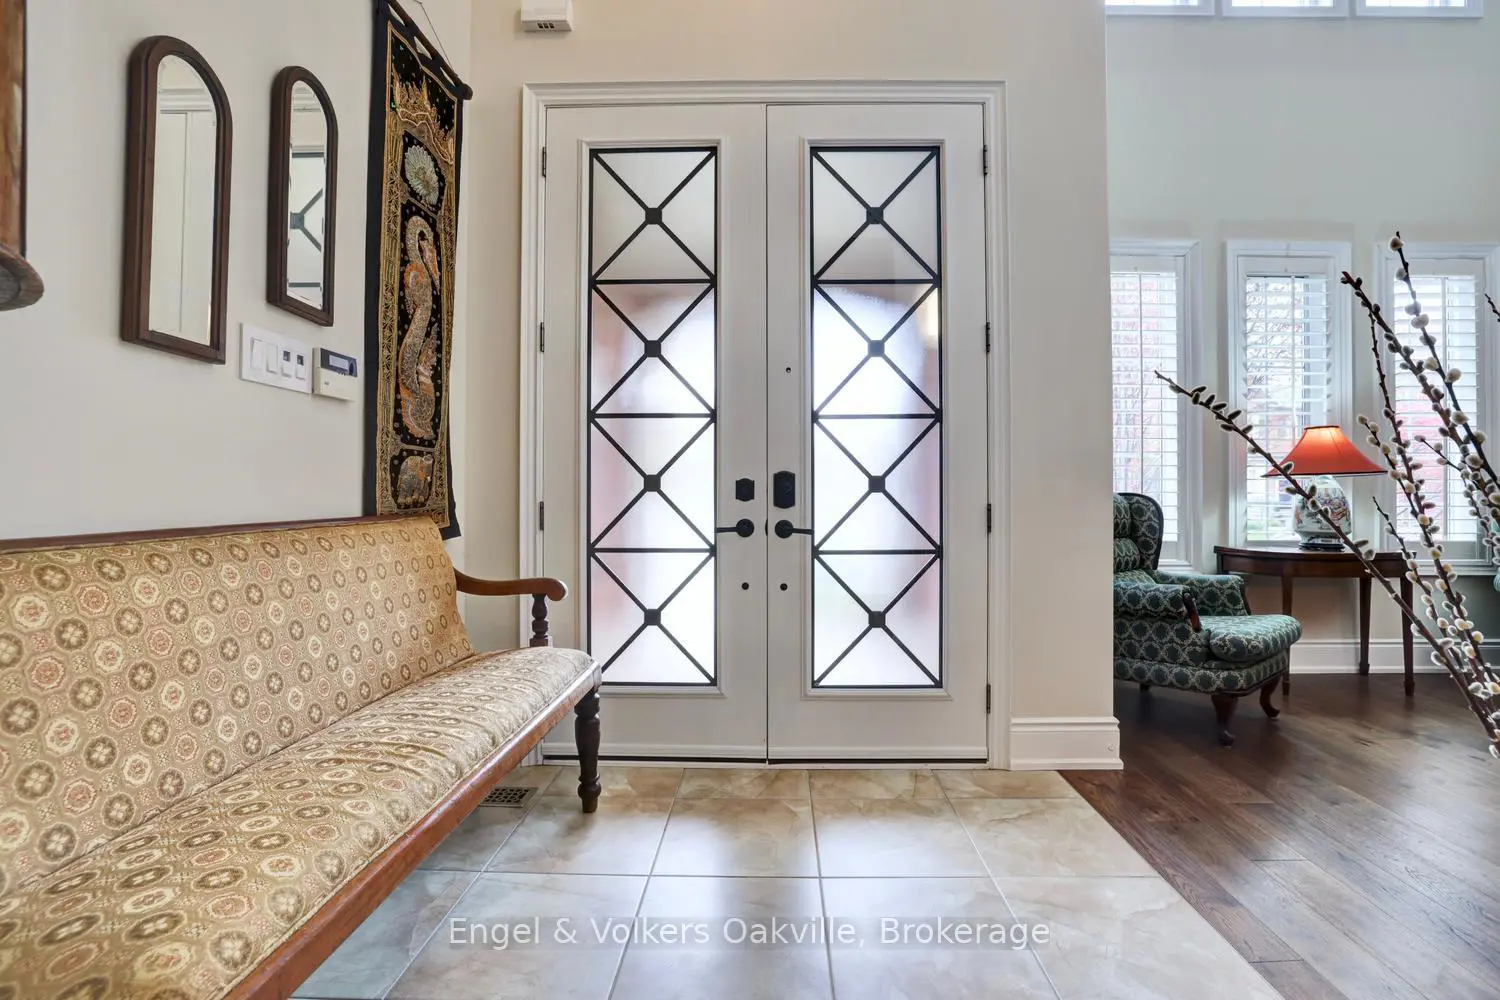
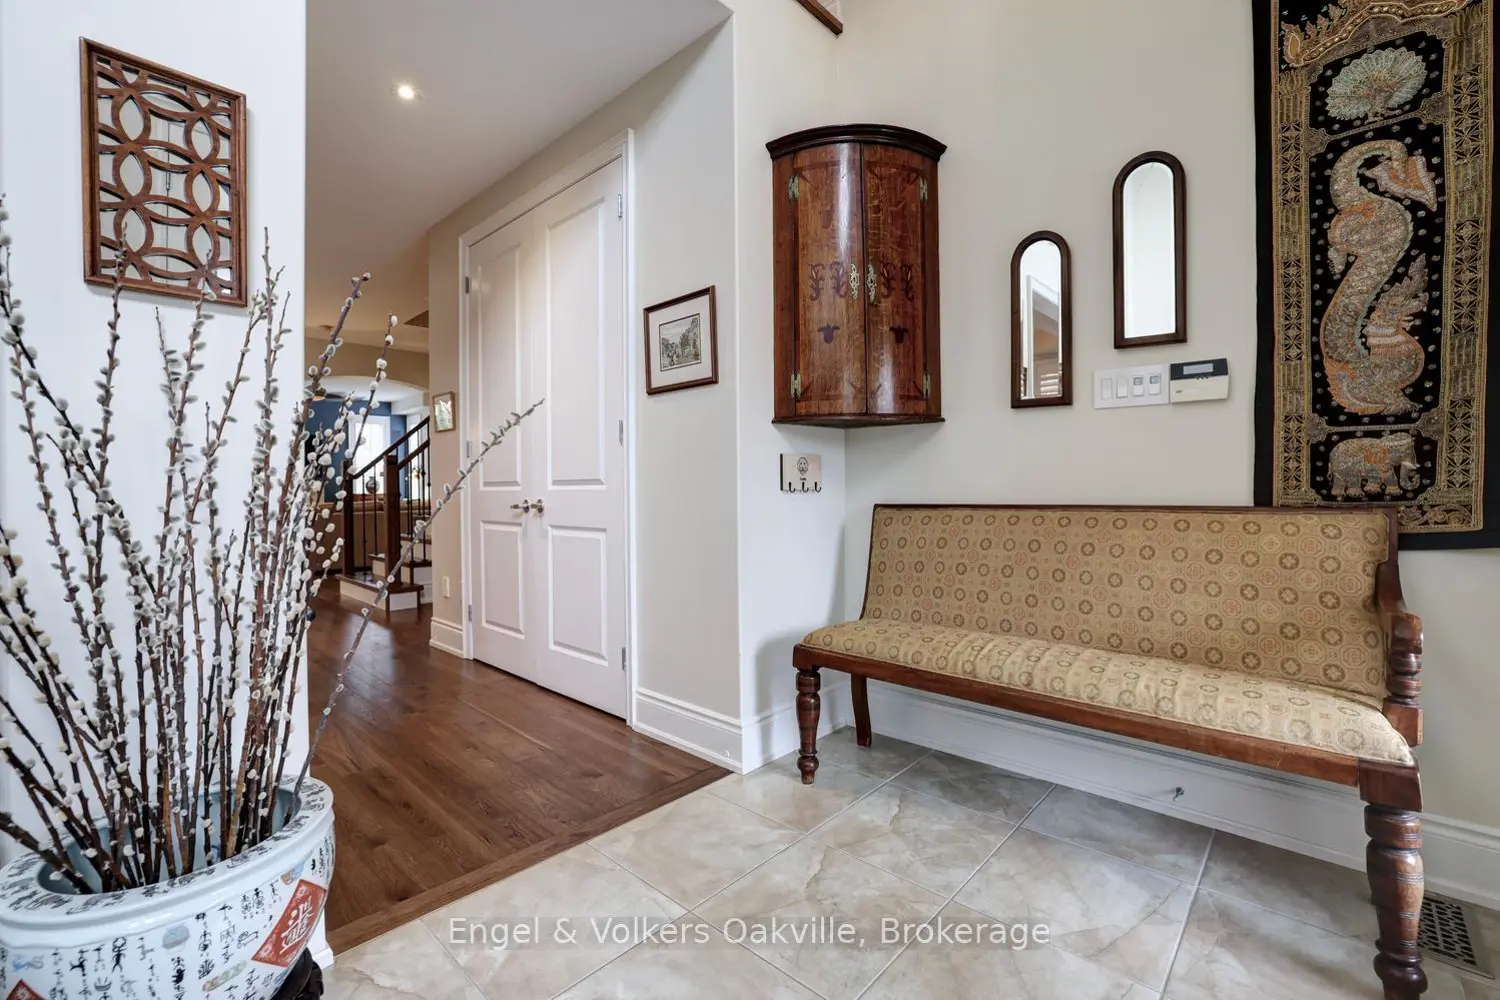
Welcome to this spectacular family home, completely updated throughout, only steps to Lake Ontario, the Great Lakes Waterfront Trail & Shell Park. Meticulously maintained, with over 4,900 sq. ft. of living space, & a beautifully landscaped private rear pool sized yard, this property has it all for the entire family. As you enter this 4 bedroom, 4 bathroom home you are greeted by a double height bright & airy living room open to a formal dining area, with new hardwoods throughout. Making your way to the rear of the home you will find a completely new kitchen with full-height custom cabinetry, a massive center island with room for everyone, new stainless steel appliances, all open to a cozy family room with built-in speakers & gas fireplace. Also on the main floor, a large office/den with views to the rear yard, a powder room, & laundry/mud room with access to the large 2 car garage. On the 2nd level, a sumptuous primary awaits, covering the entire rear width of the home offering the perfect sitting area by a gas fireplace, a 5 piece ensuite with separate water closet, & large walk-in closet. The 2nd bedroom has a 3 piece ensuite & walk-in closet, while the generous 3rd & 4th bedrooms share a 4 piece ensuite. The lower level has a large rec room with built-ins, has a games room on one side, & a wet bar with fridge & dishwasher on the other. In addition, you will find the perfect work-out space with gym flooring, speakers, 3 piece bath, & ample storage through-out. The lower level can easily accommodate a 5th bedroom with ensuite. The beautifully landscaped pool sized private rear yard offers an upper deck for dining & BBQ, while a ground level patio is ideal for your outdoor entertaining. A large garden shed provides space to store your outdoor items out of sight. Full irrigation system front & back make life easy, while security cameras provide piece of mind. Close to all amenities & shopping in Bronte Village, with easy access to the QEW.