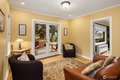
Single Family in Seattle, WA
- Bedrooms: 5
- Bathrooms: 4.5
- Area: 5400 sqft
- Year Built: 1930
- Lot: 16004 sqft
Listing Agent: Ann O'Neil
Brokerage: Windermere Seattle-Wedgewood
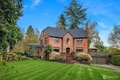
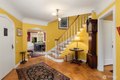
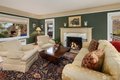
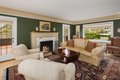
Thoughtfully refreshed and impeccably updated, this 1929 Tudor sits amid lush, blooming gardens with tranquil views of Lake Washington. A seamless blend of historic charm and modern sophistication, this home is designed for elegant entertaining and effortless everyday living. a dramatic entry opens to light-filled interiors, highlighted by a refined living room with fireplace and French doors leading to expansive view terrace featuring a covered outdoor BBQ, ideal for year round entertaining. The remodeled chef's kitchen showcases top of the line appliances and premium finishes, flowing seamlessly into an expansive media room. Exceptional indoor- outdoor living with Portage Bay views, unfolds aross multiple terraces and vibrant garden spaces that shine throughout the year. The residence offers five bedrooms, including a serene primary suite with views. Additional spaces, include a dedicated office , wine cellar with adjoining entertaining area. Comprehensive updates to the kitchen, baths, roof, plumbing, electrical and heating systems, perserve the home's architectural integrity, while enhancing comfort and efficiency. A rare opportunity to own one of Laurelhurst distinguished estates where timeless beauty meets modern living.
Property facts
Property type
single family
Bedrooms
5
Bathrooms
4
Days on market
106 days
Features & amenities
Features & finishes
Bedrooms: 5, Bedrooms On Upper Level: 5, Primary Bedroom Level: Second, Bedroom 1 Level: Third, Bedroom 2 Level: Third, Bedroom 3 Level: Second, Bedroom 4 Level: Second, Total Bathrooms: 3.75, Full Bathrooms: 1, 1/2 Bathrooms: 1, 3/4 Bathrooms: 3, Bathrooms On Main Level: 1, Half Bathrooms On Main Level: 1, Three Quarter Bathrooms On Lower Level: 1, Three Quarter Bathrooms On Upper Level: 2, Full Bathrooms On Upper Level: 1, Bath Off Primary, Dbl Pane/Storm Window, Dining Room, Fireplace, Fireplace (Primary BR), Security System, Sprinkler System, Water Heater, Wine Cellar, Flooring: Ceramic Tile, Concrete, Hardwood, Vinyl, Wall to Wall Carpet, Dishwasher, Disposal, Dryer, Microwave, Refrigerator, Stove(s)/Range(s), Washer, Bathroom - Full Level: Second, Bathroom - Half Level: Main, Bathroom - Three Quarter Level: Third, Bathroom - Three Quarter Level: Second, Bathroom - Three Quarter Level: Lower, Den/Office Level: Second, Entry Level: Main, Extra Fin Room Level: Lower, Kitchen With Ea
Location
Approximate location · exact address shared on inquiry
Similar homes nearby
Photos coming soon
For Sale
CAD545,000
48 xx 28th Ave S, Seattle, WA, 98108
StudioOther
Seattle
Listed by John L. Scott Des Moines
Photos coming soon
For Sale
CAD379,000
47 xx Mount View Dr S, Seattle, WA, 98108
StudioOther
Seattle
Listed by John L. Scott Des Moines
Photos coming soon
For Sale
CAD850,000
2139 N 128th St, Seattle, WA, 98133
StudioOther
Seattle
Listed by Pellego, Inc.
Photos coming soon
For Sale
CAD1,000,000
2612 W Galer St, Seattle, WA, 98199
3 bd2 baSingle Family
Seattle
Listed by Windermere Real Estate Co.
Photos coming soon
For Sale
CAD1,195,900
1127 C 10th Ave E, Seattle, WA, 98102
3 bd2 baFarm/Ranch
Seattle
Listed by Windermere RE/Capitol Hill,Inc
Photos coming soon
For Sale
CAD755,000
7030 Mary Ave NW Unit C Unit C, Seattle, WA, 98117