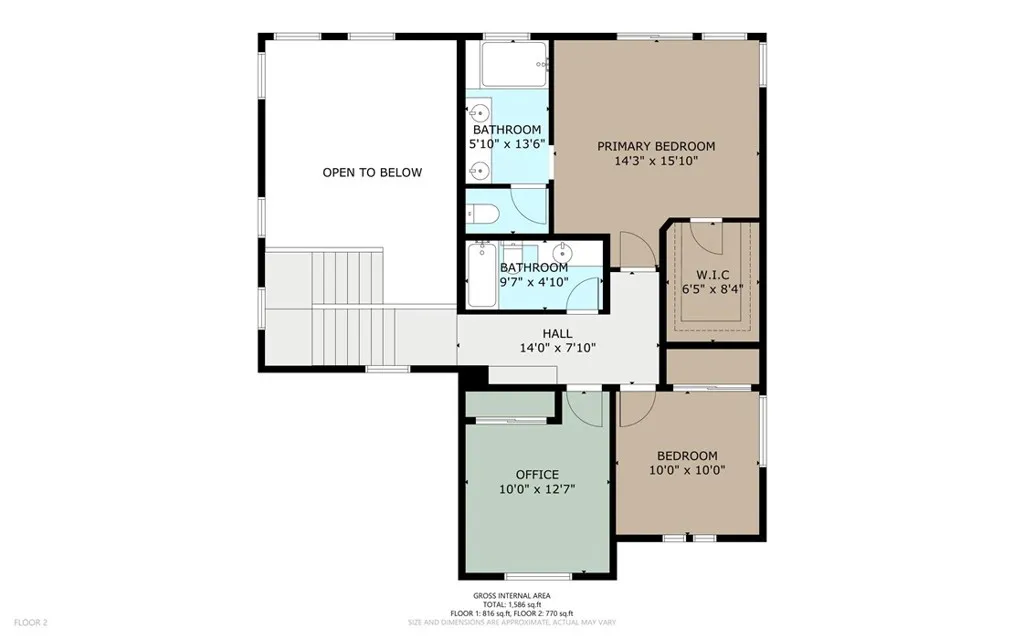
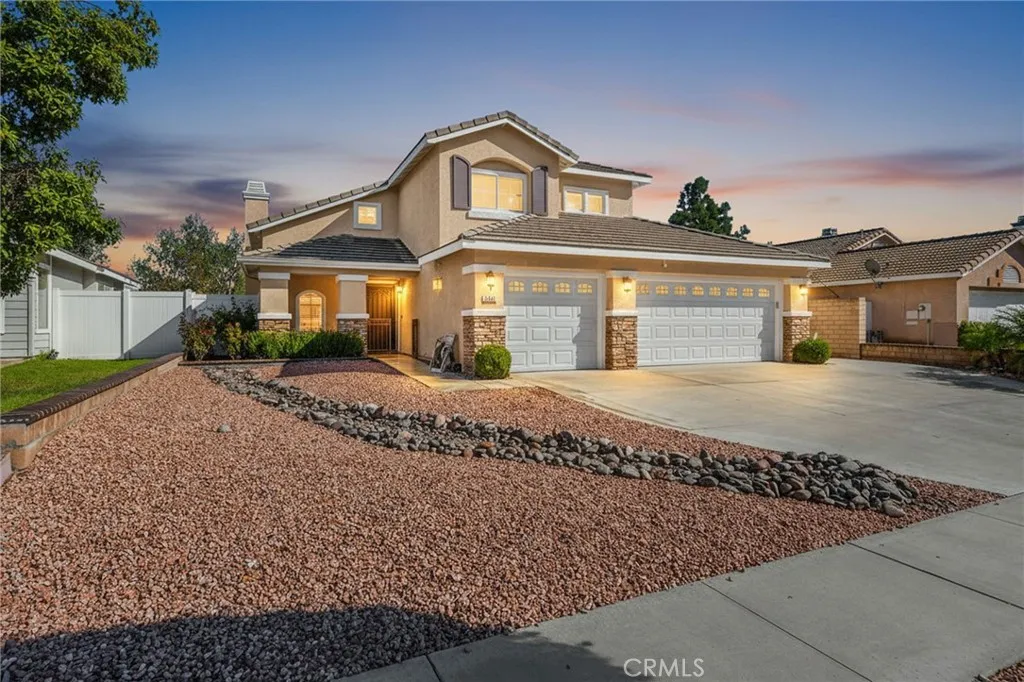
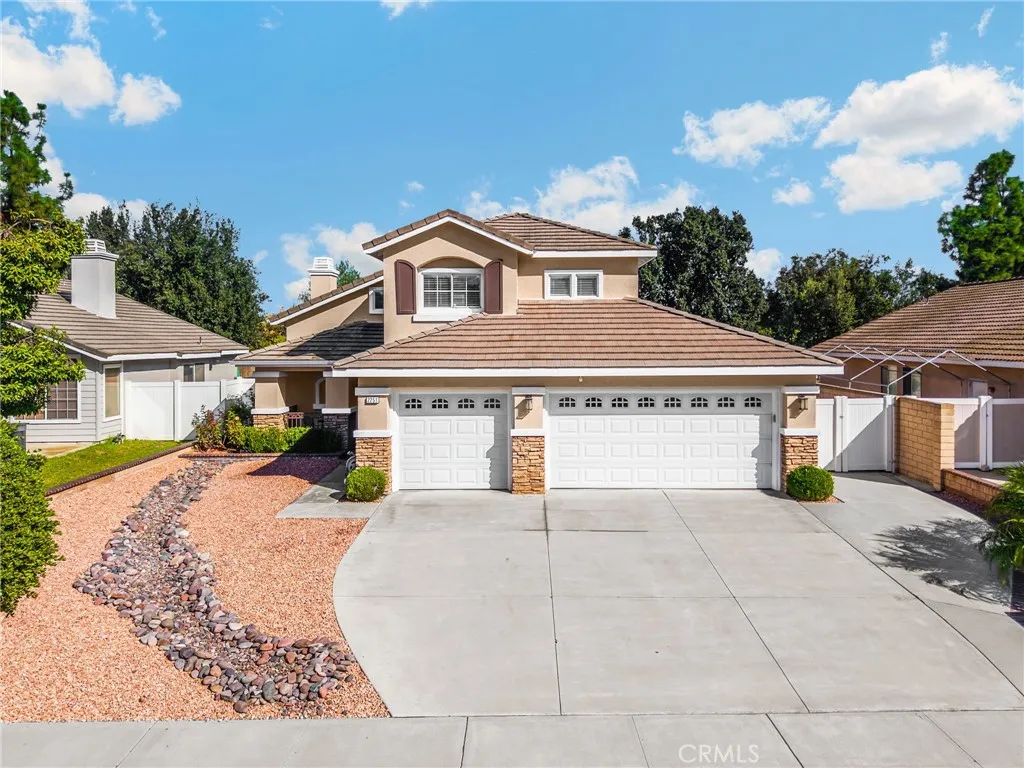
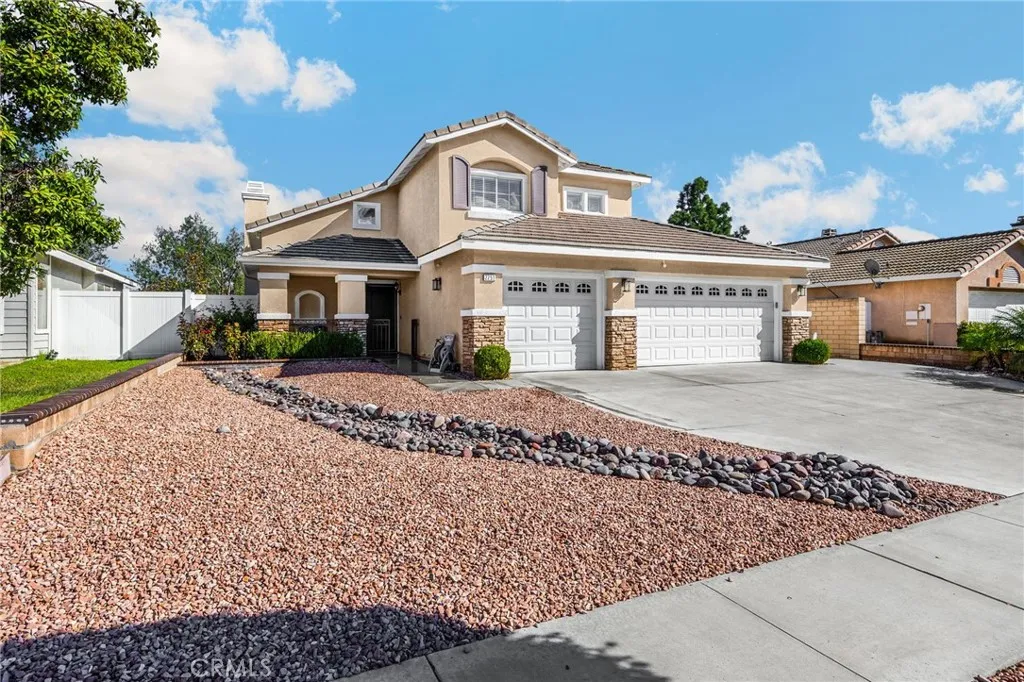
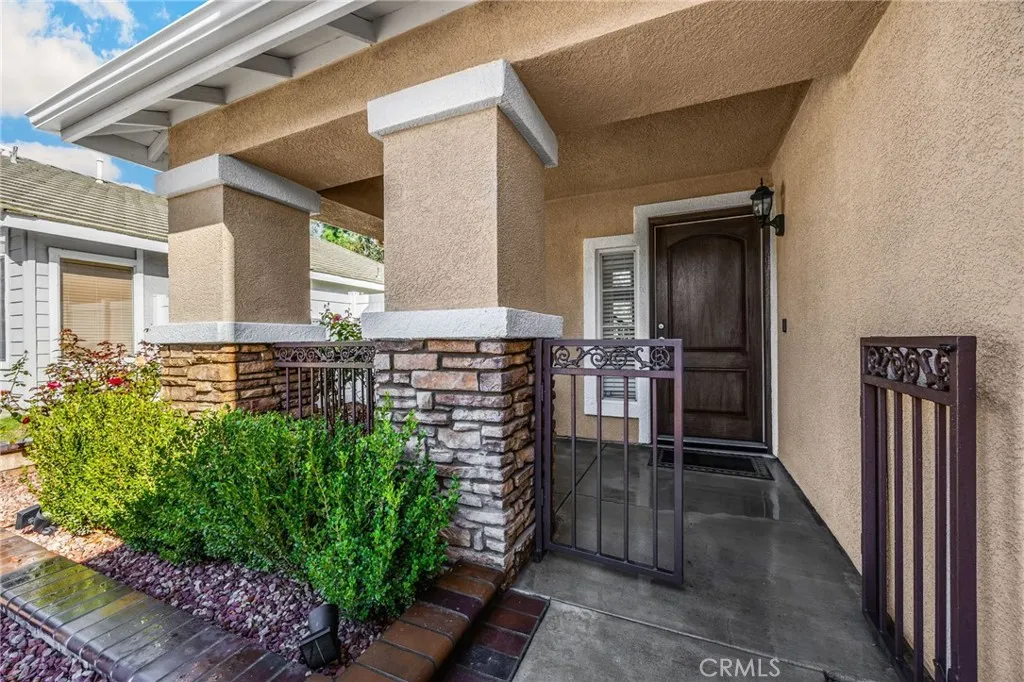
Welcome to this bright and inviting 3-bedroom, 2.5-bath single-family home in the heart of Corona, ideally located near Stagecoach Park. Set on a spacious 7,405 sq ft lot, this 1,545 sq ft residence offers an ideal blend of comfort, natural light, and outdoor charm - perfect for those seeking a well-maintained home with room to add their own personal touch. Step inside to a sun-filled living space featuring, vaulted ceilings, tile flooring throughout the first level, a dedicated dining area, and a newly updated fireplace that serves as a stylish focal point. The kitchen offers stainless steel appliances and a functional layout, ready for the next owner's vision should they choose to upgrade in the future. Fresh interior and exterior paint within the last year gives the home a clean, modern feel, complemented by newer carpet on the second floor. Upstairs, the spacious primary suite includes a walk-in closet and a private balcony - your ideal spot for morning coffee or evening unwinding. Practical updates include a newer water heater and electrical panel (2023) and a brand-new furnace (2025), offering peace of mind for years to come. The 3-car garage provides excellent storage and parking flexibility, while the expansive front and backyard are designed with low-maintenance river rock landscaping for both water and cost savings. For those who love homegrown produce, the property is a true gem: enjoy a variety of fruit trees including cherry, plum, apple, apricot, fig, orange, peach, tangerine, mango, and lemon. A dedicated garden area yields eggplants, tomatoes, peppers, and squash - perfect for your own farm-to-table experience. With a little updating to the kitchen and bathrooms, this home presents a wonderful opportunity to build instant equity while enjoying a well-kept property already full of upgrades. Don't miss your chance to make this inviting Corona home your own!
PROPERTY DETAILS:
Square Feet: 1545 | Bathrooms: 3
INTERIOR FEATURES:
• Appliances: Dishwasher, Gas Oven, Microwave, Refrigerator
• Flooring: Tile, Carpet
• Cooling: Central Air
• Heating: Central
• Common Walls: No Common Walls
• Fireplaces: Family Room
• Additional Interior Features: Cathedral Ceiling(s), Tile Counters
EXTERIOR FEATURES:
• Parking: 3 Garage Spaces, 6 Parking Spaces, Driveway, Garage, Attached Garage.
• Exterior: Stucco
• Roof: Concrete
• Pool Description: None
• Spa: None
• Additional Exterior/Lot Features: Balcony
LISTING AGENT:
Agent: Sara Collins | Office: The Collins Group Inc | Phone: 9492799769 | Email: [email protected]
LISTING INFORMATION:
MLS#: OC25263418 | Status: Pending