503 Brighton Road, Wilmington, DE 19809




Property Details
2
Description
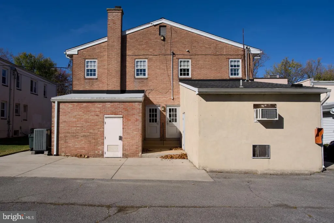
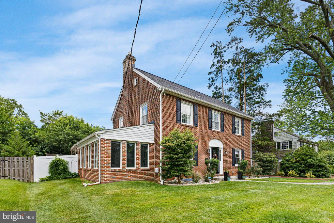
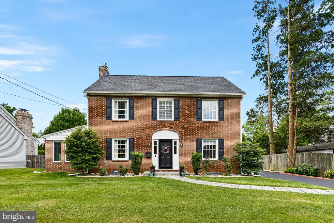
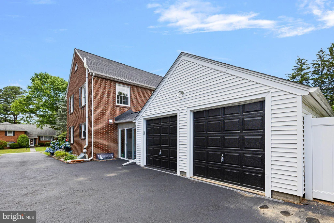
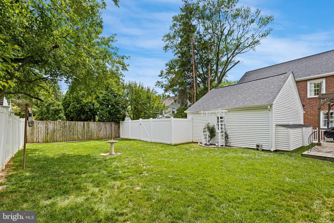
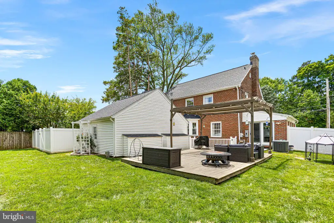
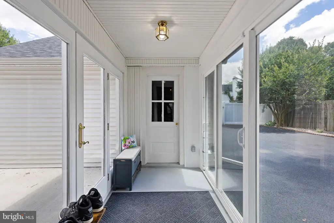
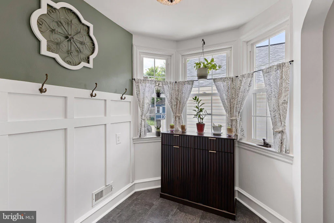
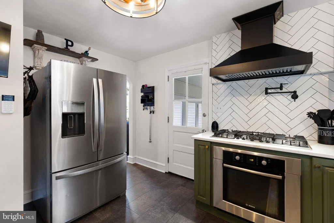
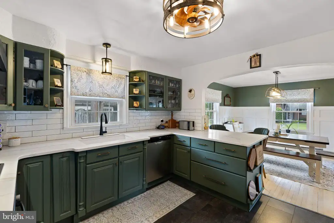
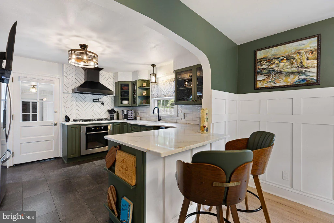
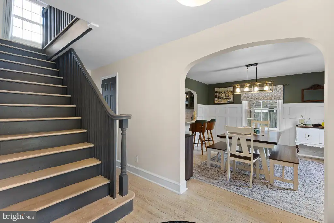
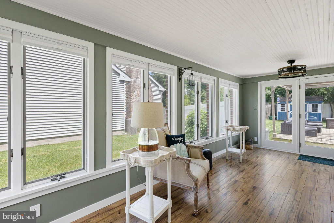
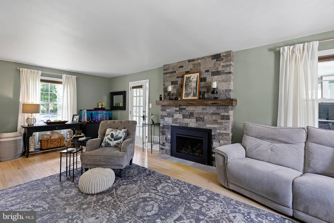
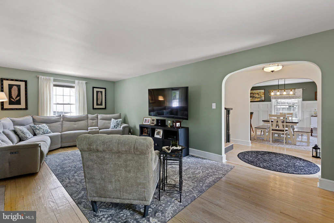
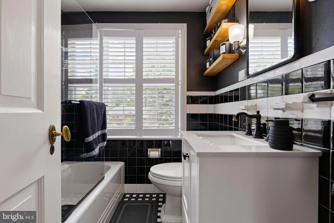
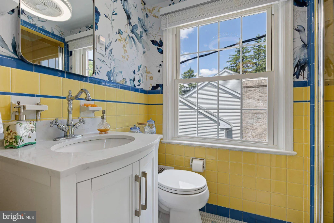
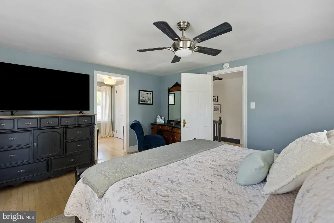
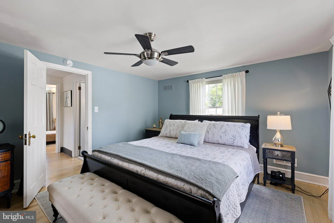
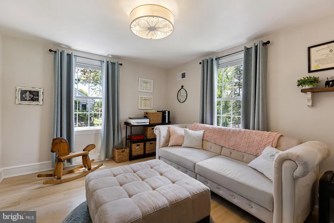
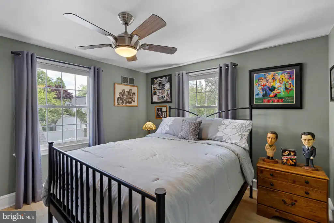
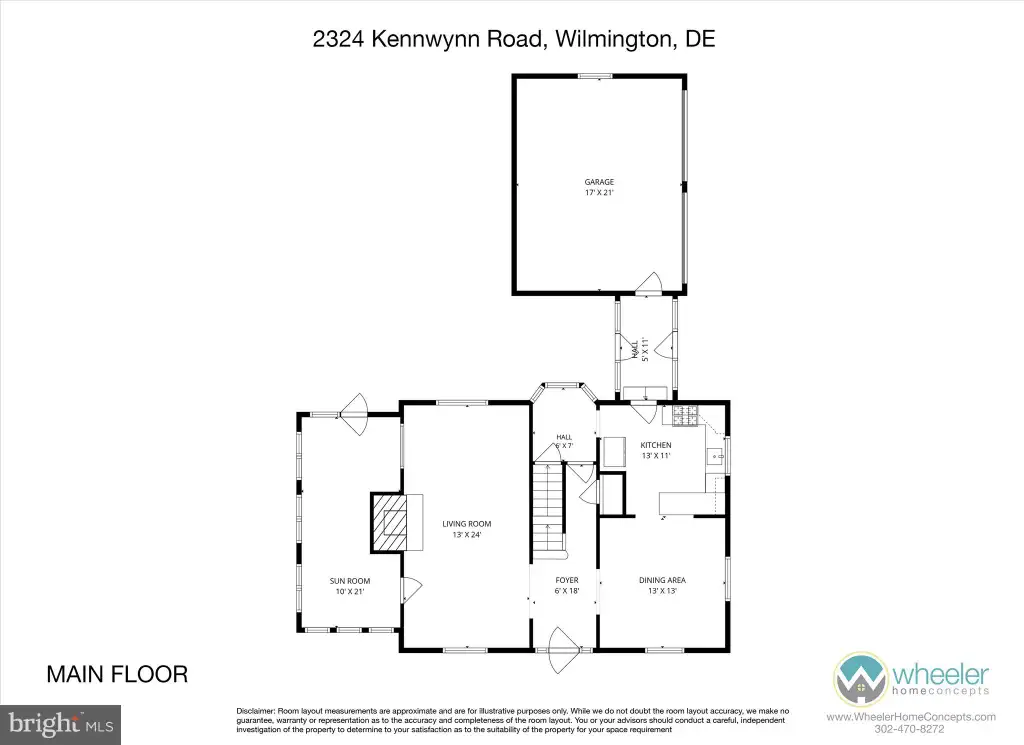
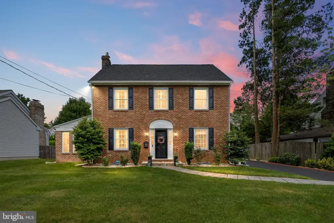
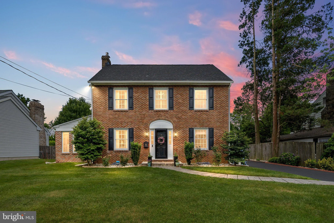
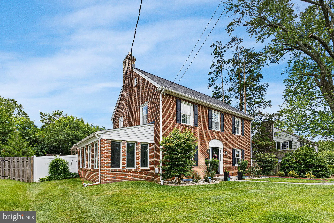
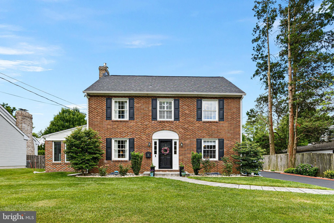
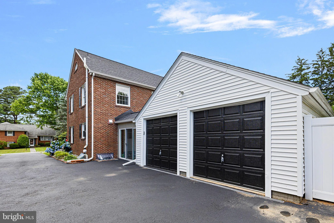
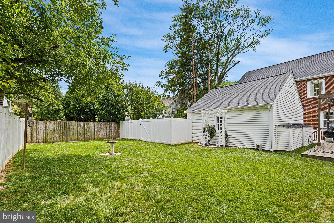
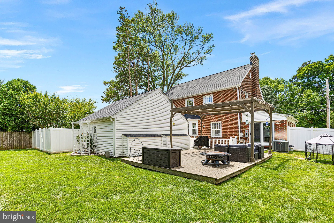
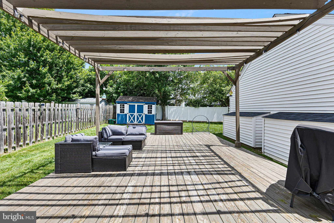
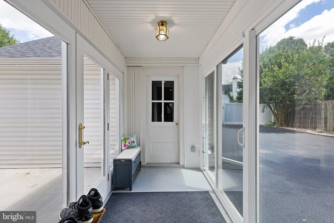
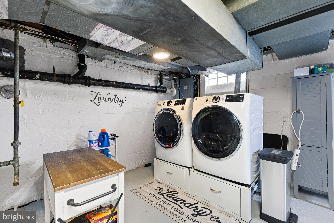
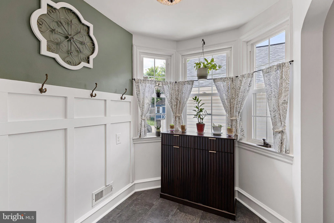
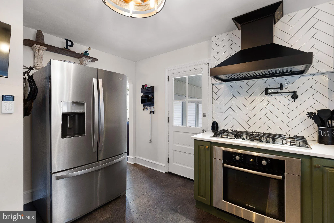
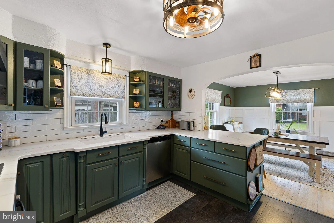
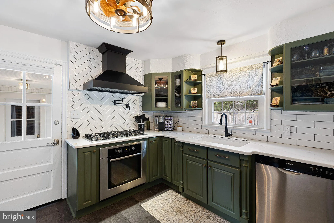
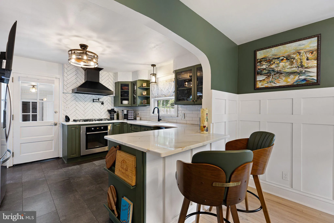
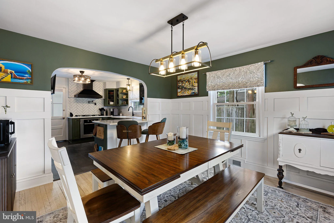
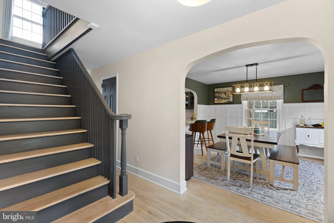
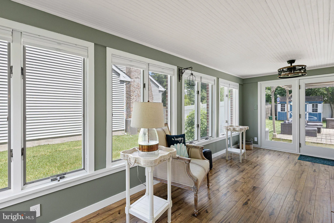
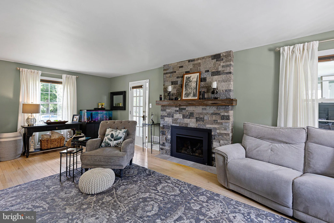
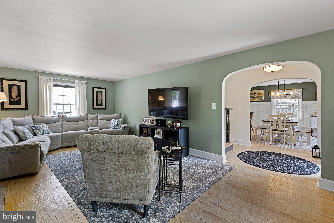
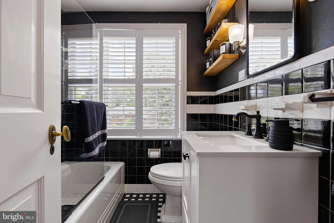
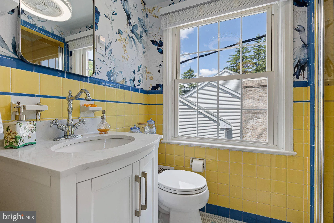
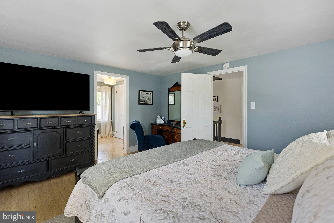
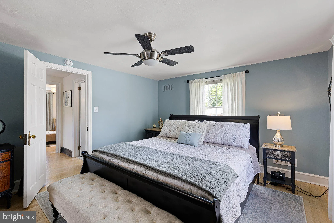
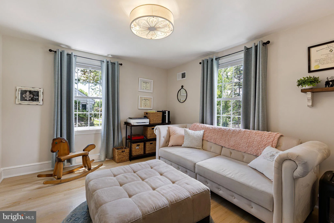
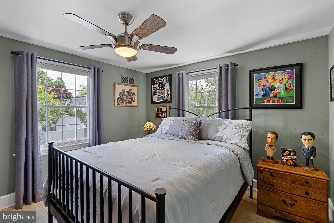
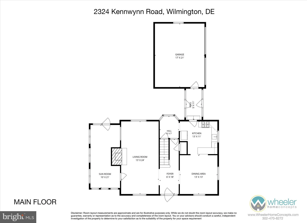
Lovingly maintained and thoughtfully updated, this home blends timeless character with modern convenience. The seller has extensively improved the property, including beautifully renovated kitchen and bathroom spaces that preserve the home's vintage charm while incorporating tasteful upgrades. Additional enhancements throughout the home include replacing the original wood-burning fireplace with an efficient gas fireplace, creating a warm and inviting focal point. Outside, the meticulously landscaped grounds enhance the home's curb appeal and complement its classic style. A spacious 2-car garage provides ample storage and parking, while the walk-out attic offers excellent potential for future expansion and could easily be converted into additional living space.
PROPERTY DETAILS: Square Feet: 1900 | Bathrooms: 2
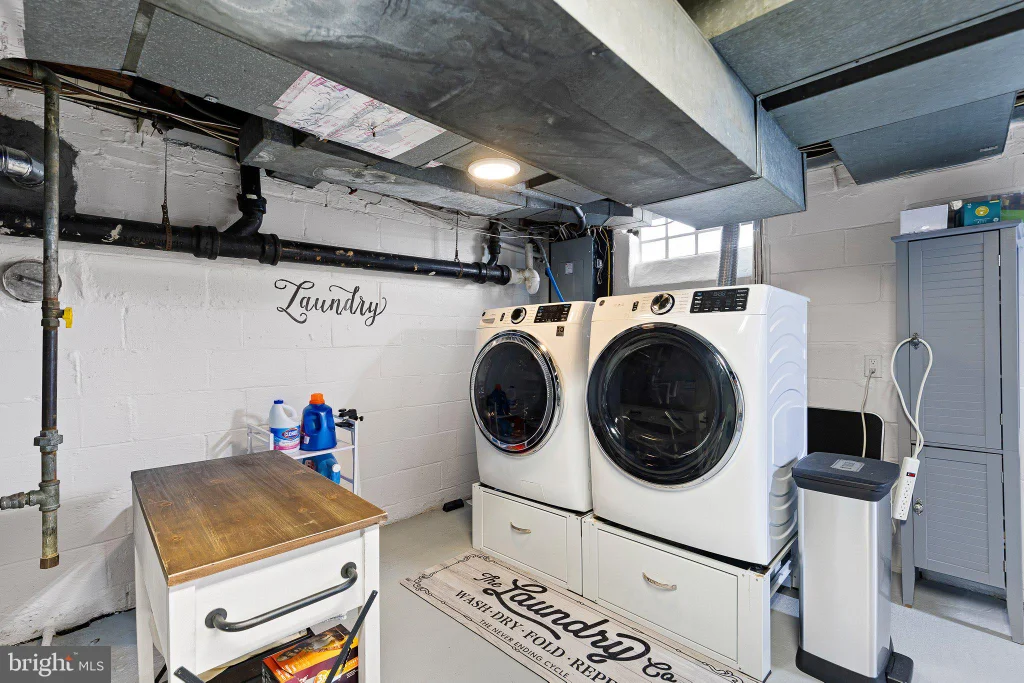
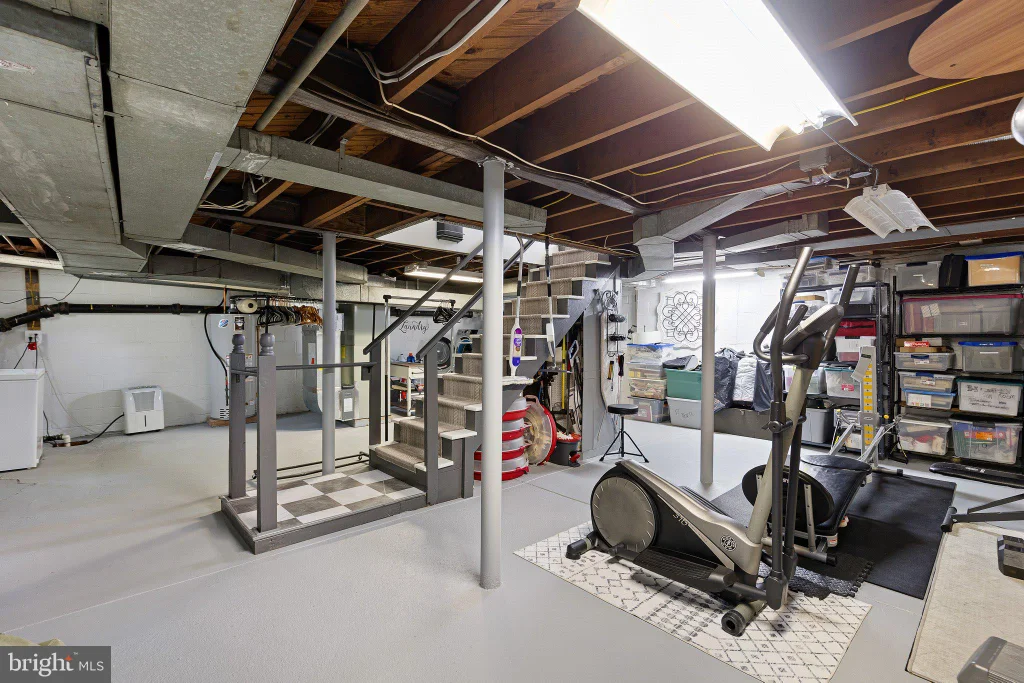
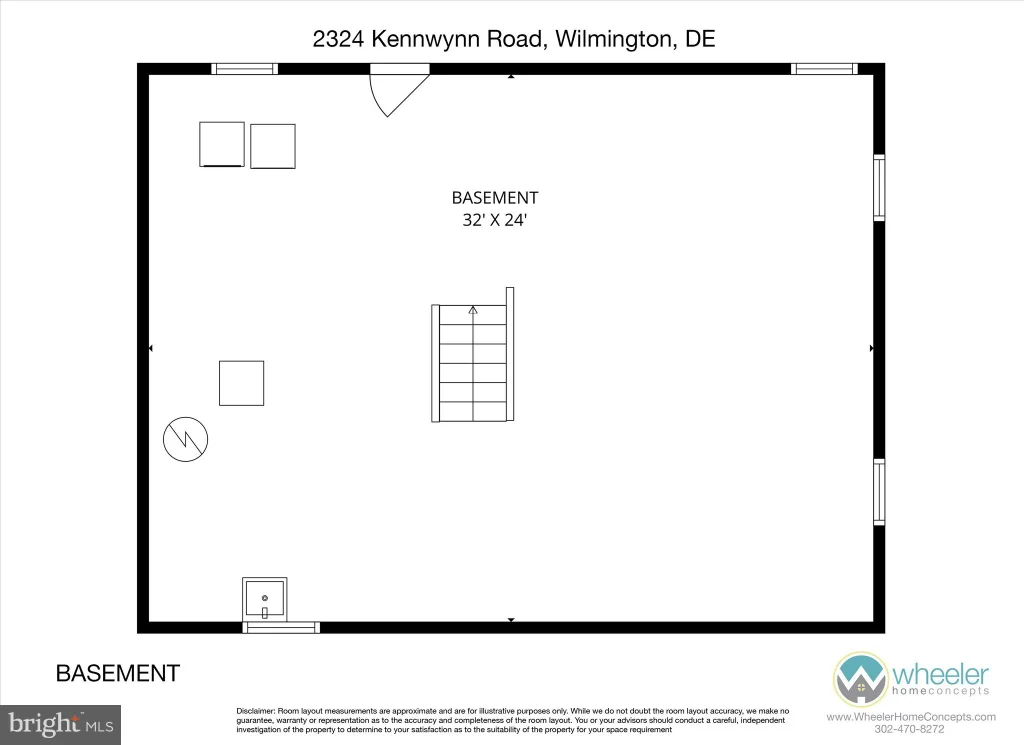
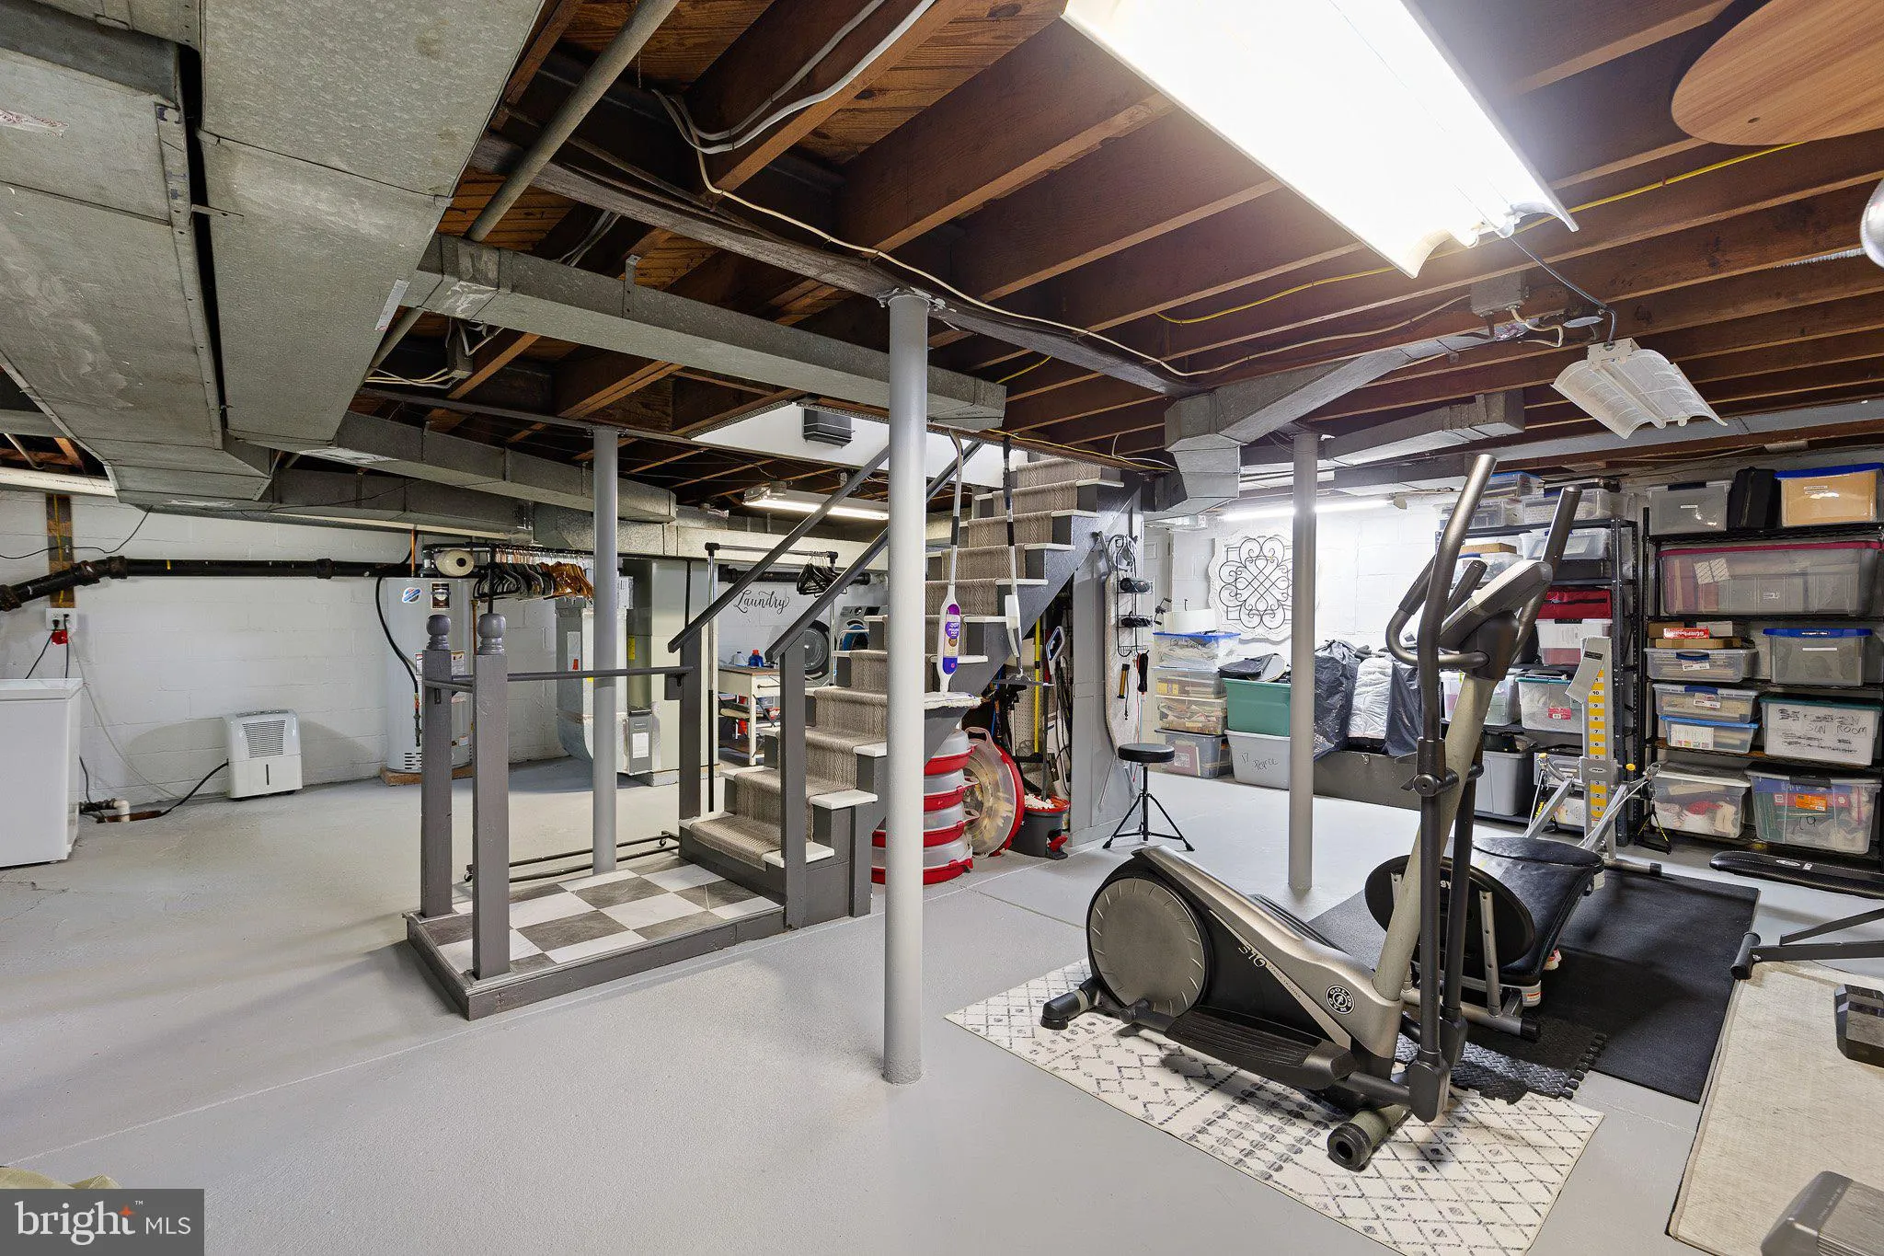
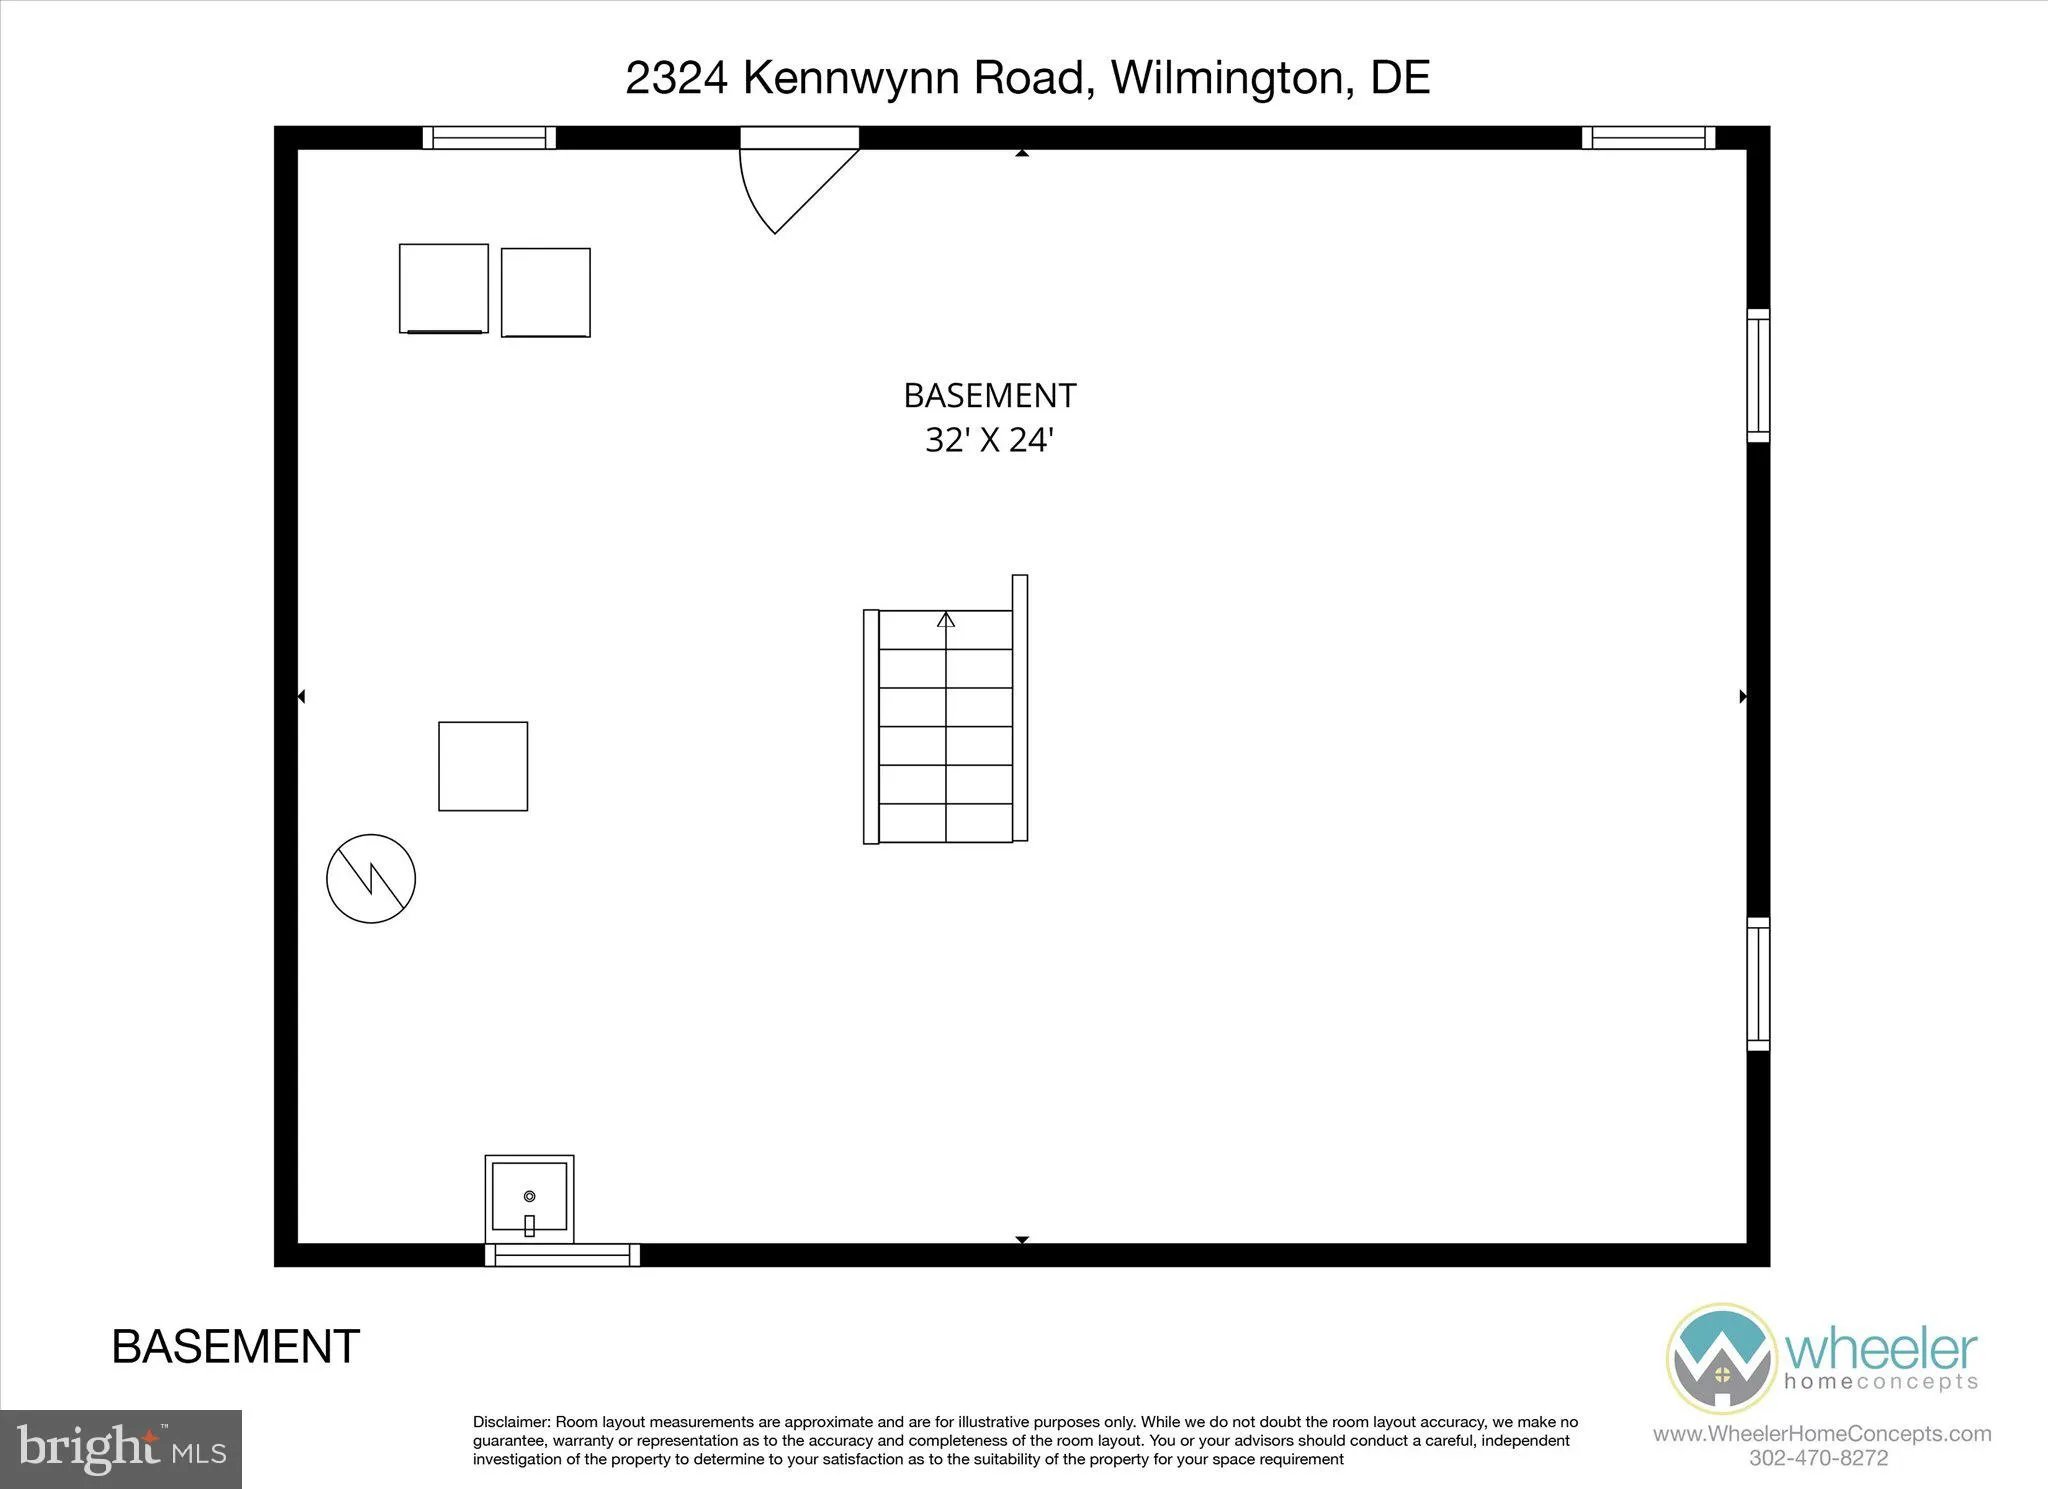
INTERIOR FEATURES: • Square Footage (approx): 1,900 Sq. Ft. Above Ground, Sq. Ft. Below Ground • Cooling: Central Air, Electric • Heating: Gas Heat, Forced Air • Plumbing: Gas Water Heater • Basement: Full, Unfinished • Fireplaces: 1
EXTERIOR FEATURES: • Parking: 2 Garage Spaces, 2 Parking Spaces, Off Street, Garage, Driveway, Attached Garage. • Exterior: Brick • Pool Description: None • Lot Dimensions: 75.00 x 125.00 • Zoning: NC6.5
LISTING AGENT: Agent: Kat Geralis | Office: EXP Realty, LLC | Phone: 3025751080 | Email: [email protected]
LISTING INFORMATION: MLS#: DENC2105088 | Status: FOR SALE
Location
Address
503 Brighton Road
City
Wilmington
Features and Finishes
Interior Features:
• Square Footage
(approx): 1,900 Sq. Ft. Above Ground, Sq. Ft. Below Ground
• Cooling: Central Air, Electric
• Heating: Gas Heat, Forced Air
• Plumbing: Gas Water Heater
• Basement: Full, Unfinished
• Fireplaces: 1
Exterior Features:
• Parking: 2 Garage Spaces, 2 Parking Spaces, Off Street, Garage, Driveway, Attached Garage.
• Exterior: Brick
• Pool Description: None
• Lot Dimensions: 75.00 x 125.00
• Zoning: NC6.5
Legal Notice
Our comprehensive database is populated by our meticulous research and analysis of public data. MirrorRealEstate strives for accuracy and we make every effort to verify the information. However, MirrorRealEstate is not liable for the use or misuse of the site's information. The information displayed on MirrorRealEstate.com is for reference only.