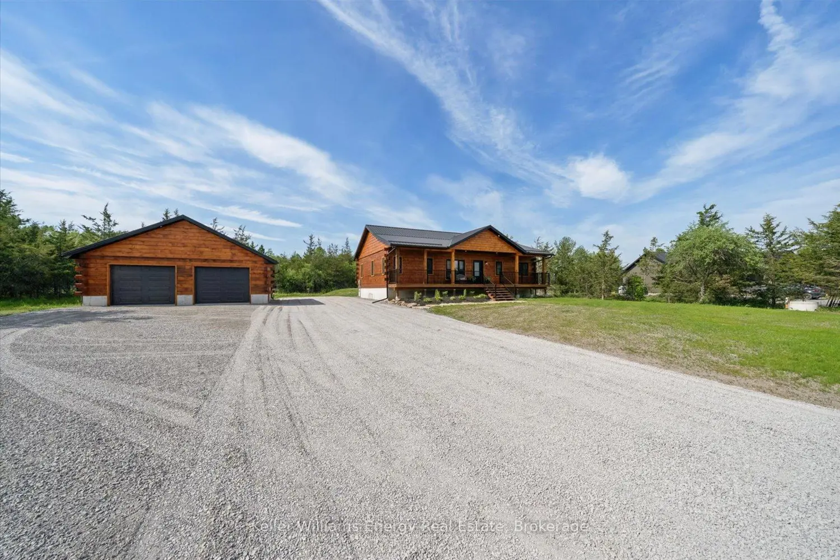
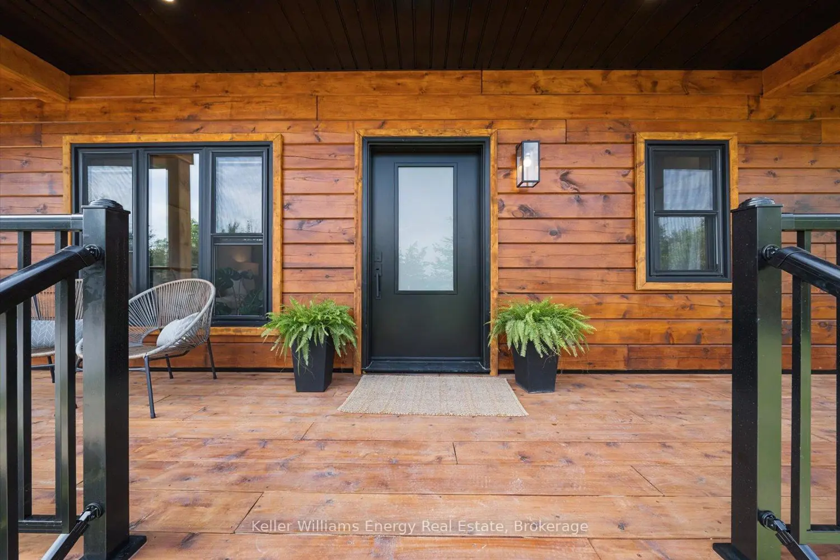
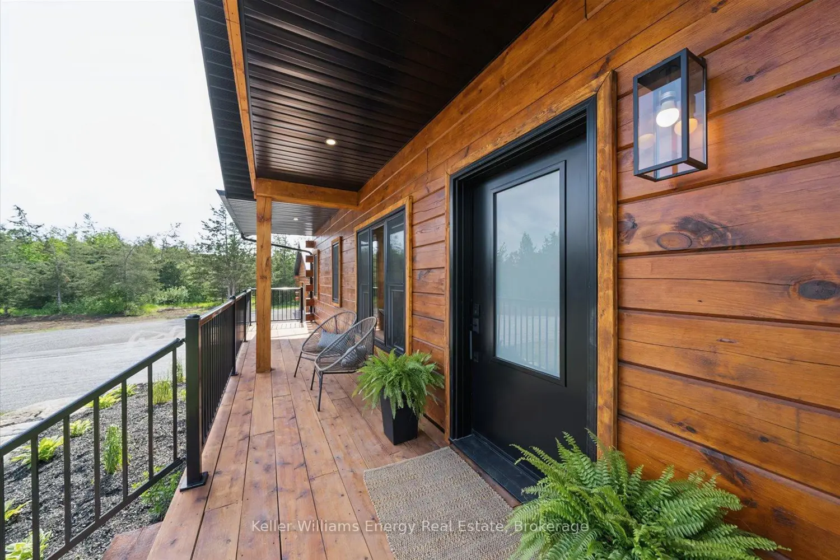
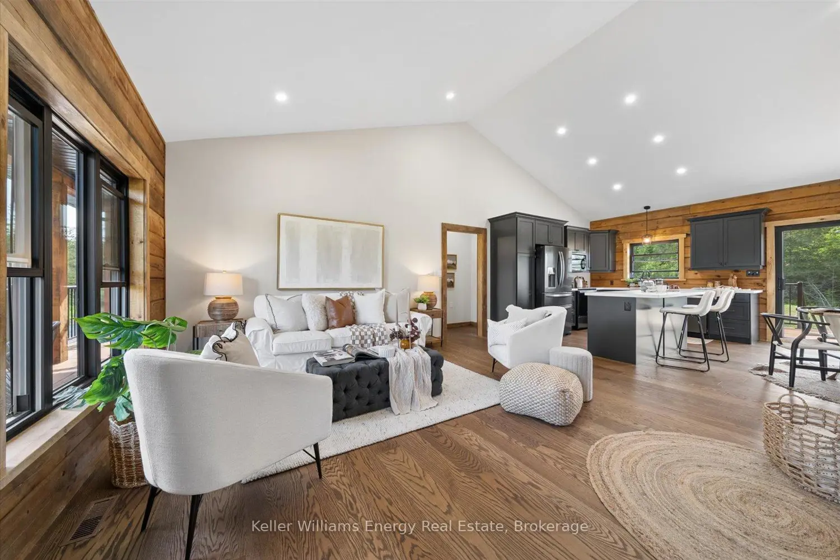
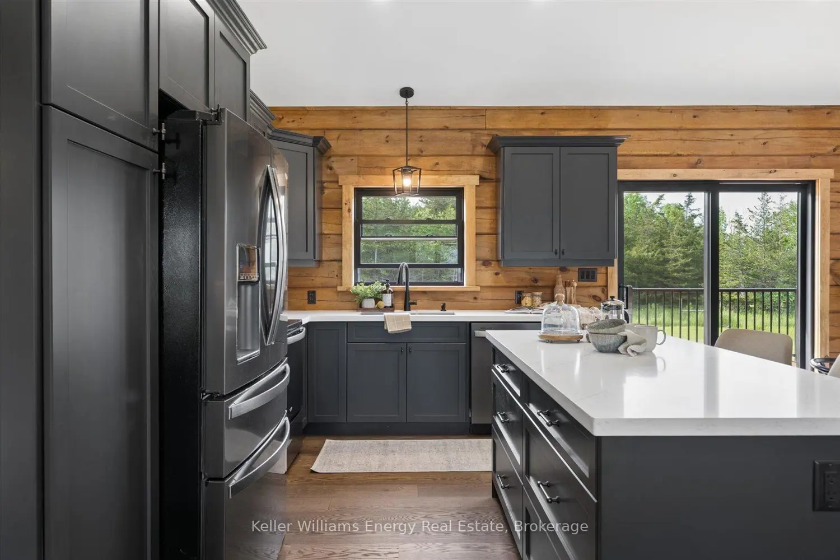
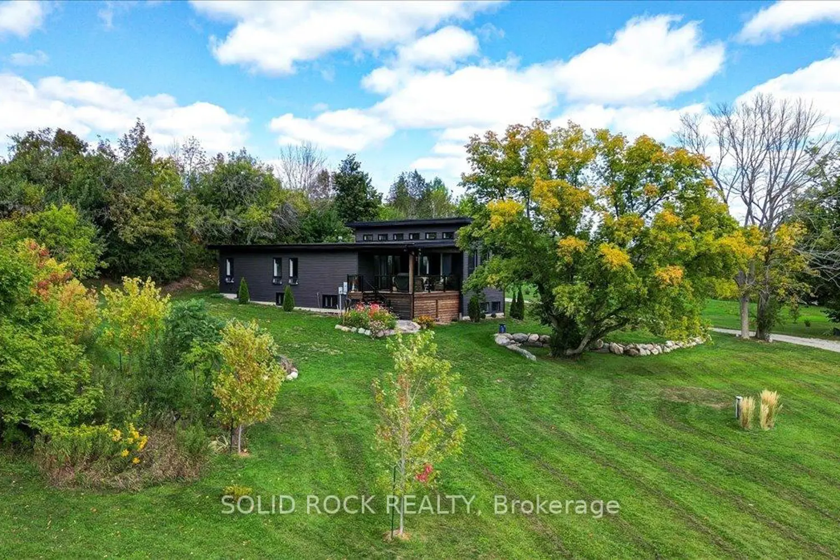
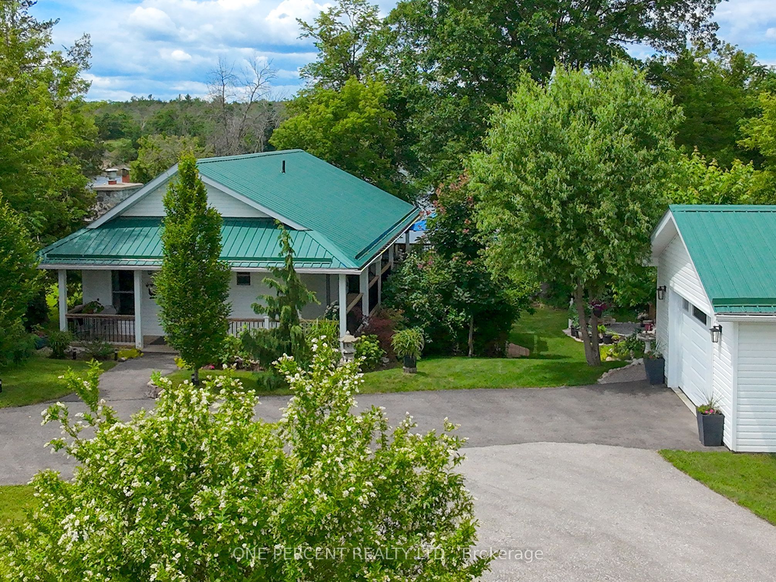
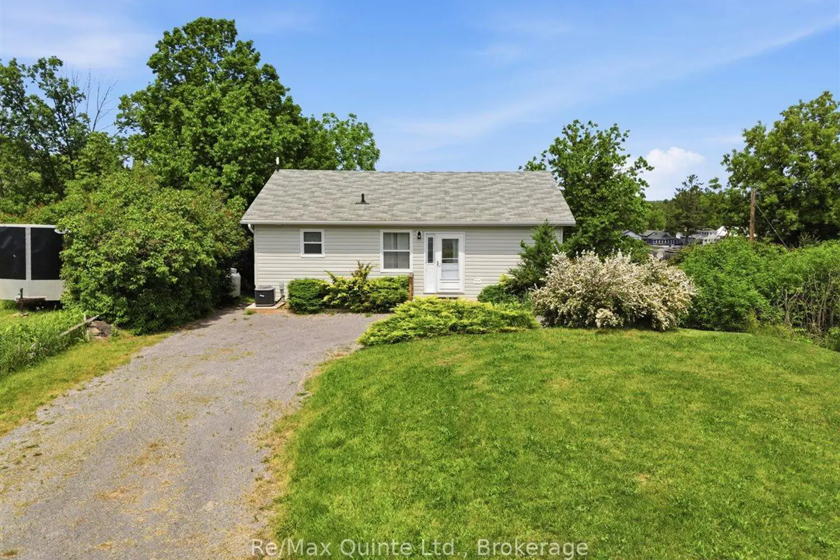
Welcome to this breathtaking custom pine log home, where craftsmanship and comfort meet the beauty of natural surroundings. From the moment you arrive, the quality of construction is undeniable and it only gets better inside. The main floor impresses with vaulted ceilings and an open concept layout that seamlessly connects the living, dining, and kitchen areas, perfect for entertaining or simply enjoying everyday life. The custom kitchen is a true showpiece, featuring rich cabinetry complete with crown moulding and valance ready for under-mount lighting, gleaming quartz countertops, and a generous island with breakfast bar. Nine foot ceilings carry through the bedroom areas, adding to the airy, spacious feel throughout. Step outside onto your large cedar deck, ideal for summer gatherings, morning coffee, or simply soaking in the peaceful backyard views. Main floor laundry adds everyday convenience with its own walkout to the deck as well. The primary bedroom retreat is thoughtfully positioned on its own side of the home for maximum privacy. It features a walk-in closet and a stunning four piece ensuite with tiled shower, custom handmade wooden vanity, and a freestanding soaker tub, perfectly positioned to enjoy the tranquility of the backyard. Two additional bedrooms, each with closets, are located on the opposite side of the home, ideal for family or guests. The full unfinished basement is a blank canvas brimming with potential and impressive ten foot ceilings, the options are truly unlimited. Create a family room, home gym, additional bedrooms, or whatever your vision may be. Additional features include a 200-amp electrical panel, detached log garage offering 60 amp panel, ample room for vehicles, equipment, or a workshop. All of this is located just minutes from Campbellford, with easy access to shops, restaurants, schools, and all the amenities you need. Homes of this quality and character are rare!