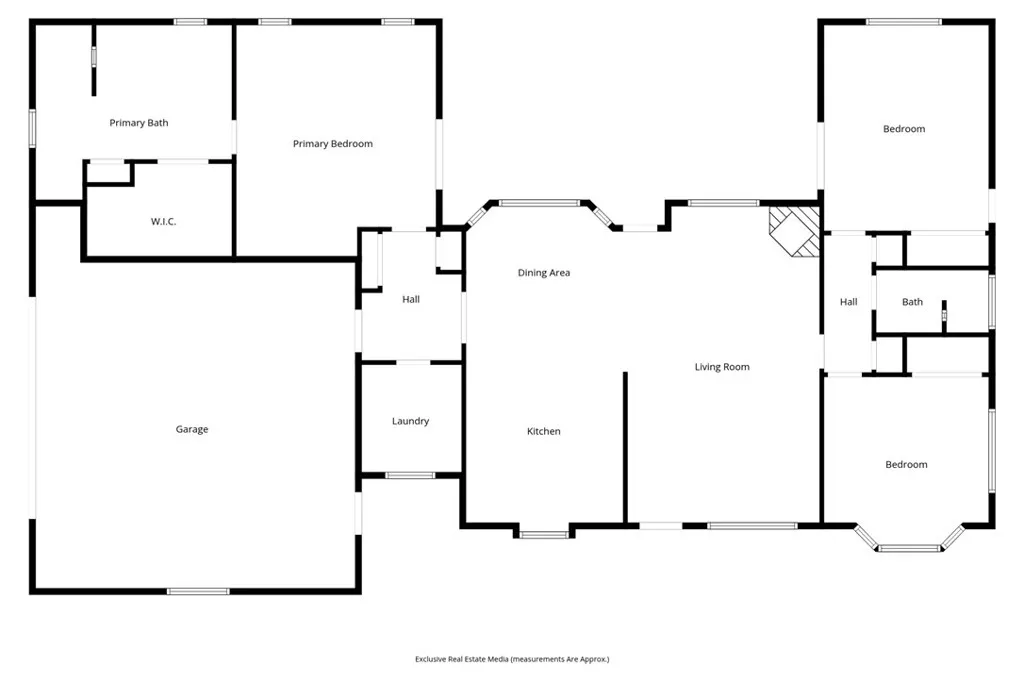
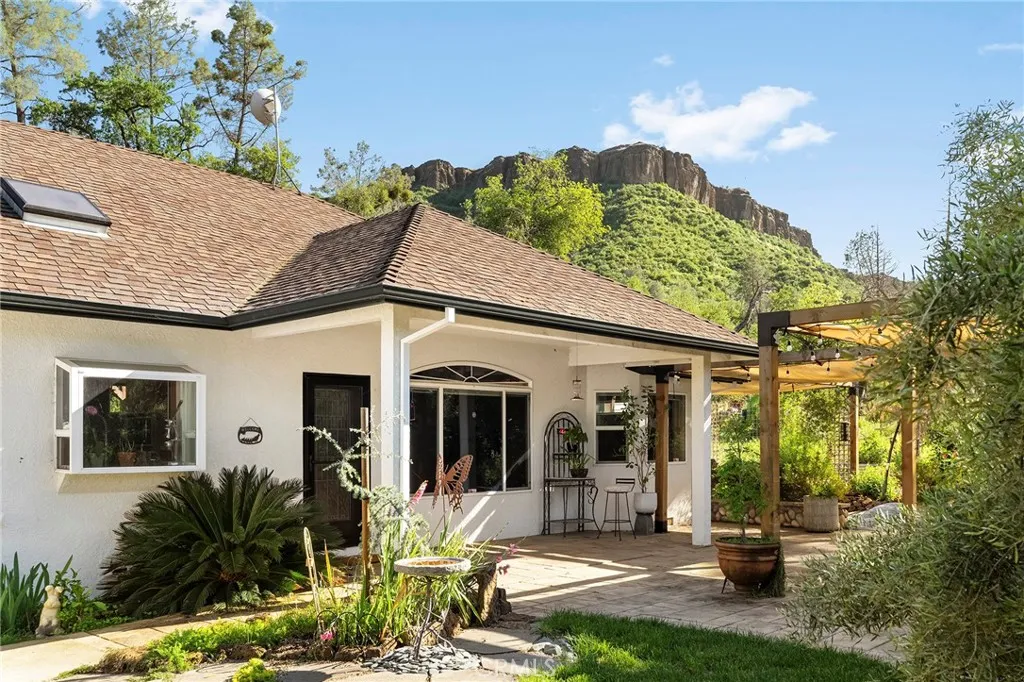
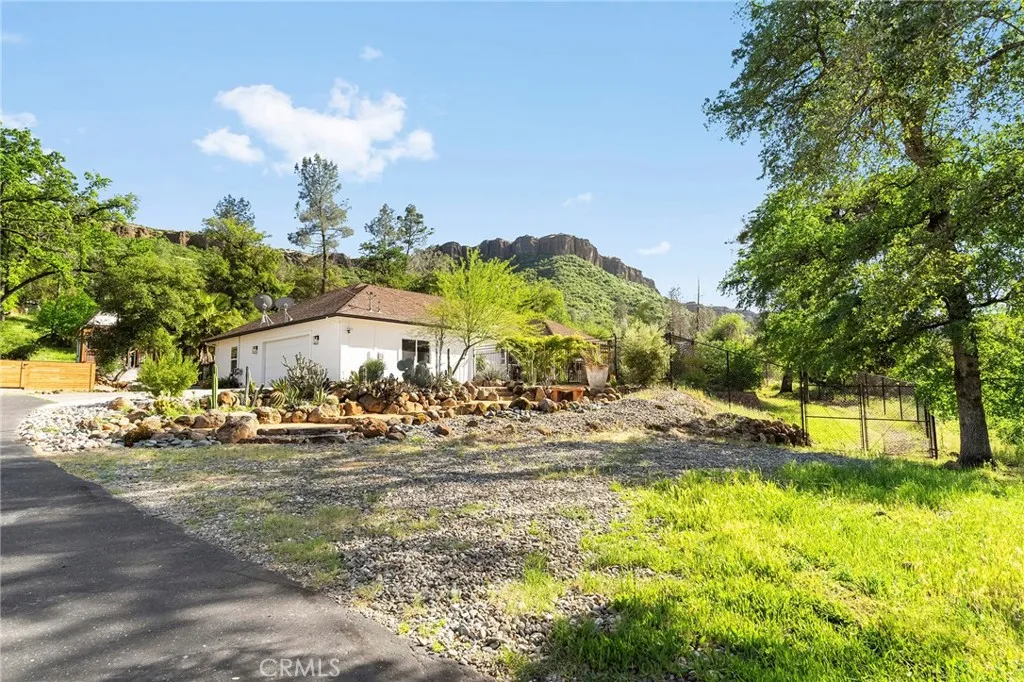
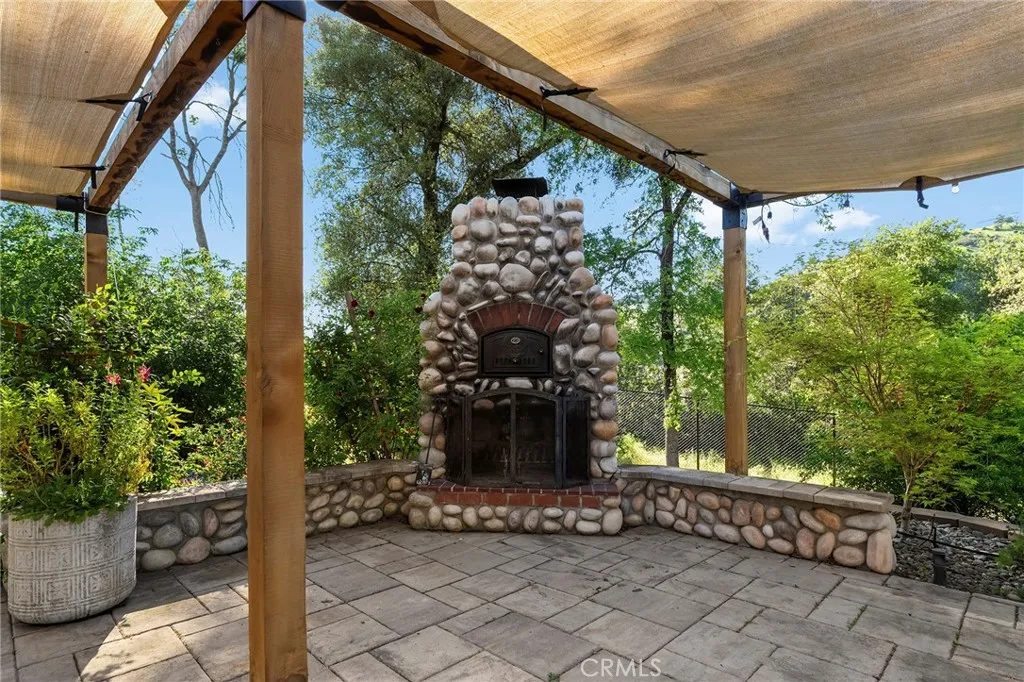
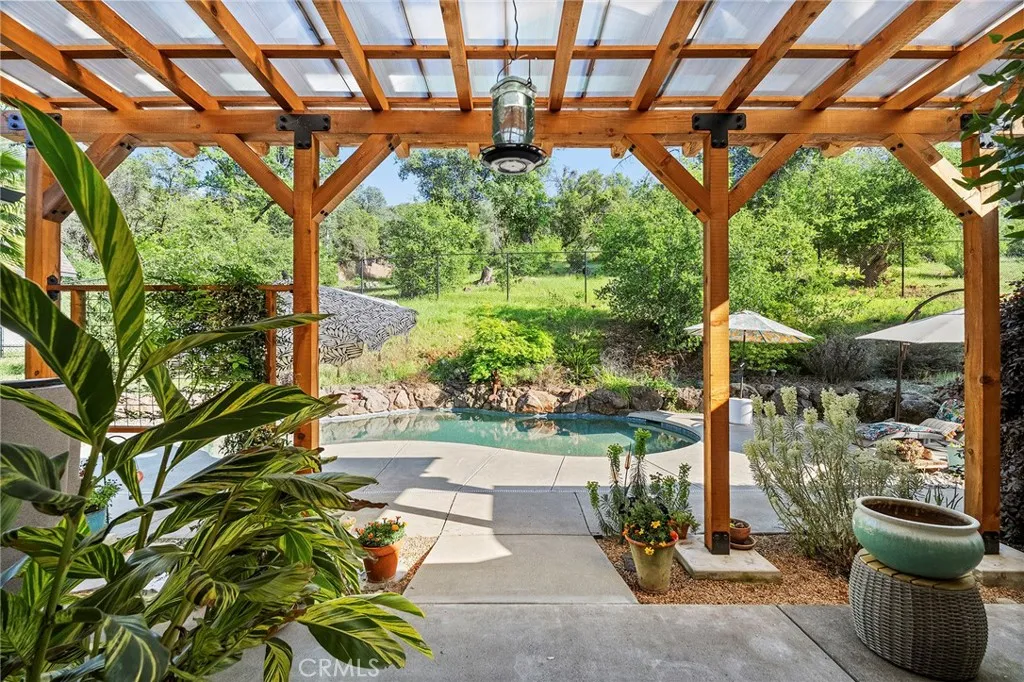
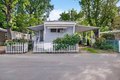
Tucked along the coveted Honey Run Road, just 1.5 miles from the newly rebuilt iconic Honey Run Covered Bridge, this beautifully designed 3-bedroom, 2-bath home offers 1,958 square feet of thoughtfully curated living space on 3.97 acres. Built in 2002, this property blends comfort, creativity, and functionality in a truly one-of-a-kind setting. As you arrive, you're welcomed by a striking cactus garden in the front of the home. Just beyond, the outdoor entertaining area features a custom pizza oven and fireplace - perfect for gathering year-round - while taking in views of Castle Rock. From there, follow the custom hand-carved concrete pathways along the side yard, featuring intricate designs of lily pads, koi fish, and garden elements that lead you across a decorative concrete bridge - an artistic and truly one-of-a-kind feature - while passing lush landscaping and raised garden beds. The backyard is a private retreat designed for both relaxation and entertaining. Enjoy a newer custom covered patio overlooking the salt water pool, along with a separate hot tub for year-round use. Inside, the open floor plan offers spacious living with abundant natural light and expansive windows that frame the surrounding views. The living room features a cozy gas fireplace and ample space for gathering and entertaining. The kitchen is designed for both function and style, complete with granite countertops, stainless steel appliances, generous counter space, and bar seating, all enhanced by a skylight that fills the space with natural light. The primary suite is thoughtfully positioned on one side of the home w/oversized en suite bathroom with w/garden tub and separate shower. The additional bedrooms are located on the opposite end, offering a sense of privacy and separation. Additional improvements include a newer water filtration system, well pump, and an AES whole house solar system for energy efficiency. A detached, fully finished studio offers flexible space for an office, art studio, or guest overflow - complete with a loft, closet, and mini-split system. There is also a metal structure providing ample covered storage or parking. Surrounded by beautiful gardens, organic raised beds, and expansive Butte Creek Canyon views, this nearly 4-acre property offers a peaceful lifestyle with minimal light pollution - perfect for stargazing. Enjoy a welcoming community known for its shared gatherings, art, and music, all while being just minutes from Chico's shopping and dining.
PROPERTY DETAILS:
Square Feet: 1958 | Bathrooms: 2
INTERIOR FEATURES:
• Appliances: Range, Disposal, Microwave, Range Hood, Water Purifier, Electric Oven, Dishwasher
• Flooring: Tile, Vinyl, Carpet
• Cooling: Central Air
• Heating: Forced Air, Central
• Common Walls: No Common Walls
• Fireplaces: Propane, Living Room
• Accessibility: Baths, Therapeutic Whirlpool
• Additional Interior Features: Walk-In Closet(s), High Ceilings, Granite Counters
EXTERIOR FEATURES:
• Parking: 2 Garage Spaces, 2 Carport Spaces, 4 Parking Spaces, RV Access/Parking, Asphalt, Attached Garage.
• Exterior: Stucco
• Patio: Patio, Covered
• Roof: Composition
• Pool Description: Private, Gunite, Salt Water
• Lot View: Hill, Canyon
• Fence: Wrought Iron, Wood, Partial
• Additional Exterior/Lot Features: Garden, Landscaped, RV Access/Parking, Patio Landscaped, Garden
LISTING AGENT:
Agent: Michelle Jackson | Office: Century 21 Select Real Estate, Inc. | Phone: 5304133963 | Email: [email protected]
LISTING INFORMATION:
MLS#: SN26074808 | Status: FOR SALE