For Sale
USD1,240,000
2914 Vista Del Rio, Fallbrook, CA 92028
Studio
2 ba
Fallbrook
Listed by Impact Real Estate
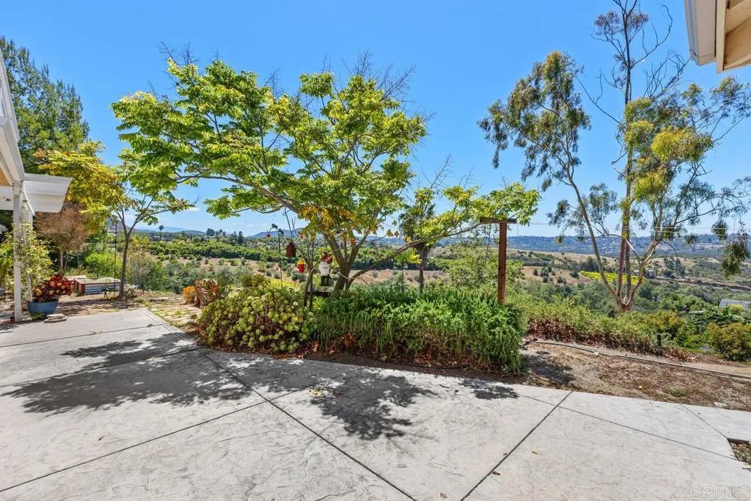
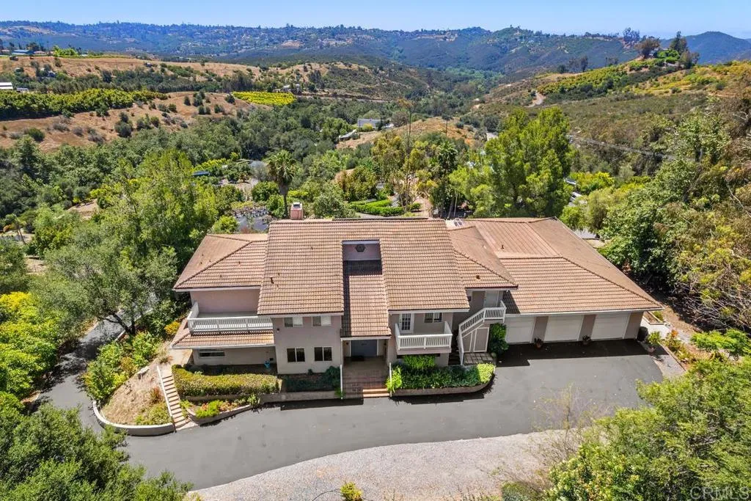
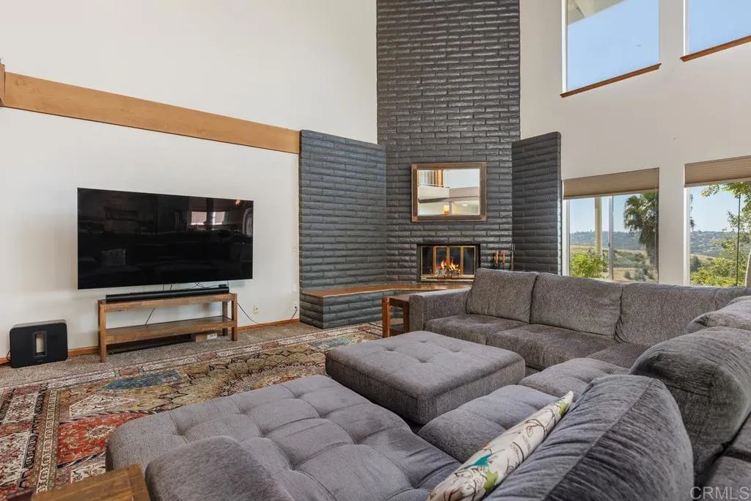
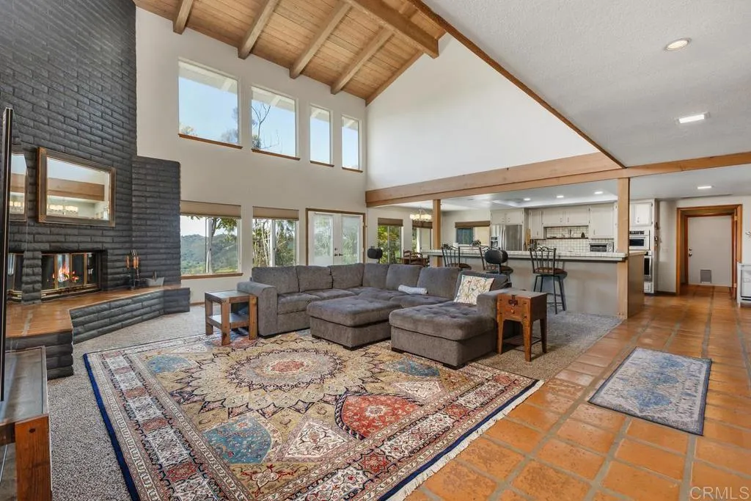
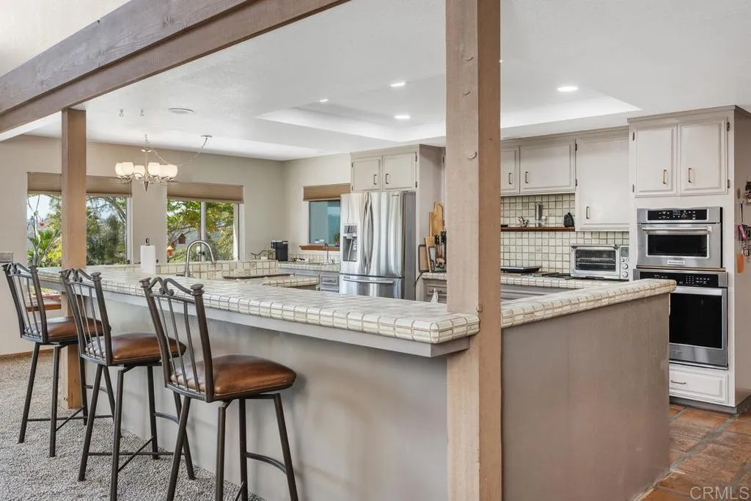
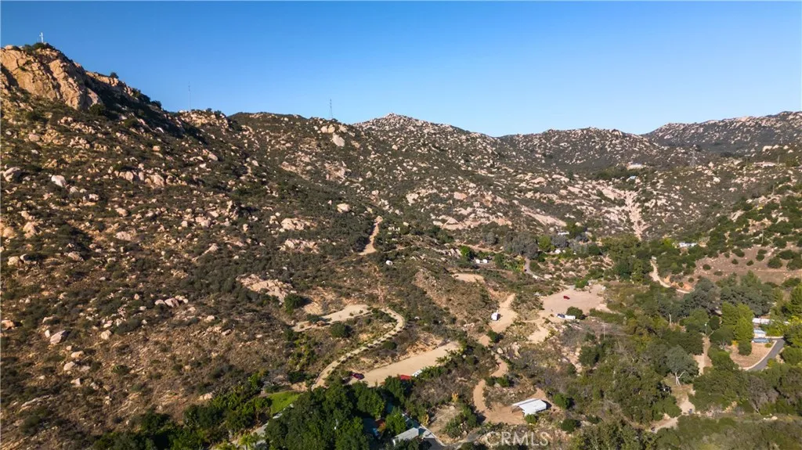
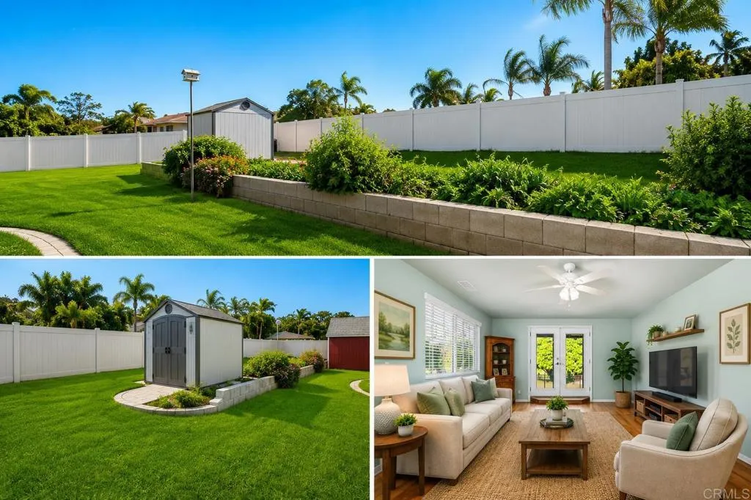
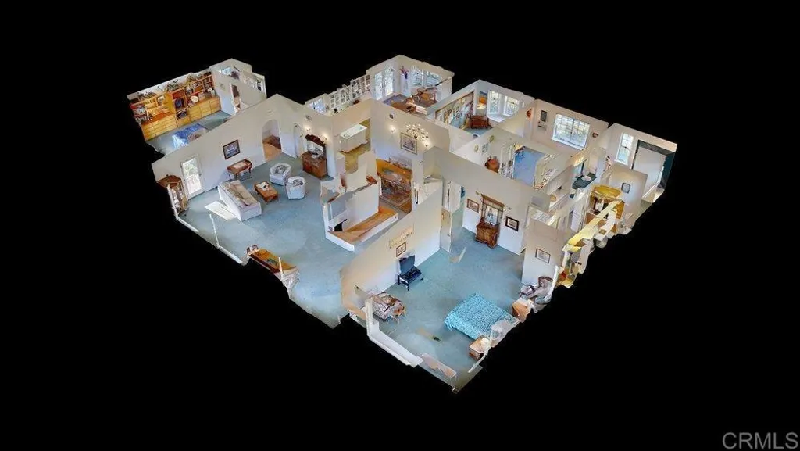
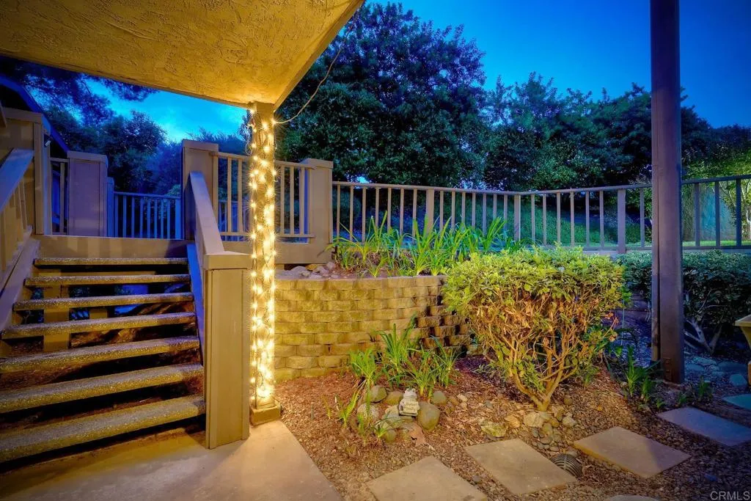
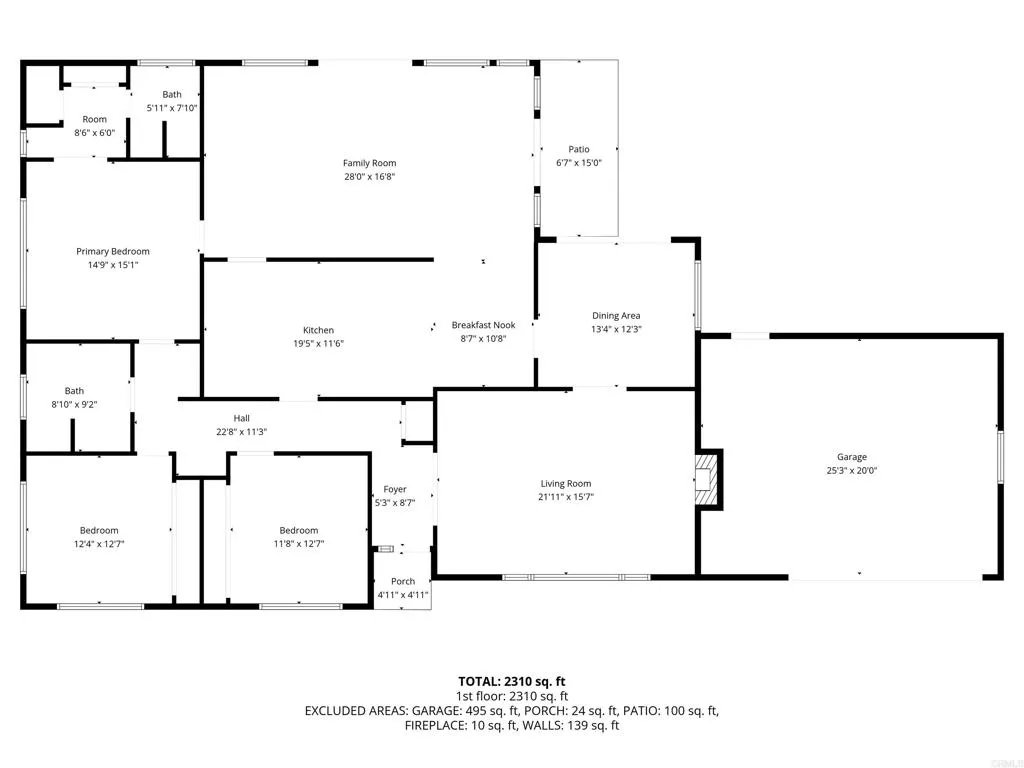
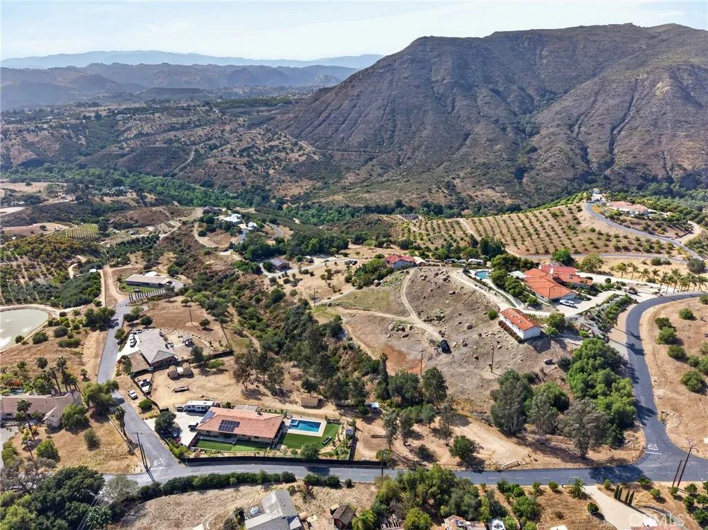
Unparalleled privacy, scale, define this exceptional custom estate set in the hills of Fallbrook. Spanning approximate 4,532 sq ft, the home offers a light-filled open floor plan where a grand great room with fireplace flows into a spacious kitchen, all designed to capture sweep panoramic views. The residence features 5 bedrooms and 6.5 bath, including two primary suites, one on each level, ideal for multi-generational living. Every bedroom includes a private en-suite bath, generous closet space and it's own balcony or deck, offering comfort and independence. A private 1,000 sq ft attached guest suite with separate entrance provides excellent accommodations for extended family, guest, or potential rental use. An additional 900 sq ft finished bonus space is ideal for a home office, gym, workshop or additional living area. Over sized 3 car garage. Set on over an acre of useable land, the property includes a 1/4 acre fruit grove with multiple avocado varieties, citrus, pomegranate, persimmon, loquat, peach and macadamia, plus four irrigated raised garden beds outdoor spaces feature a tranquil water element surrounded by palms and tropical landscaping. Fully paid solar offers significant energy savings. Peaceful country setting just 8 minute from town
PROPERTY DETAILS: Square Feet: 4532 | Bathrooms: 7
INTERIOR FEATURES: • Appliances: Range, Disposal, Built-In Range, Dishwasher • Flooring: Tile, Carpet • Cooling: Central Air, Ceiling Fan(s) • Heating: Propane, Central • Common Walls: No Common Walls • Doors/Windows: Double Pane Windows, Drapes, Screens • Fireplaces: Family Room • Security: Carbon Monoxide Detector(s), Security System • Additional Interior Features: Walk-In Closet(s), Breakfast Bar, Beamed Ceilings, High Ceilings, Ceiling Fan(s), Pantry, Open Floorplan, Storage, Cathedral Ceiling(s)
EXTERIOR FEATURES: • Parking: 3 Garage Spaces, 9 Parking Spaces, Gated, Paved, Garage Faces Front, Workshop in Garage, Driveway, Attached Garage. • Patio: Patio, Deck • Roof: Tile • Pool Description: None • Spa: Bath • Lot View: Hill, Mountain, Other, Trees/Woods, Creek/Stream, Orchard/Grove • Zoning: R-1 • Additional Exterior/Lot Features: Rain Gutters, Patio, Deck Sloped, Irregular Lot, Gentle Sloping, Back Yard
LISTING AGENT: Agent: Barbara Rodriguez | Office: Sunshine Properties RealEstate | Phone: 760-728-8855 | Email: [email protected]
LISTING INFORMATION: MLS#: NDP2604492 | Status: FOR SALE