
For Sale
$849,900
3 bd
3 ba
Vacant
Woolwich
Only details supplied with this listing are shown. Ask the listing contact to confirm measurements, taxes and costs.
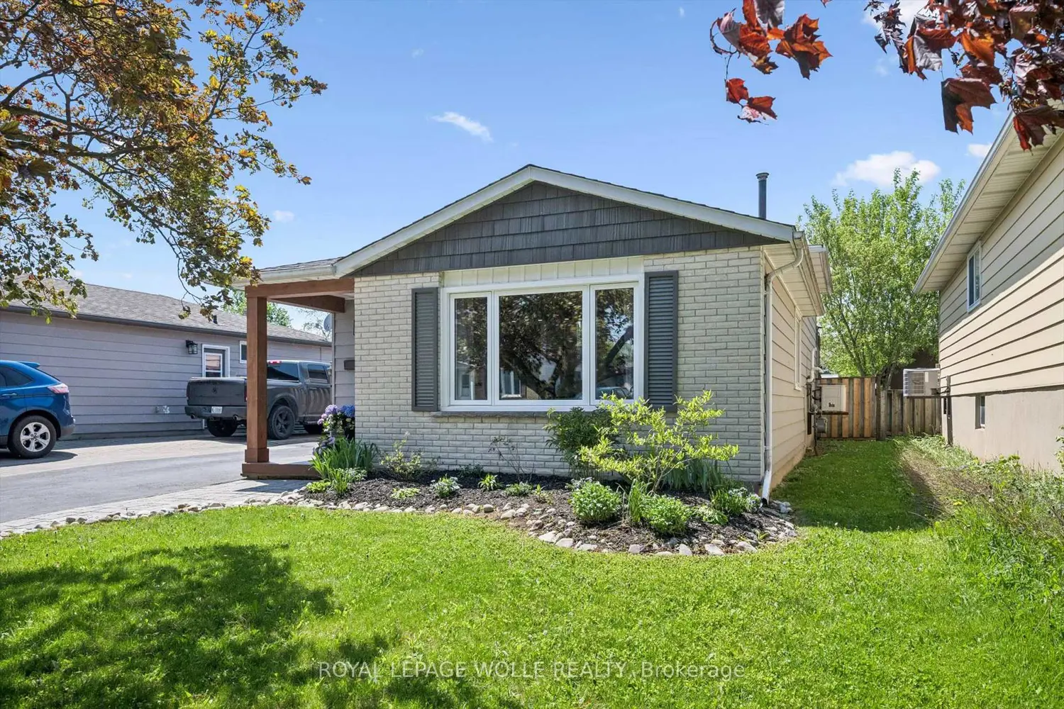
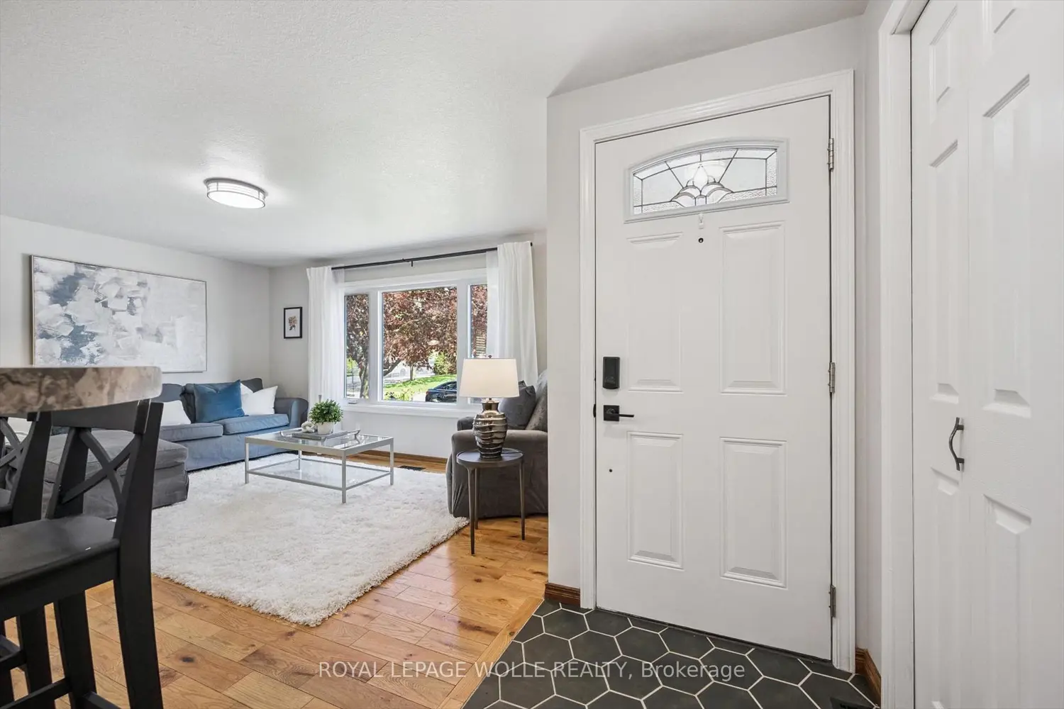
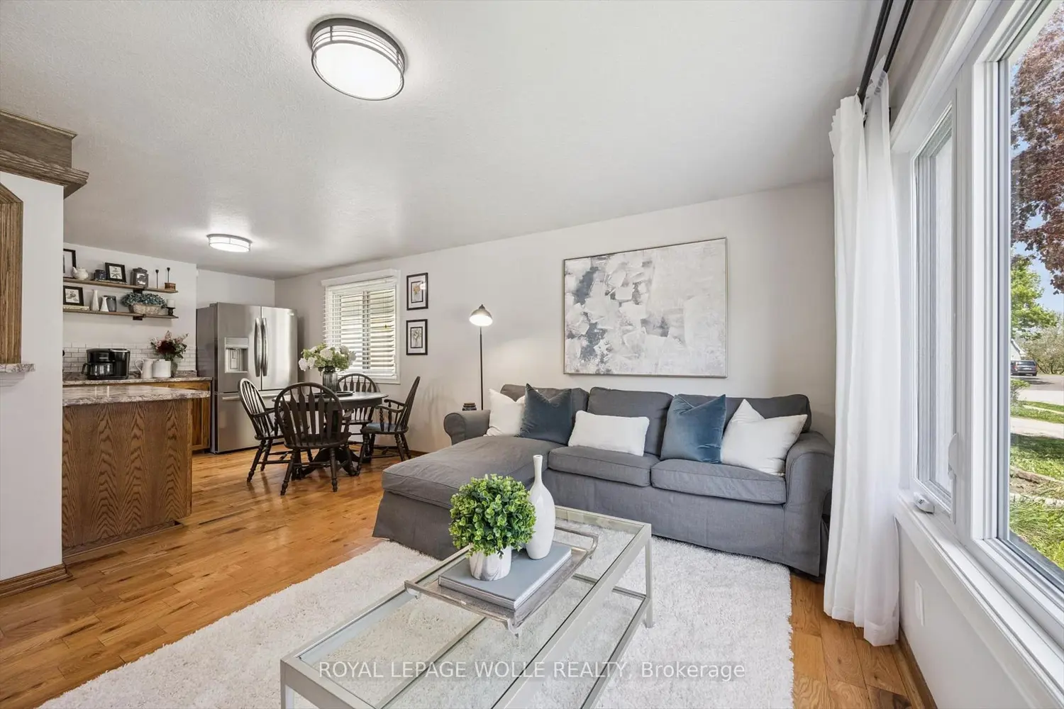
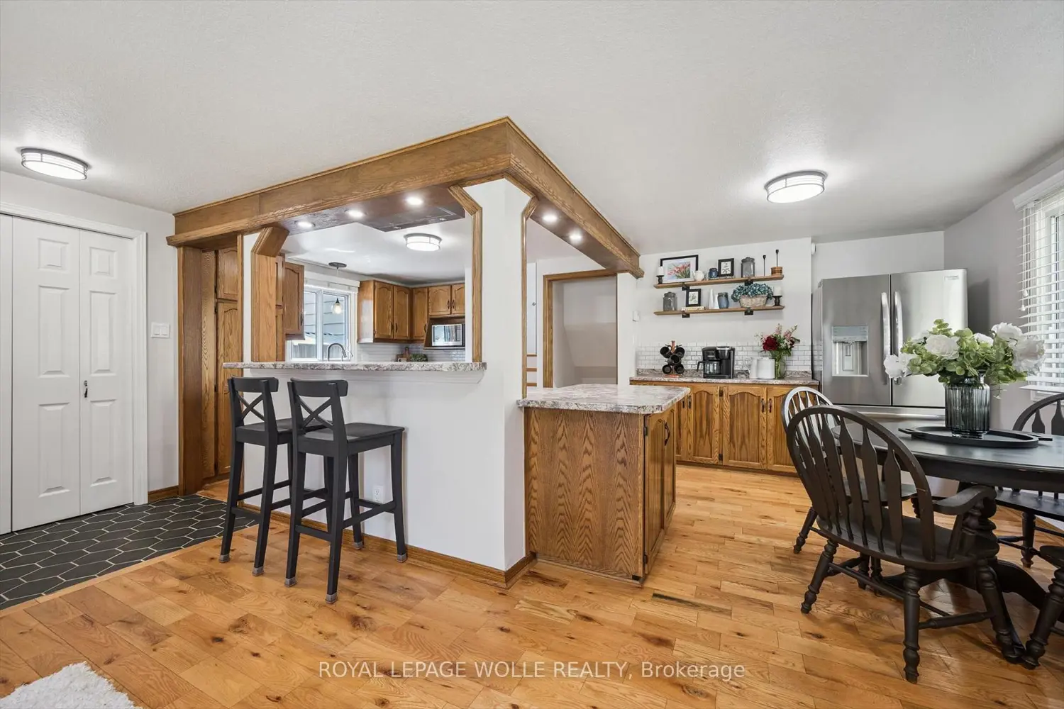
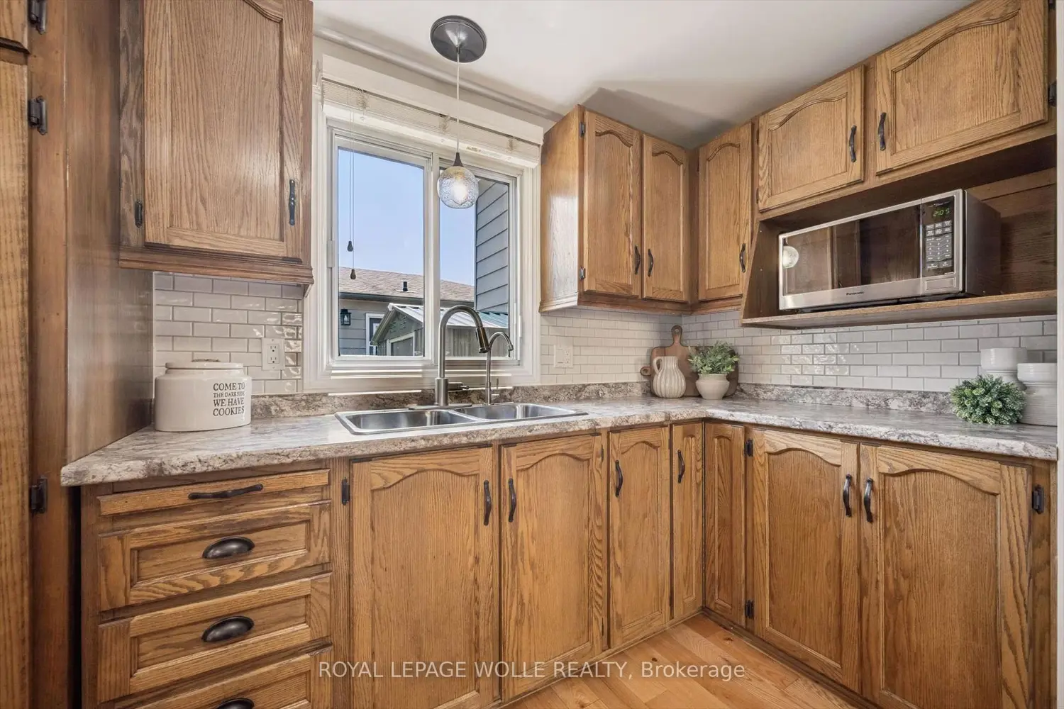
WOW! This single detached backsplit is perfect for someone who wants a move in ready place to call home. Backing onto a greenspace/park is an added bonus for sure! The main floor offers an updated kitchen with island and stainless steel appliances open to the dining area and front living room. Upstairs you have 3 bedrooms, sliding doors off the primary bedroom to a private deck, newer hardwood floors and a 4 piece bathroom. The lower level features a cozy recreation room complete with newer flooring, an electric fireplace, and a built in wall unit. There is a 3 piece bathroom on this level as well as plenty of storage in the crawl space. A convenient walk-up to the backyard is ideal for easy access to enjoy all that your property has to offer. A completely fenced yard provides privacy with gated access to the greenspace/park. This is perfect for children and pets. The patio and deck creates a great spot to host Family and Friends. A must see property situated on a quiet Family friendly Crescent.
Map coordinates have not been supplied for this listing.
Search the supplied address in mapsAdded and updated dates describe the Mirror record. Source publication and verification dates are shown separately when known; none establishes time on market. Confirm current price and availability with the listing contact.
View original listing


