34 Mary Leonard Drive, Ingle Farm SA 5098
Property Details
4
1
House
Description
Property Details: • Type: House
• Bedrooms: 4 • Bathrooms: 1
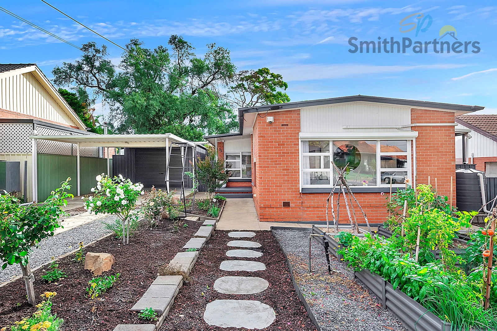
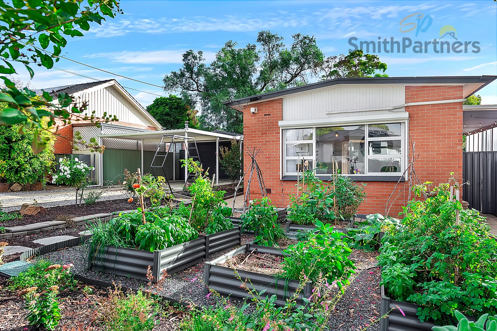
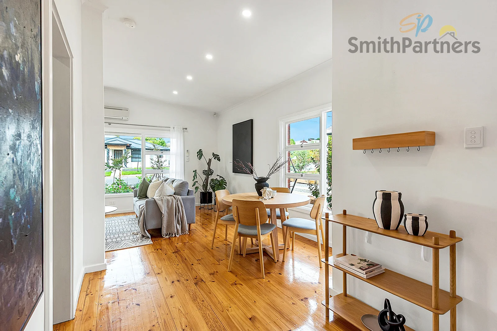
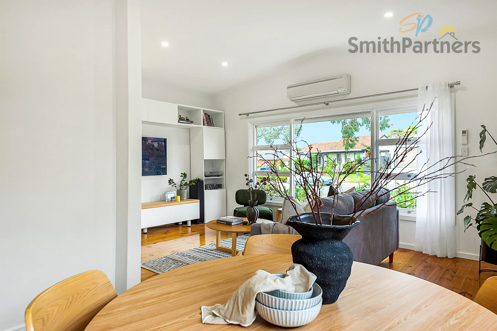
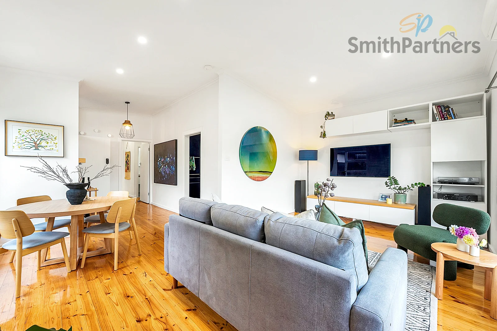
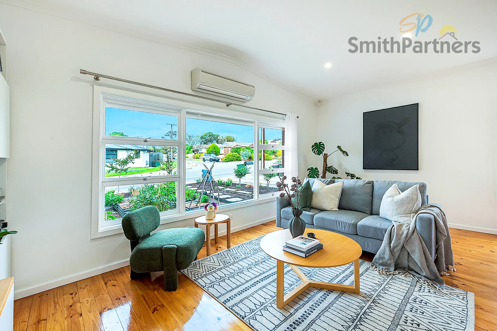
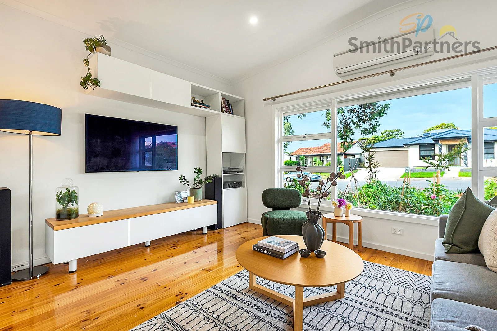
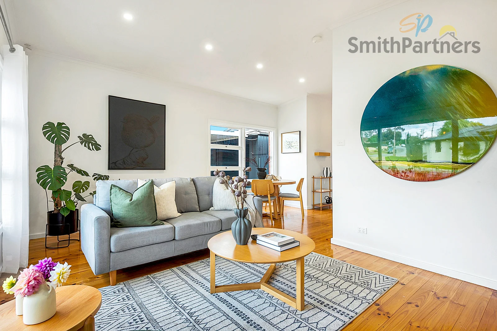
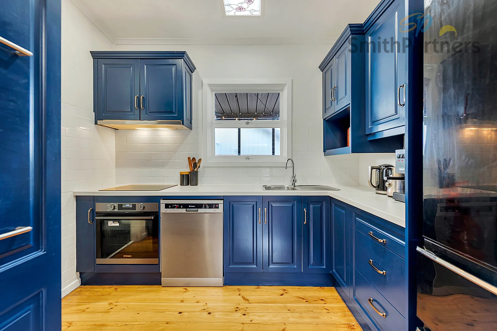
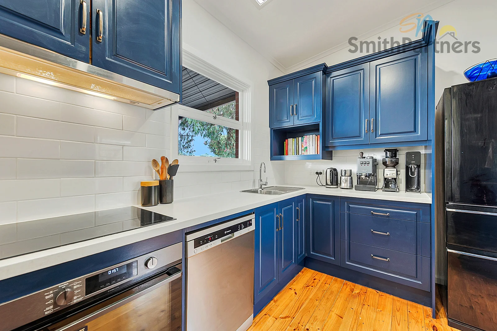
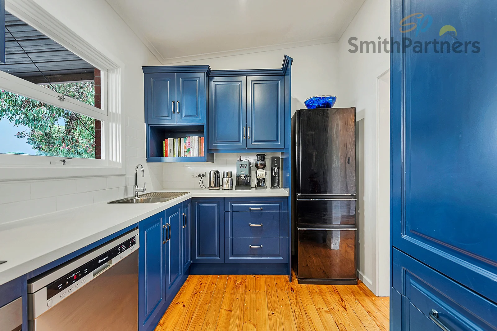
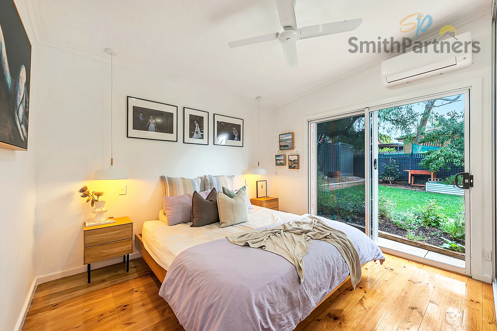
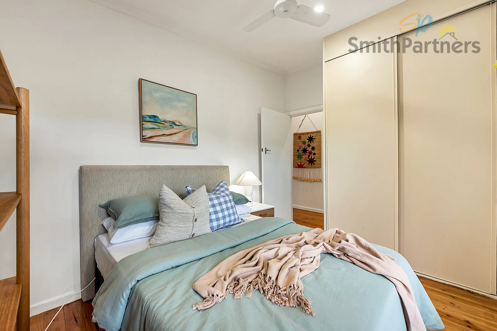
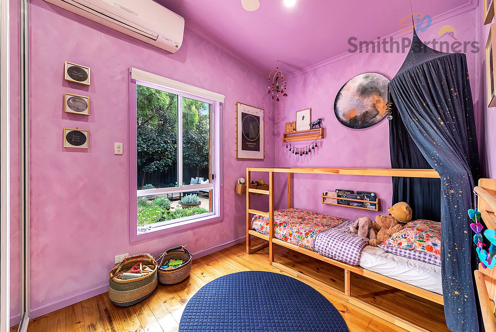
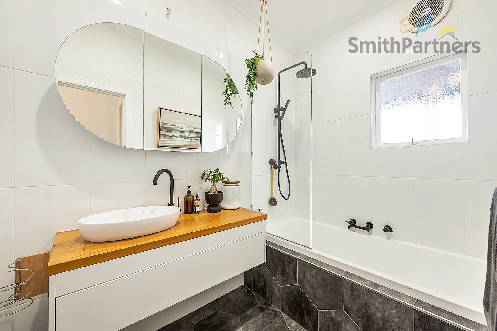
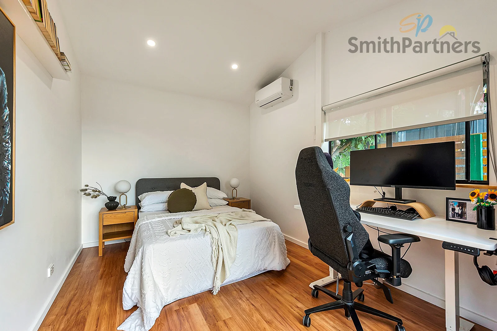
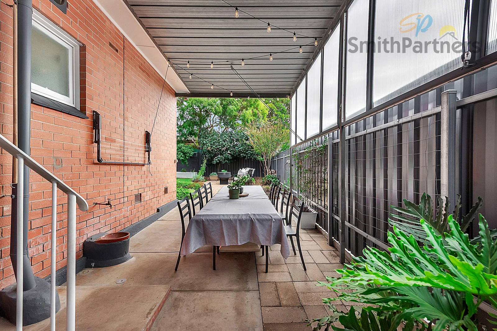
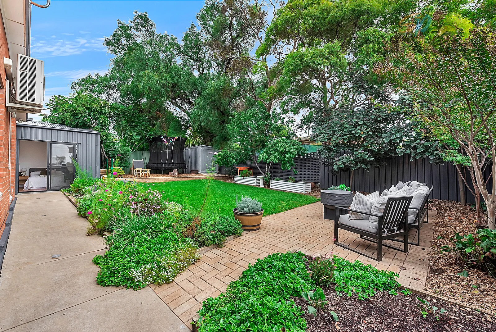
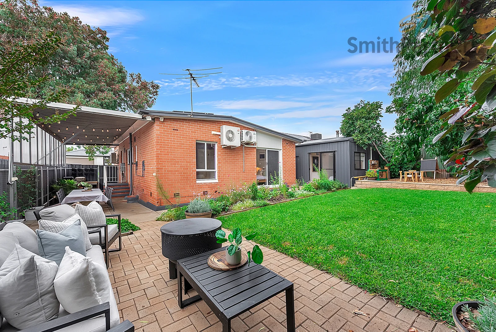
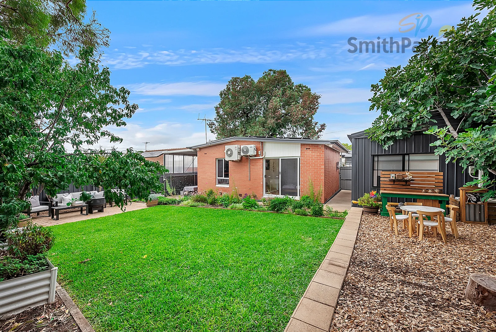
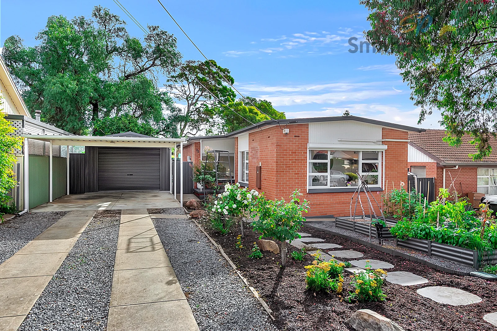
Description: Beautifully presented and thoughtfully designed, this family home combines comfort, style, and functionality with spacious living zones and light-filled bedrooms. The main living room is a standout, featuring rich hardwood flooring, vaulted ceilings, LED downlights, and a large picture window equipped with a roller shutter offering views to the garden and an abundance of natural light that fills the space. Comfort is assured year-round with a Daikin reverse cycle split system. Flowing seamlessly from here, the dining area mirrors these same impressive features, creating a cohesive and inviting open-plan environment ideal for both everyday living and entertaining. The kitchen is truly the heart of the home, boasting striking blue cabinetry that immediately catches the eye. A skylight enhances the space with natural light, complementing the generous built-in storage throughout. Equipped with a new 4-burner induction cooktop, Westinghouse oven, Westinghouse dishwasher, and a well-appointed pantry, this kitchen is both practical and visually appealing. The newly renovated laundry offers additional extensive storage, including built-in cupboards, a sink, and external access to the veranda, making daily tasks simple and efficient. The main bathroom is well designed to maximize space, features a floating vanity, bathtub, and shower, along with a mirror incorporating built-in cabinetry for extra storage. A heat lamp adds further comfort during cooler months with a separate toilet room for added privacy and convenience. Accommodation includes four well-sized bedrooms featuring hardwood flooring, vaulted ceilings, large windows, LED downlights, ceiling fans, and built-in wardrobes. The master bedroom also features a large sliding door with access to the backyard with views of the lush cottage style planting, hanging bedside lights, and an Actron Air reverse cycle split system. Bedroom 3 is further enhanced with a Mitsubishi Electric reverse cycle split system. Bedroom 4 is a versatile detached studio space and includes its own Actron Air reverse cycle split system. Outdoors, the home continues to impress with a generous undercover verandah, paved patio, lush planting, established fruit trees, and extensive grassed area, versatile mulched space and a garden shed which combined creates the perfect space for entertaining and relaxing. The front of the property showcases established veggie patches and gardens, with the added benefit of drought-tolerant native planting ensuring low-maintenance upkeep while maintaining a vibrant and attractive streetscape. Completing the home is a large garage with ample storage space, LED downlights, and additional carport accommodation. Additionally, there is a full home filtration system, and all gardens are fully irrigated. Key Features: Built in 1968 Native and Drought Tolerant Plants Multiple Reverse Cycle Split Systems Westinghouse Oven and Induction Cooktop 3 Mins Drive to Valley View Secondary School 4 Mins Drive to Ingle Farm Plaza 5 Mins Drive to Para Vista Primary School 6 Mins Drive to Clovercrest Village A home that effortlessly blends style, space, and practicality, offering a lifestyle of comfort for families, entertainers, and those seeking versatility. Simply move in and enjoy everything this beautifully appointed home has to offer. **Please note: At vendors request we will not be holding any private viewings before the first open inspection on Saturday 18th of April at 11:40am. Thank you for your understanding.** Proudly Represented by Team Smith & Loria Built on Trust, Backed by Results!
Location
Address
34 Mary Leonard Drive, Ingle Farm SA 5098
City
Ingle Farm
Features and Finishes
None
Legal Notice
Our comprehensive database is populated by our meticulous research and analysis of public data. MirrorRealEstate strives for accuracy and we make every effort to verify the information. However, MirrorRealEstate is not liable for the use or misuse of the site's information. The information displayed on MirrorRealEstate.com is for reference only.