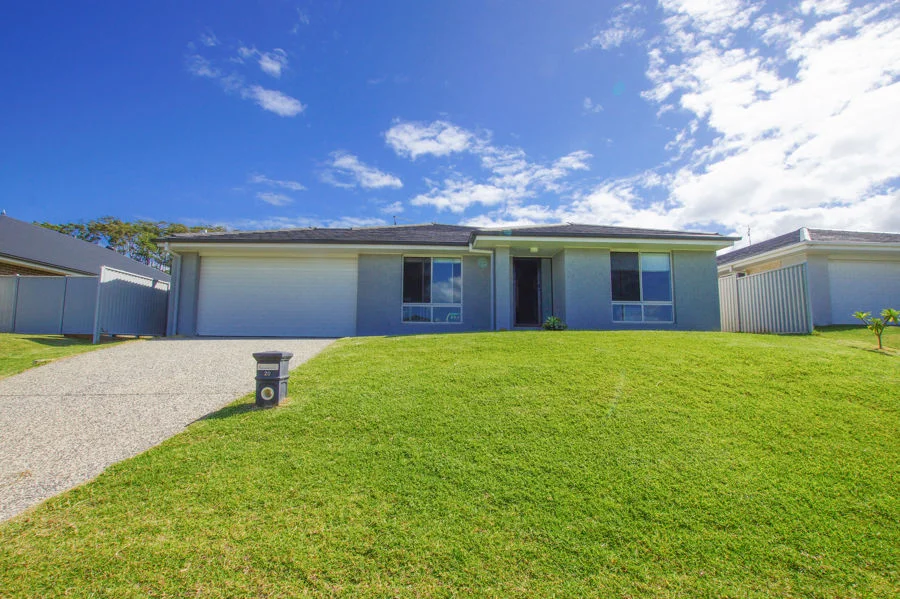
For Sale
$1
31 Fawcett Street, Woolgoolga NSW 2456
3 bd
1 ba
House
Woolgoolga
Listed by Russell Snedden


Only details supplied with this listing are shown. Ask the listing contact to confirm measurements, taxes and costs.
Property Details: • Type: New House & Land
• Bedrooms: 4 • Bathrooms: 3
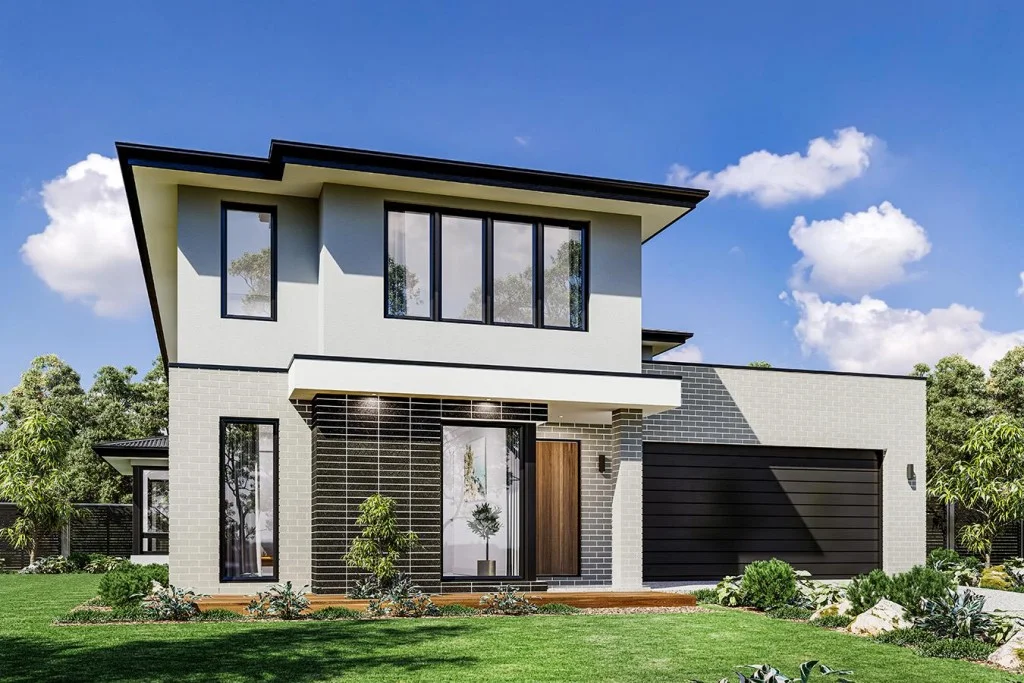
Description: The Sacramento is an elegant family home with defined open plan living areas and good separation of private spaces throughout creating an enjoyable home for all. Designed for intergenerational living the home has dual master suites complete with ensuite and walk in robes located on each floor level and two lounge rooms to complement family dynamics. The open plan living area towards the rear of the home has a large kitchen butler’s pantry dining family room and outdoor alfresco making the Sacramento an entertainer’s delight. Allow yourself to imagine the lifestyle you’ve always wanted; in the home you deserve! The Sacramento design offers individually crafted facades that will inspire you by providing a choice of homes that reflect your personal lifestyle and preferences. For optimal site use this design is best positioned on sites with the north aspect towards the rear & side of the home providing sustainable and comfortable living conditions throughout the year.
If the interactive map is unavailable, open the supplied location in maps.
Open location in mapsThe pin uses coordinates supplied with this listing. Confirm the exact location with the listing contact.
Added and updated dates describe the Mirror record. Source publication and verification dates are shown separately when known; none establishes time on market. Confirm current price and availability with the listing contact.
View original listing