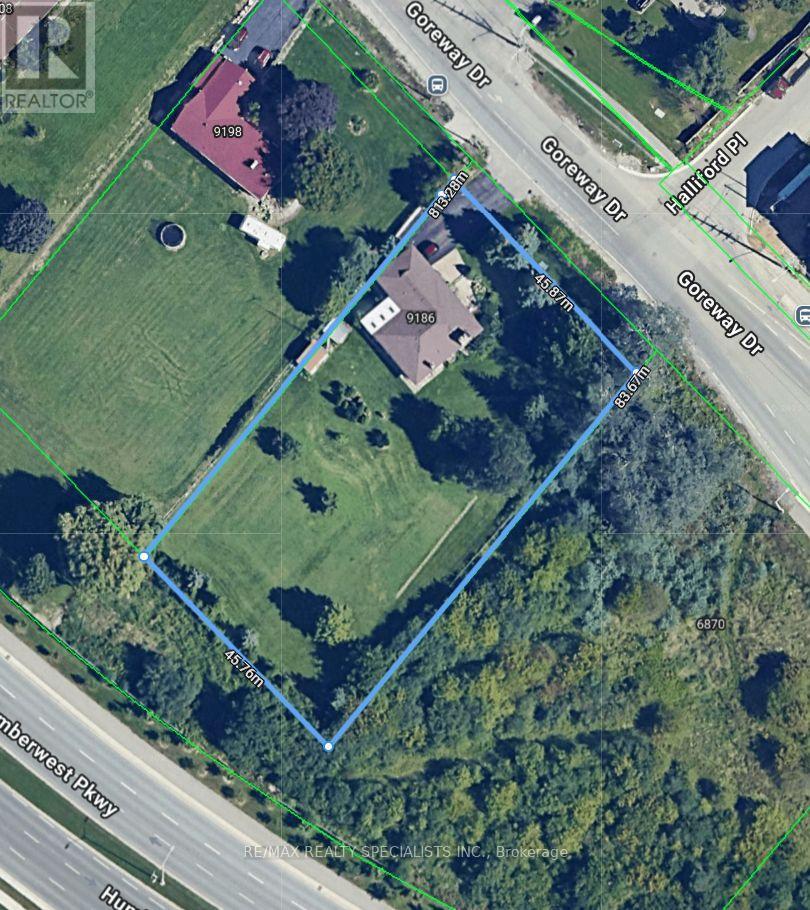
34 VESTRY WAY|Brampton (Goreway Drive Corridor), Ontario L6P4N7
Property facts
- Property type
- Single Family
- Bedrooms
- 3
- Bathrooms
- 4
Only details supplied with this listing are shown. Ask the listing contact to confirm measurements, taxes and costs.
About this home
MLS Number: W12607544
Property Details: • Type: Single Family • Ownership Type: Freehold • Bedrooms: 3 • Bathrooms: 4 • Building Type: Row / Townhouse • Building Size: N/A sqft • Building Storeys: N/A • Building Amenities: N/A • Floor Area: N/A • Land Size: N/A • Land Frontage: N/A • Parking Type: Garage • Parking Spaces: N/A
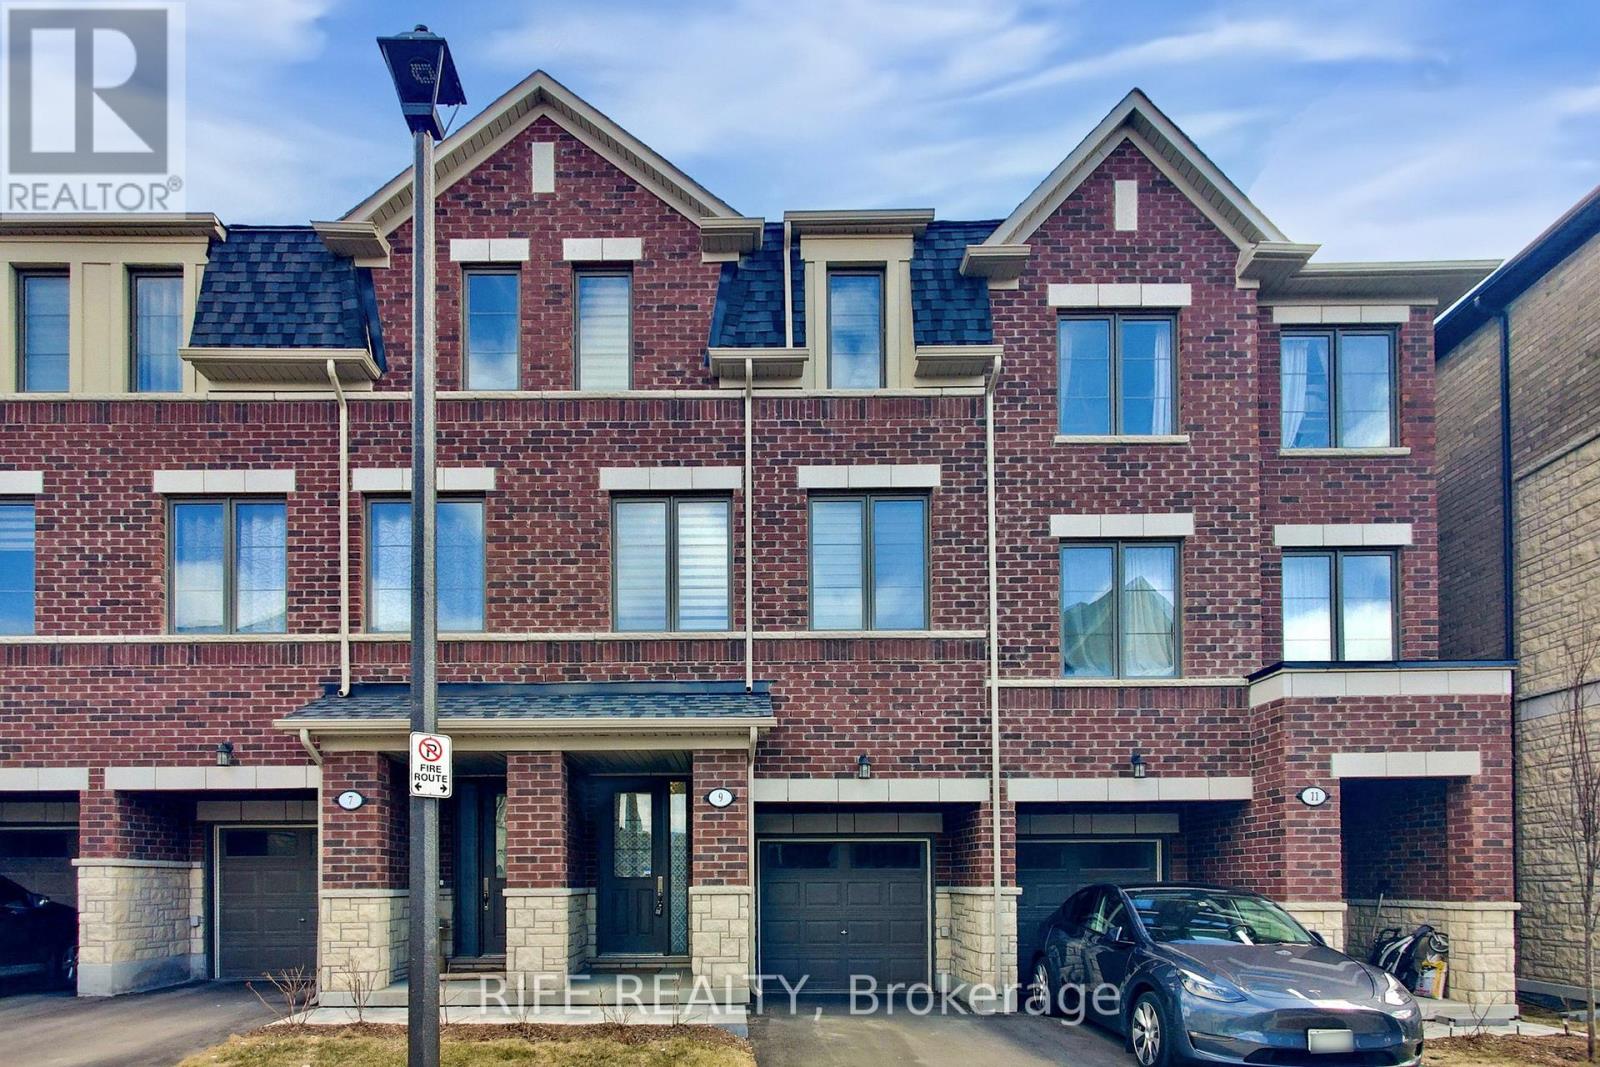
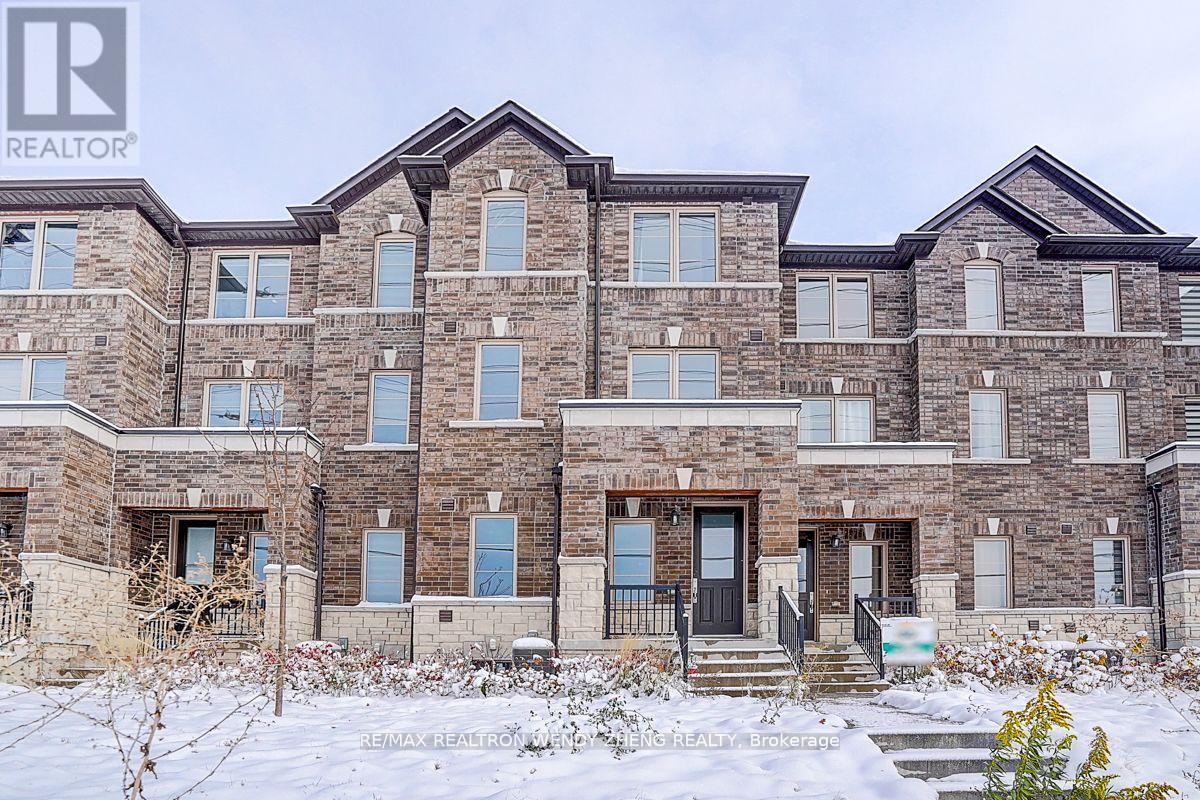
Description: Proudly To Move In This Over 2,100 Sq Ft 3-Storey Modern Townhome Built By National Homes! Raised 9' Main, Living W/O To Terrace, Pantry In Open Concept Kitchen W/ Solid Wood Cabinet, Stone Countertop & Huge Centre Island As Eat-In Kit Table, 5 Pcs Ensuite Master W/ W/I Closet, All Good Sized Bedrooms & Full Baths W/ Glass Dr Showers, Laundry Conveniently On 3rd Fl. Just Steps Queen St, Conservation Green Belt & Multi Business Parks, Mins To 407 & 427. (41776618)
Agent Information: • Agents: WENDY ZHENG • Contact: 416-666-5577 • Brokerage: RE/MAX REALTRON WENDY ZHENG REALTY
Time on Realtor: 3 days ago
Location
If the interactive map is unavailable, open the supplied location in maps.
Open location in mapsThe pin uses coordinates supplied with this listing. Confirm the exact location with the listing contact.
Listing information
- Original source
- www.realtor.ca
- Listing / MLS reference
- W12607544
- Added to Mirror
- Record updated
Added and updated dates describe the Mirror record. Source publication and verification dates are shown separately when known; none establishes time on market. Confirm current price and availability with the listing contact.
View original listingSimilar homes nearby