Log in Sign up
Back to search Home Countries Canada Ottawa 340 STONEWAY DRIVE
$799,000

340 STONEWAY DRIVE

340 STONEWAY DRIVE
4 beds 4 baths House

Property facts

Property type
House
Property subtype
Freehold
Bedrooms
4
Bathrooms
4
Lot size
44.3 x 90.2 FT
Neighborhood
K2G6G8

Only details supplied with this listing are shown. Ask the listing contact to confirm measurements, taxes and costs.

About this home

MLS®: X13174802 Type: House Ownership: Freehold Bedrooms: 4 Bathrooms: 4 Stories: 2 Lot Size: 44.3 x 90.2 FT Postal Code: K2G6G8

Brokerage: RE/MAX HALLMARK REALTY GROUP Agent: Murtaza Siddiqui

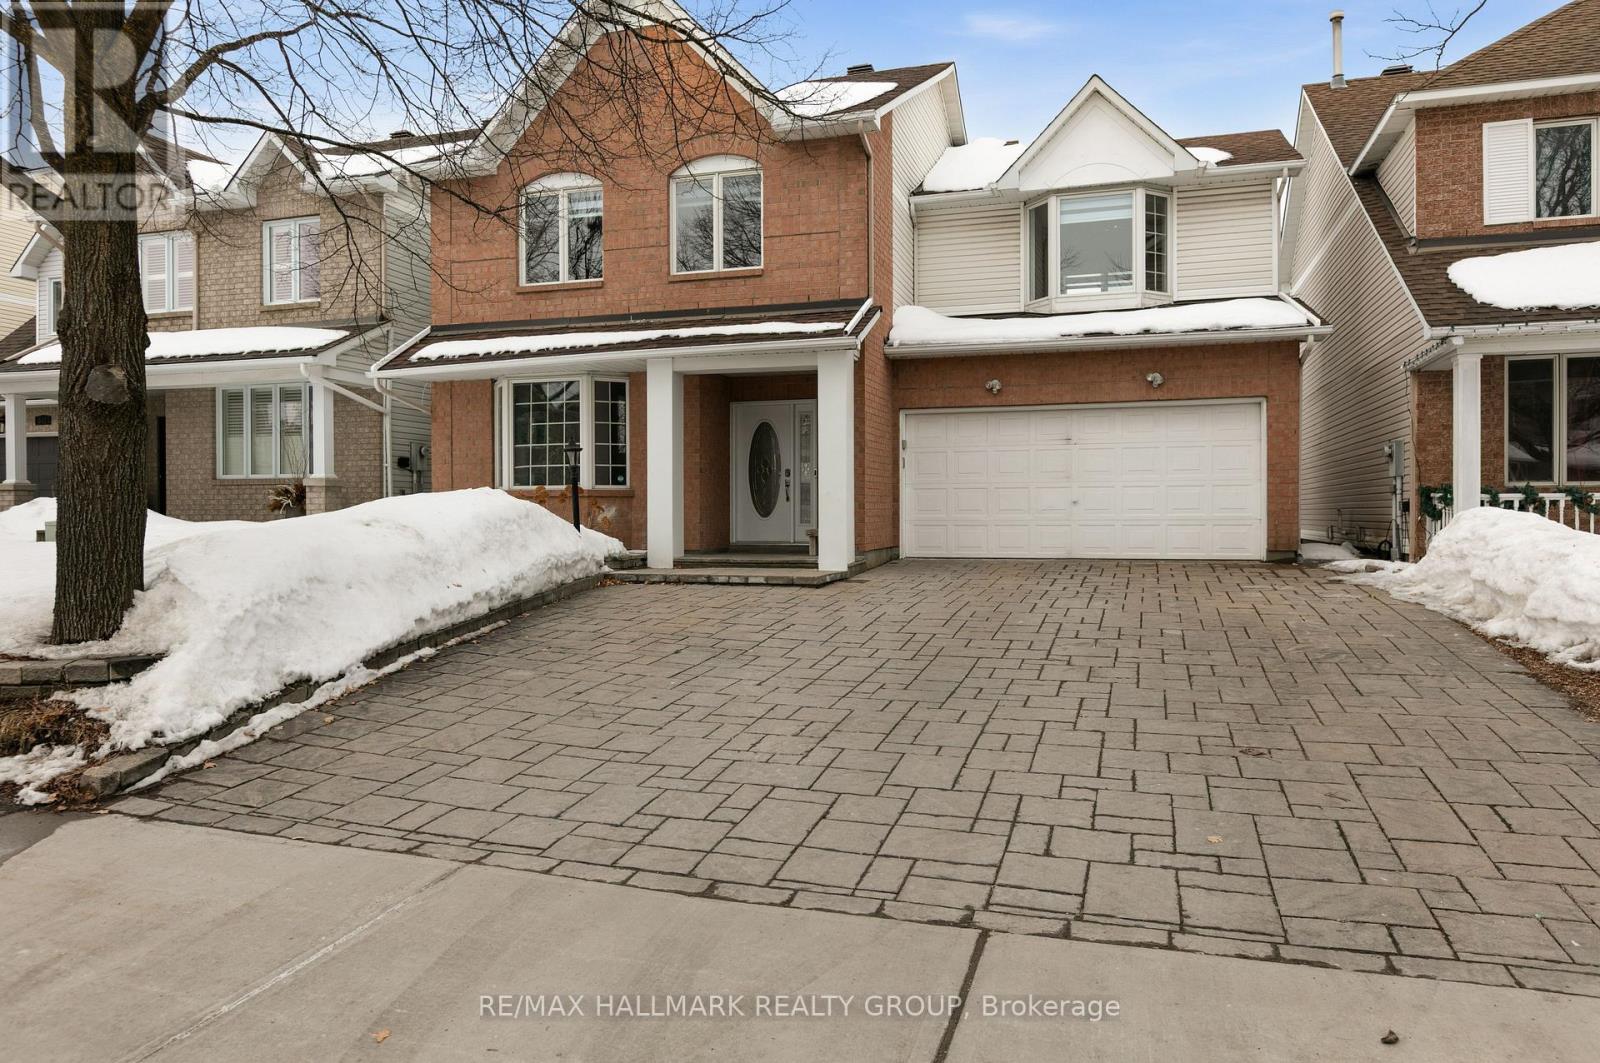
Welcome to this beautifully upgraded 4-bedroom detached home located in a wonderful family-friendly neighbourhood. Bright and spacious throughout, the home offers a warm and inviting layout ideal for both everyday living and entertaining.The open-concept living and dining areas are filled with natural light from charming bay windows, creating a comfortable and welcoming space. The stylish kitchen features quartz countertops, a striking waterfall island with breakfast bar seating, custom cabinetry, and stainless steel appliances. The eat-in area flows seamlessly into the cozy family room with a gas fireplace, perfect for relaxing or gathering with family and friends.Upstairs you'll find four generously sized bedrooms, including a spacious primary suite with a walk-in closet and a private 4-piece ensuite featuring a granite vanity and a relaxing soaker jacuzzi tub. Another full 4-piece bathroom conveniently serves the remaining three bedrooms.The fully finished basement provides additional living space with a large recreation room, a full bathroom, and a versatile den or games room that can easily function as a home office, gym, or playroom.Step outside to enjoy a beautifully maintained property featuring an interlocked front driveway that enhances curb appeal and a fully fenced backyard with a large deck and charming gazebo - perfect for outdoor entertaining. Ideally located close to parks, schools, shopping, and everyday amenities.Recent upgrades include: new hardwood flooring (2026), fresh paint throughout (2026), new zebra blinds (2026), furnace (2020), roof (2017), and interlock in the front driveway and backyard (2017). (42980921)

Location

If the interactive map is unavailable, open the supplied location in maps.

Open location in maps

The pin uses coordinates supplied with this listing. Confirm the exact location with the listing contact.

Listing information

Original source
www.realtor.ca
Listing / MLS reference
X13174802
Added to Mirror

Added and updated dates describe the Mirror record. Source publication and verification dates are shown separately when known; none establishes time on market. Confirm current price and availability with the listing contact.

View original listing

Similar homes nearby

Photos coming soon
For Rent
$1,900/mo
2B - 191 HINCHEY AVENUE, Ottawa, ON, K1Y1L6
1 bd 1 ba Fourplex
Ottawa
Listed by REMAX BOARDWALK REALTY
Photos coming soon
For Rent
$2,800/mo
30 BRIXTON WAY, Ottawa, ON, K2S2P1
3 bd 3 ba Townhouse
Ottawa
Listed by INNOVATION REALTY LTD.
Photos coming soon
For Rent
$2,750/mo
314 MONA AVENUE, Ottawa, ON, K1L7A2
3 bd 3 ba Duplex
Ottawa
Listed by RE/MAX HALLMARK REALTY GROUP
Photos coming soon
For Rent
$2,480/mo
786 MALOJA WAY, Ottawa, ON, K2S0V5
3 bd 2 ba Townhouse
Ottawa
Listed by ROYAL LEPAGE INTEGRITY REALTY
Photos coming soon
For Rent
$2,750/mo
322 STATEWOOD DRIVE, Ottawa, ON, K2K0A9
4 bd 3 ba Townhouse
Ottawa
Listed by DREAMHOUSE OTTAWA INC.
Photos coming soon
For Rent
$2,850/mo
231 TULLAGHAN HEIGHTS, Ottawa, ON, K2J7B9
4 bd 4 ba Townhouse
Ottawa
Listed by HOME RUN REALTY INC.
Photos coming soon
For Rent
$2,150/mo
227 ANTELOPE PRIVATE, Ottawa, ON, K2W0C7
2 bd 2 ba Townhouse
Ottawa
Listed by EXP REALTY
Photos coming soon
For Rent
$2,395/mo
4 - 795 MONTREAL ROAD, Ottawa, ON, K1K0S9
2 bd 1 ba Townhouse
Ottawa
Listed by RE/MAX HALLMARK REALTY GROUP
$799,000
4 beds · 4 baths
Log in Sign up