341 Appleby Line
Property facts
- Property type
- Owner
- Bedrooms
- 3
- Bathrooms
- 4
- Parking
- private double
- Taxes (as supplied)
- 2026
Only details supplied with this listing are shown. Ask the listing contact to confirm measurements, taxes and costs.
About this home
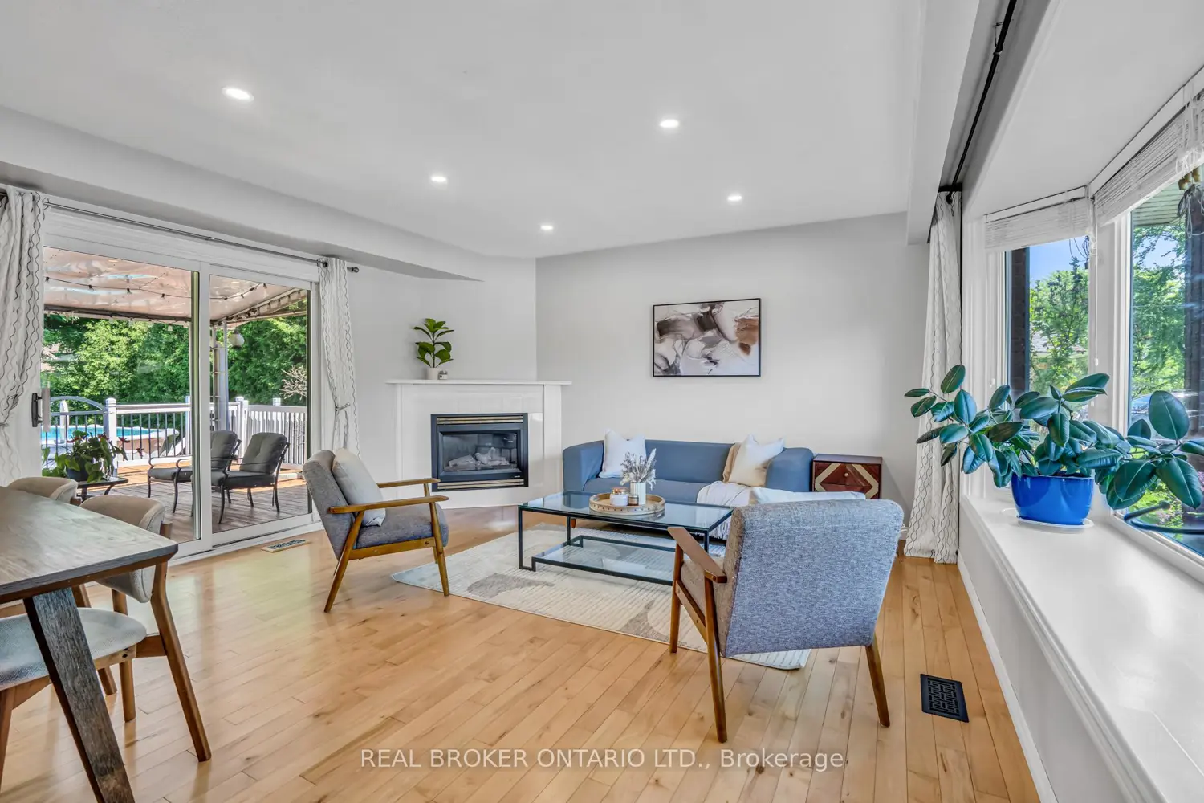
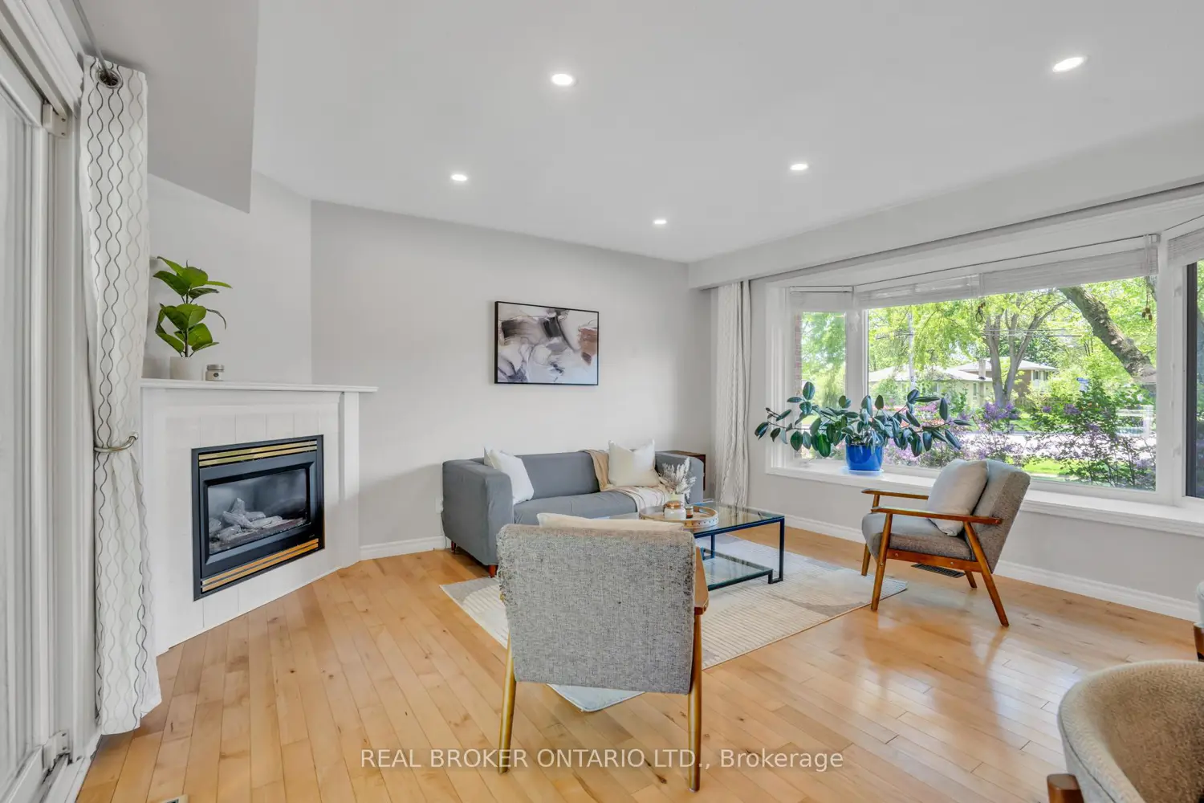
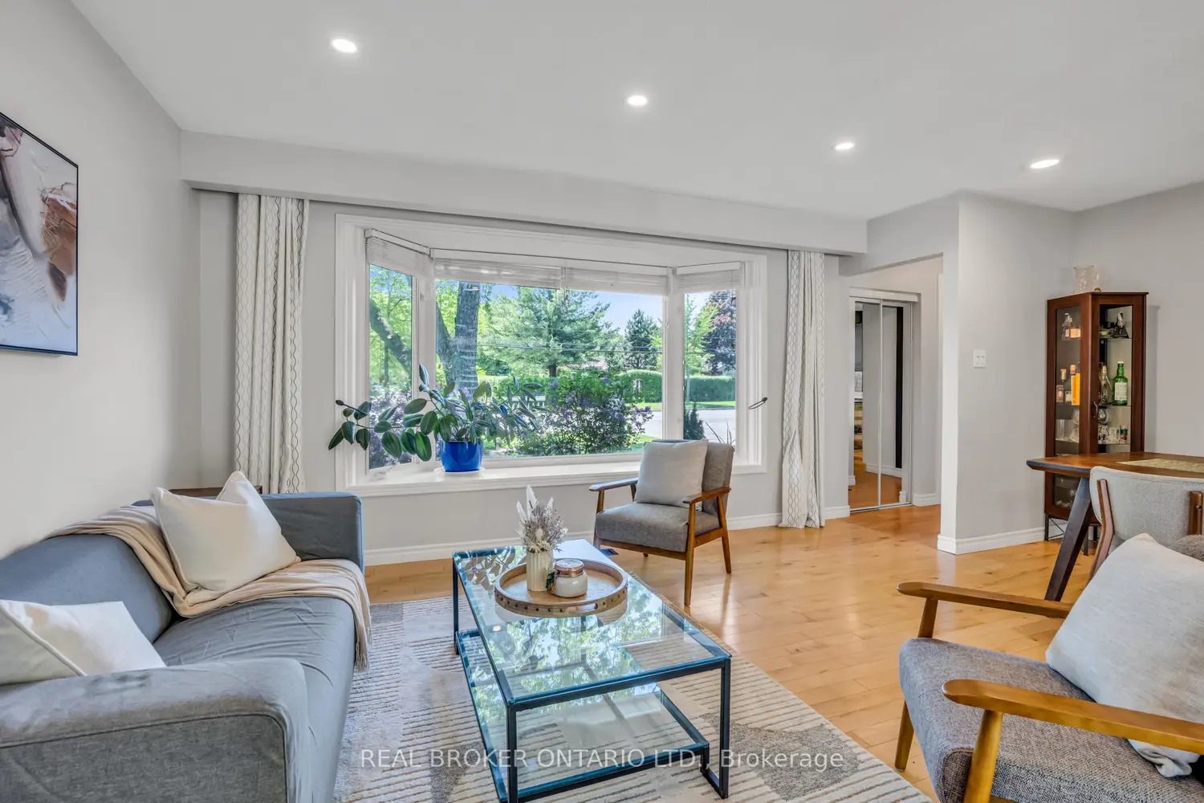
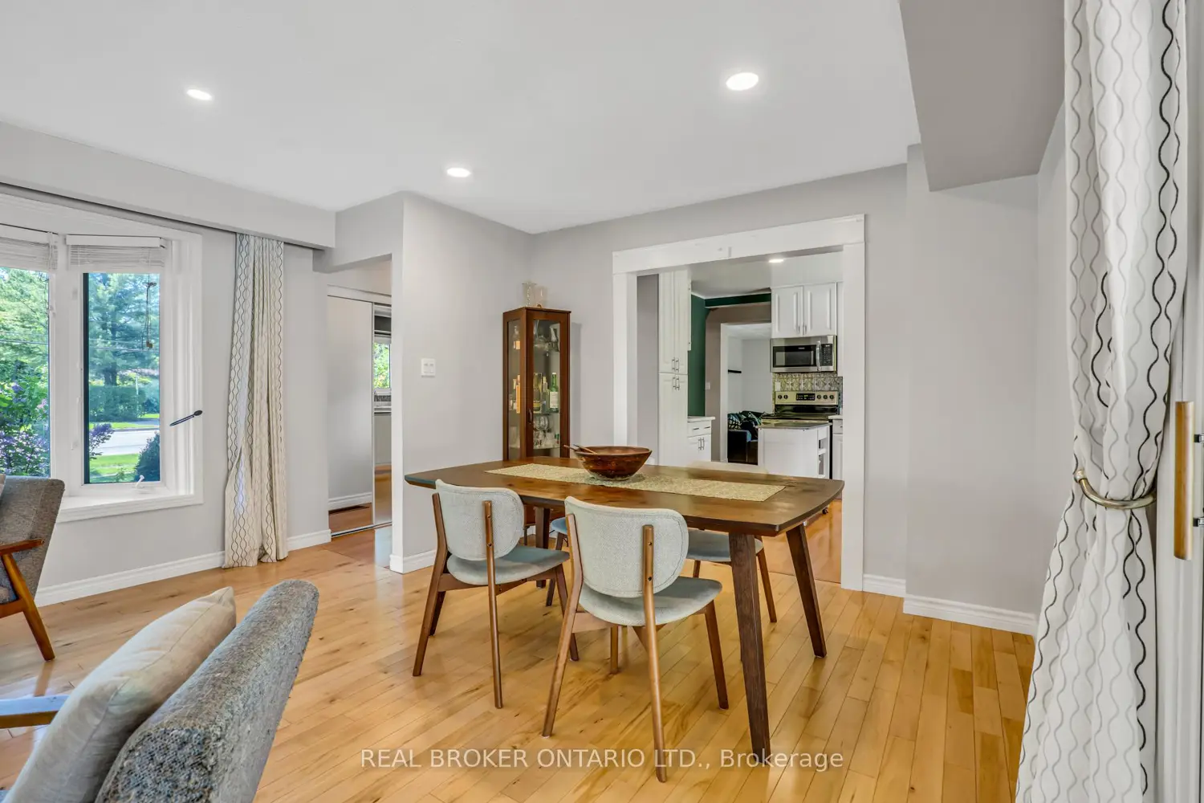
Located in Shoreacres, one of Burlington's most coveted communities, this 3-bed, 4 bath, 2-storey home sits on a well-maintained 78 x 120 ft lot with 1,680 sf of living space. The kitchen anchors the main floor with stainless steel appliances, plenty of storage and durable white quartz countertops. It flows into a dining room and living room with a corner gas fireplace that adds comfort and a centrepiece for entertaining guests. The bay window at the front adds to the curb appeal and a walk-out to the deck brings the living space outside. A separate family room offers a cozy setting with its own walk-out access. Upstairs, the large primary bedroom features a walk-in closet and renovated en suite. Vaulted ceilings run through all the bedrooms, keeping the second floor bright and open. The 2-car garage and 3-car driveway provide a total of five parking spots. A storage shed and well-maintained above ground pool in the backyard complete the package on this beautiful property.
Location
Map coordinates have not been supplied for this listing.
Search the supplied address in mapsListing information
- Original source
- burlington.listing.ca
- Added to Mirror
Added and updated dates describe the Mirror record. Source publication and verification dates are shown separately when known; none establishes time on market. Confirm current price and availability with the listing contact.
View original listingSimilar homes nearby