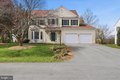
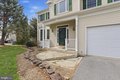
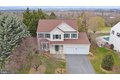
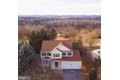

3415 Tudor Dr, Adamstown, MD, 21710
Property Details
5
3.5
single family
Description
Single Family in Adamstown, MD - Bedrooms: 5 - Bathrooms: 3.5 - Area: 3469 sqft - Year Built: 1999 - Lot: 15300 sqft
Listing Agent: Samantha Young Brokerage: Young & Associates
WHAT A VIEW! Location, location, location! Welcome to your next chapter in the heart of Adamstown, 5 Bedroom, 3.5 Bathroom / 2 car garage home awaits its new owners! This classic design offers a spacious main level complete with a 2 story foyer with hardwood staircase, hardwood flooring, formal living room, formal dining room, gourmet kitchen with granite tops & separate island, NEW Kitchenaid dual fuel down draft range, and large family room with cozy gas fireplace. The upper level offers a grand master suite with cathedral ceiling, ensuite luxury bath with dual sink vanity, separate soaking tub & separate tile shower, 3 additional secondary bedrooms & 2nd bath with oversized vanity. The walk out lower level features a large rec room with wet bar, 5th bedroom, & 3rd full bath. Private backyard is fenced with many features including a flagstone patio, mature plantings, shed, & expansive rear pergola / deck with stunning panoramic views of rolling pastures & mountains. Freshly painted interior & Roof is 1 year old. Great location only 5 mins from 1-270 & close to shopping & restaurants. Seller prefers Friends Title & Escrow
Location
Address
3415 Tudor Dr, Adamstown, MD, 21710
City
Adamstown
Features and Finishes
Bedrooms: 5, Total Bathrooms: 4, Full Bathrooms: 3, 1/2 Bathrooms: 1, Attic, Kitchen - Gourmet, Breakfast Area, Kitchen - Country, Kitchen - Island, Kitchen - Table Space, Dining Area, Kitchen - Eat-In, Primary Bath(s), Chair Railings, Crown Moldings, Upgraded Countertops, Wet/Dry Bar, Wood Floors, Washer/Dryer Hookups Only, Cooktop - Down Draft, Dishwasher, Disposal, Exhaust Fan, Icemaker, Microwave, Refrigerator, Stove, Washer, Cooling Features: Central A/C, Heating Features: Central, Forced Air, Heating: Yes, Lot Size Acres: 0.3512397, Lot Size Square Feet: 15300, Garage Spaces: 2, Parking Features: Asphalt Driveway, Off Street, Attached Garage, Parking Total: 2, View: Pasture, Scenic Vista, Association: Yes, Association Fee: 223, Association Fee Frequency: Quarterly, Calculated Total Monthly Association Fees: 74, Senior Community: No, School District: FREDERICK COUNTY PUBLIC SCHOOLS, Annual Tax Amount: 6447, Source Listing Status: Active, County: FREDERICK, Disclaimer: Standard, Ow
Legal Notice
Our comprehensive database is populated by our meticulous research and analysis of public data. MirrorRealEstate strives for accuracy and we make every effort to verify the information. However, MirrorRealEstate is not liable for the use or misuse of the site's information. The information displayed on MirrorRealEstate.com is for reference only.