342 Spadina Road 405
Property facts
- Property type
- Owner
- Bedrooms
- 3
- Bathrooms
- 2
- Taxes (as supplied)
- 2025
Only details supplied with this listing are shown. Ask the listing contact to confirm measurements, taxes and costs.
About this home
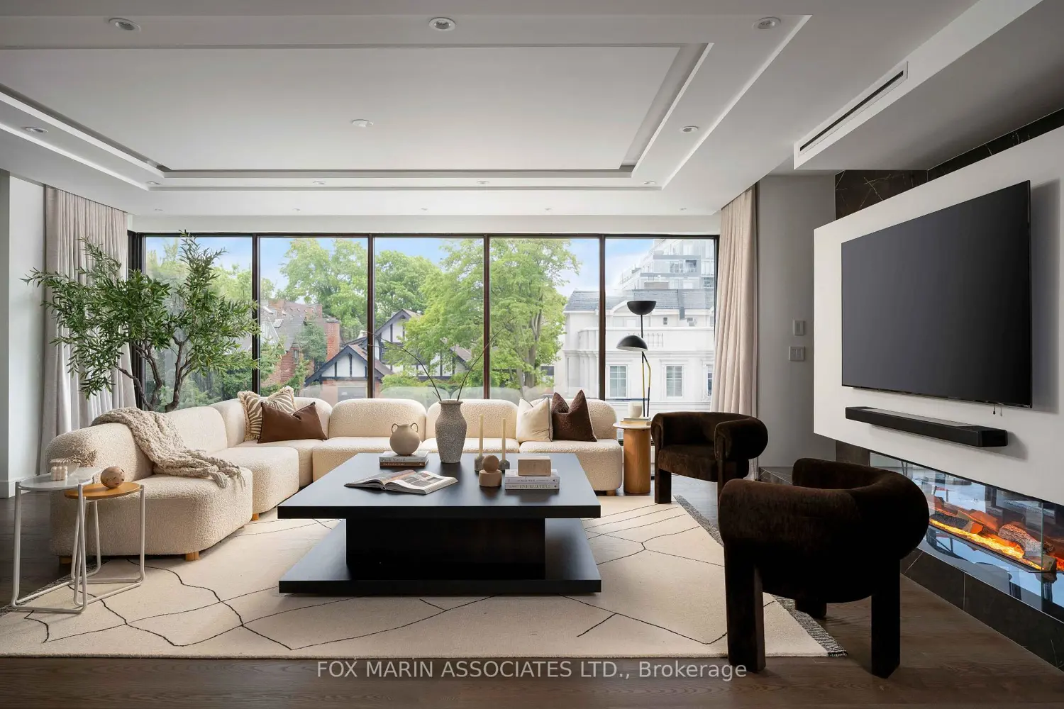
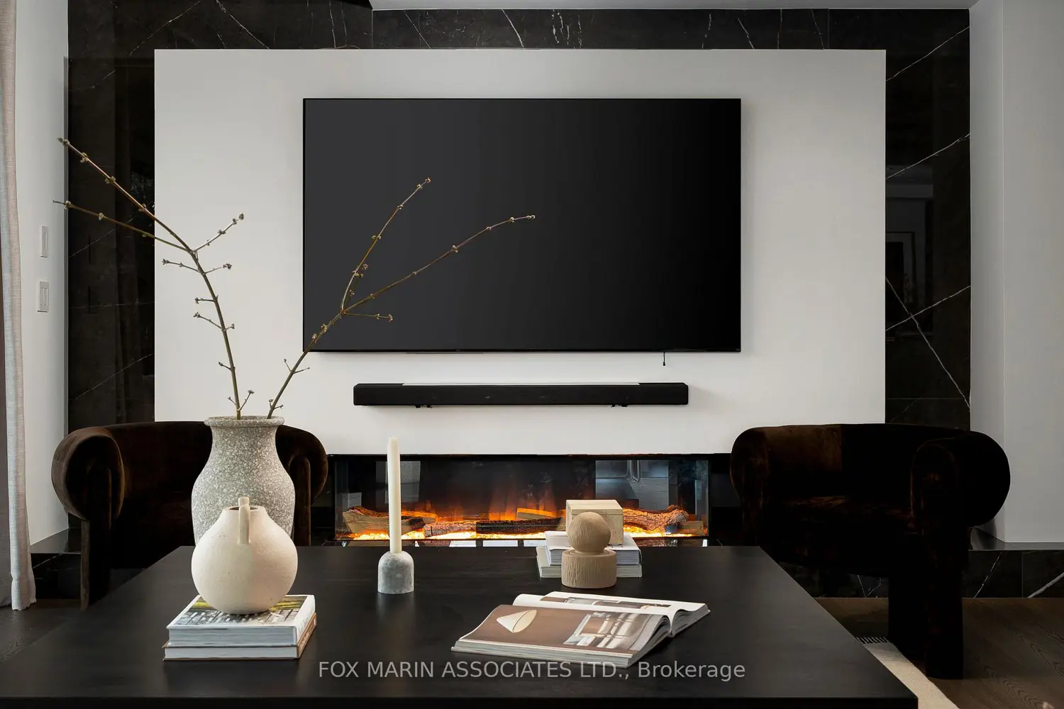
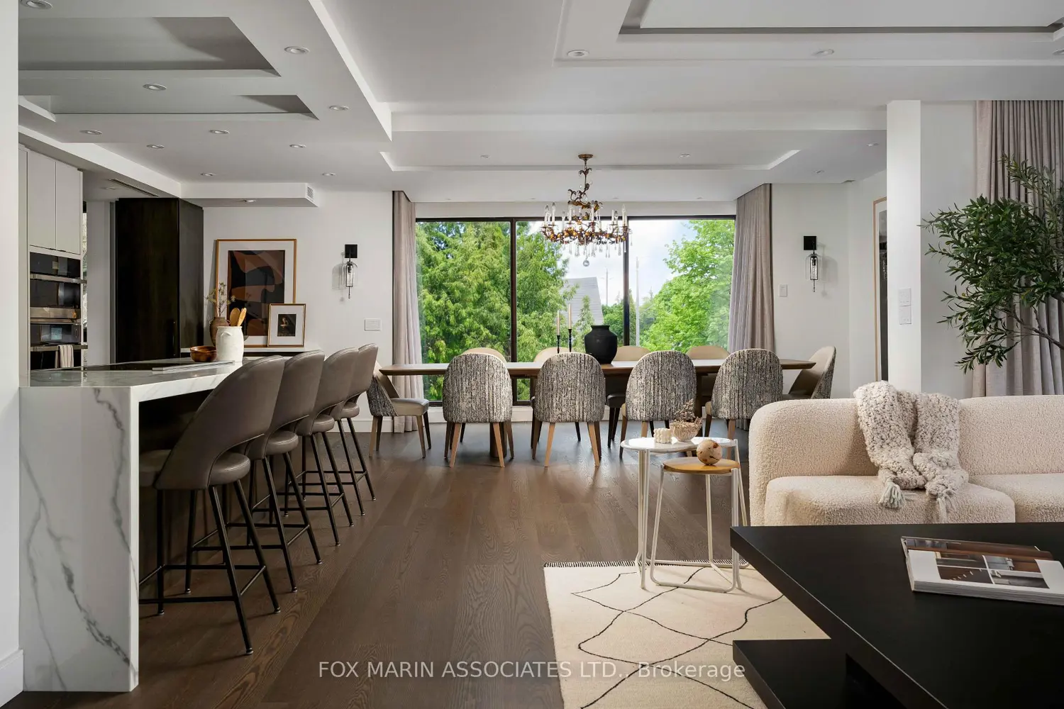
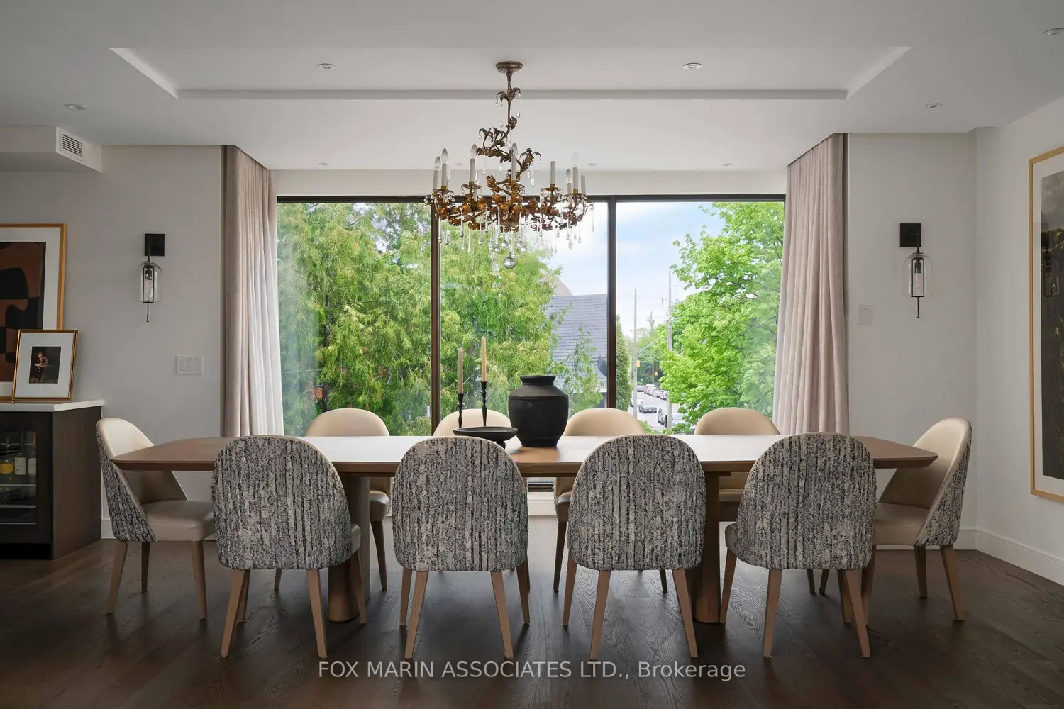
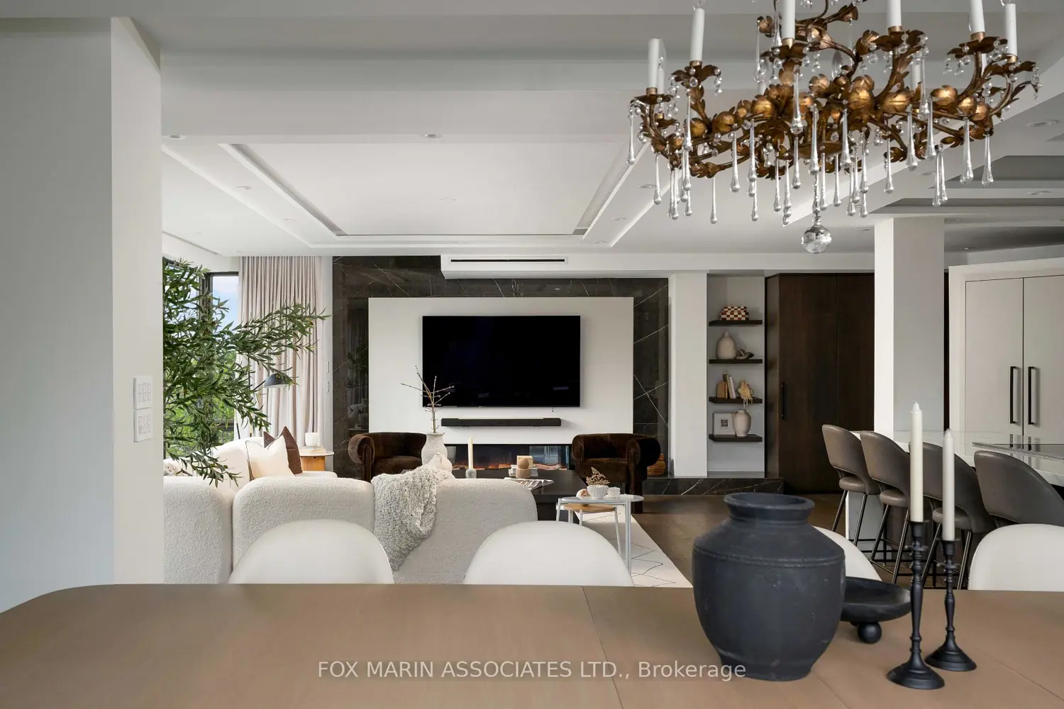
Start with the light. Three exposures. Floor-to-ceiling windows. Nine-foot ceilings. Downtown Toronto in the distance, treetops in the foreground. Everything else follows from there.Suite 405 is 2,534 square feet of evidence that someone refused to compromise. In 2022, this residence was taken back to concrete. Not renovated. Rebuilt. And that distinction matters.The open-concept living area features sculpted ceilings and coves with indirect Lutron-controlled LED lighting, an acoustic demising wall, a slab-quartz feature wall with an Evonik frameless three-sided fireplace, floating rift-cut oak shelves, a built-in bar and wine fridge, concealed AV components, and effortless dining for twelve or more.The kitchen bears scrutiny. Custom-painted and rift-cut oak cabinetry. A 10-foot island. Book-matched Italian quartz counters and backsplash. A full suite of top-of-the-line integrated Jenn-Air appliances: twin fridge and freezer columns, induction cooktop, dual convection ovens, and an under-counter dual-temperature wine fridge. A Bosch ultra-quiet dishwasher. Recessed under-cabinet LED task lighting. Exterior-vented downdraft. The photographer didn't make this kitchen beautiful. The designer did.The primary suite offers north-facing treetop views, blackout drapes, a walkout to the enclosed sunroom, and a custom walk-in closet. The ensuite: Bain Ultra freestanding soaker tub, Schluter heated floors, porcelain-slab shower with Diamon-Fusion glass, and Kohler Purist polished-nickel fixtures throughout. Others talk of spa-like retreats. This unit delivers.The guest bedroom is finished with identical conviction: expansive windows, direct ensuite access, and a three-piece bath with large-format porcelain tile applied to the floors and shower enclosure, and a custom floating vanity with a porcelain slab counter. Cont...
Location
If the interactive map is unavailable, open the supplied location in maps.
Open location in mapsThe pin uses coordinates supplied with this listing. Confirm the exact location with the listing contact.
Listing information
- Original source
- toronto.listing.ca
- Added to Mirror
Added and updated dates describe the Mirror record. Source publication and verification dates are shown separately when known; none establishes time on market. Confirm current price and availability with the listing contact.
View original listingSimilar homes nearby