Log in Sign up
Back to search Home Countries United States Pasadena 3421 Halifax Ct, Pasadena, MD, 21122
$474,900

3421 Halifax Ct, Pasadena, MD, 21122

3421 Halifax Ct, Pasadena, MD, 21122
3 beds 2.5 baths single family

Property facts

Property type
single family
Bedrooms
3
Bathrooms
2.5
Lot size
4823 sqft

Only details supplied with this listing are shown. Ask the listing contact to confirm measurements, taxes and costs.

About this home

Single Family in Pasadena, MD - Bedrooms: 3 - Bathrooms: 2.5 - Area: 2024 sqft - Year Built: 1987 - Lot: 4823 sqft

Listing Agent: Dawn Whaley Brokerage: Redfin Corp

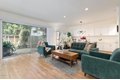
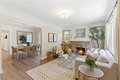
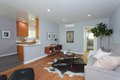
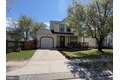
Coming soon! Welcome to 3421 Halifax Ct, nestled in the highly sought-after, amenity-rich community of Chesterfield! This stunning, move-in-ready home has been beautifully updated and offers three spacious bedrooms, two full baths, one half bath, a chef-inspired custom kitchen, a fully finished basement, and a garage. Step inside and prepare to be captivated by the heart of the home-the gourmet kitchen. Designed for both everyday living and entertaining, it boasts a generous L-shaped island with a sleek cooktop, modern rangehood, built-in oven, and convenient seating. Enjoy abundant storage with premium custom cabinetry, granite countertops, stainless steel appliances, a gorgeous ceramic tile backsplash, and a centerpiece double-basin farmhouse sink. The open-concept layout flows effortlessly into the sunlit dining and family rooms, complemented with rich hardwood floors that span the entire main level. Upstairs, retreat to a luxurious primary suite featuring a walk-in closet and a spa-inspired ensuite bath adorned with elegant ceramic tile. Two additional bedrooms share a well-appointed full hall bath. The finished lower level expands your living options with a versatile rec room, a half bath, a spacious utility/laundry room, abundant storage, and walkout access to the backyard oasis. Enjoy outdoor living to the fullest from the inviting front porch or the expansive back deck-perfect for gatherings or quiet relaxation. The fully fenced rear yard offers privacy and includes a handy storage shed for all your outdoor essentials. This home has been meticulously maintained, with significant upgrades including a new roof (2021) with 50-year shingles and a transferable warranty, new HVAC and water heater (2024), new storm door (2026), new garage door (2021), new fence (2020), updated smoke detectors (2025), new dryer (2025), and new refrigerator (2023). Tucked away on a peaceful cul-de-sac, yet just moments from Chesterfield's exclusive amenities-two pools, tennis and basketball courts, playgrounds, and more. Enjoy the convenience of nearby shopping, dining, and easy access to major commuter routes. Don't miss your chance to make this exceptional property your new home!

Features & amenities

Features & finishes
Bedrooms: 3
Total Bathrooms: 3
Full Bathrooms: 2
1/2 Bathrooms: 1
Bathroom - Tub Shower
Carpet
Ceiling Fan(s)
Dining Area
Floor Plan - Open
Kitchen - Gourmet
Kitchen - Island
Primary Bath(s)
Wood Floors
Upgraded Countertops
Built-In Microwave
Cooktop
Dishwasher
Dryer
Exhaust Fan
Range Hood
Refrigerator
Stainless Steel Appliances
Washer
WaterHeater
Cooling Features: Central A/C
Heating Features: Heat Pump(s)
Heating: Yes
Lot Size Acres: 0.1107208
Lot Size Square Feet: 4823
Garage Spaces: 1
Parking Features: Paved Driveway
Attached Garage
Parking Total: 1
Association: Yes
Association Fee: 31
Association Fee Frequency: Monthly
Calculated Total Monthly Association Fees: 31
Senior Community: No
Elementary School: JACOBSVILLE
High School: CHESAPEAKE
Middle School: CHESAPEAKE BAY
School District: ANNE ARUNDEL COUNTY PUBLIC SCHOOLS
Annual Tax Amount: 4094
Source Listing Status: Coming Soon
County: ANNE ARUNDEL
Disclaimer: Standard
Ownership: Fee Si

Location

If the interactive map is unavailable, open the supplied location in maps.

Open location in maps

The pin uses coordinates supplied with this listing. Confirm the exact location with the listing contact.

Listing information

Original source
www.realtor.com
Listing / MLS reference
MDAA2141374
Added to Mirror

Added and updated dates describe the Mirror record. Source publication and verification dates are shown separately when known; none establishes time on market. Confirm current price and availability with the listing contact.

View original listing

Similar homes nearby

350 S Sierra Madre Blvd, Pasadena, CA, 91107
For Rent
$2,900/mo
350 S Sierra Madre Blvd, Pasadena, CA, 91107
2 bd 2 ba apartment
Pasadena
Listed by Appfolio - DUPLICATE
244 S El Molino Ave, Pasadena, CA, 91101
For Rent
$2,095/mo
244 S El Molino Ave, Pasadena, CA, 91101
1 bd 1 ba apartment
Pasadena
Listed by Appfolio - DUPLICATE
385 S Oakland Ave Unit 104, Pasadena, CA, 91101
For Sale
$699,000
385 S Oakland Ave Unit 104, Pasadena, CA, 91101
2 bd 2 ba condos
Pasadena
Listed by Engel & Völkers Pasadena
1993 N Marengo Ave, Pasadena, CA, 91103
For Sale
$1,148,000
1993 N Marengo Ave, Pasadena, CA, 91103
3 bd 2 ba single family
Pasadena
Listed by First Team Real Estate
Photos coming soon
For Sale
$3,298,000
951 Laguna Rd, Pasadena, CA, 91105
5 bd 4 ba Single Family
Pasadena
Listed by Redfin
Photos coming soon
For Sale
$1,900,000
468 Sycamore Gln, Pasadena, CA, 91105
4 bd 4 ba Single Family
Pasadena
Listed by Charlene Hoang
815 E Villa St, Pasadena, CA, 91101
For Rent
$2,149/mo
815 E Villa St, Pasadena, CA, 91101
1 bd 1 ba apartment
Pasadena
Listed by Appfolio - DUPLICATE
31 Eastern Ave Apt 4, Pasadena, CA, 91107
For Rent
$3,500/mo
31 Eastern Ave Apt 4, Pasadena, CA, 91107
2 bd 3 ba condos
Pasadena
Listed by Jie Yang
$474,900
3 beds · 2.5 baths
Log in Sign up