For Sale
USD625,000
3847 Holly Drive, Edgewater, MD 21037
Studio
3 ba
Edgewater
Listed by Charis Realty Group
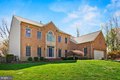

Single Family in Edgewater, MD - Bedrooms: 6 - Bathrooms: 5 - Area: 5522 sqft - Year Built: 2000 - Lot: 22651 sqft
Listing Agent: Cheryl Jersey-Lecourt Brokerage: Long & Foster Annapolis Eastport
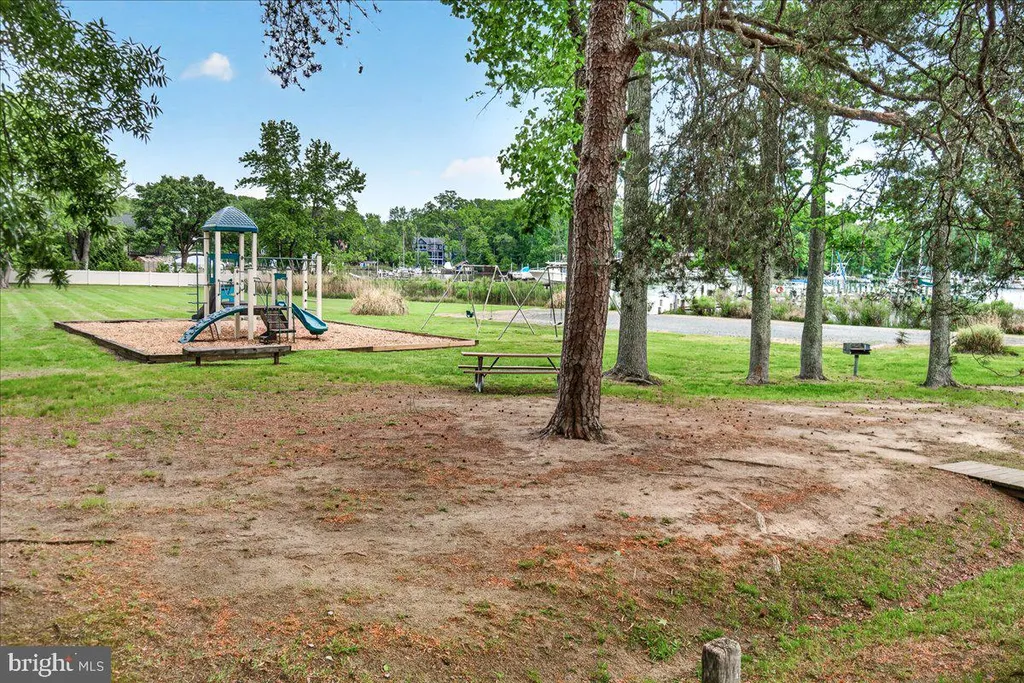
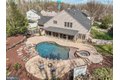
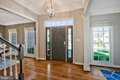
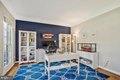
Refined, resort-style living awaits you in this stunning 6 bedroom 5 bath South River Colony home offering over 5,500 square feet. Set on a private half acre backing to the golf course, this home captures a rare blend of sophistication, comfort, and natural beauty. Inside, an airy, light-filled layout unfolds with soaring cathedral ceilings, gleaming hardwood floors across the main level, and a statement fireplace that anchors the living room. The renovated kitchen is both elegant and functional, showcasing a large quartz island, premium stainless steel appliances, and a bright breakfast area designed for effortless everyday living and entertaining. A true highlight of the home, the screened porch which stretches across the rear facade, creating a seamless indoor outdoor connection and overlooking a spectacular backyard oasis. The saltwater pool and spa, accented by dual waterfalls, offers a private retreat framed by mature landscaping and multiple fenced yard areas. The primary suite has been beautifully updated to provide a peaceful, luxurious escape. Downstairs, the fully finished lower level enhances versatility with a second kitchen and a well-appointed in-law suite featuring a bedroom and den....ideal for guests or extended living. An oversized garage and a wealth of custom details complete this exceptional offering. Located in the coveted South River Colony community, residents enjoy premier amenities including an 18 hole golf course, clubhouse, pool, and tennis courts delivering a lifestyle defined by leisure and luxury. Welcome to luxury living in South River Colony!