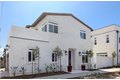
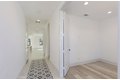
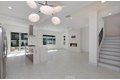
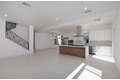
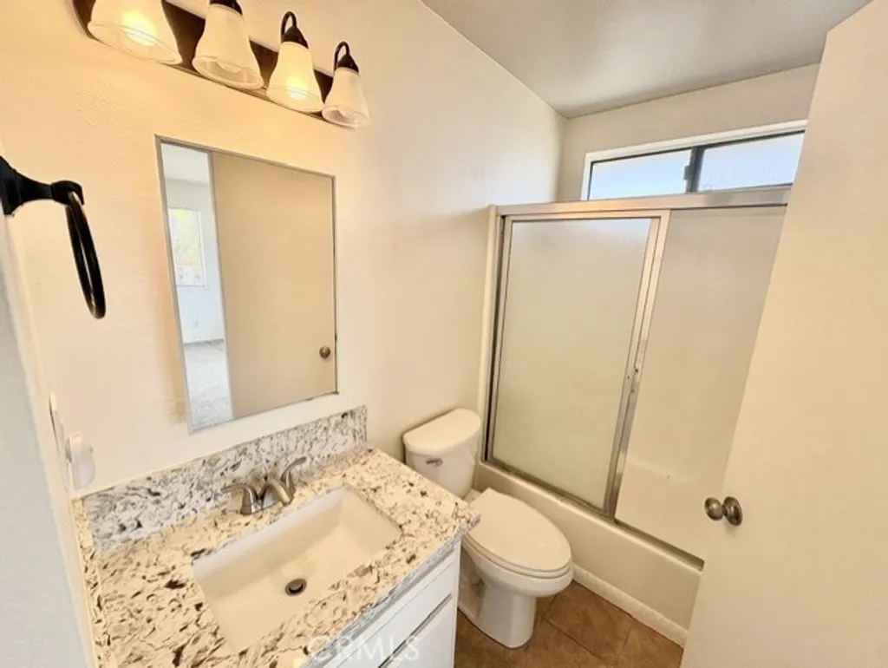
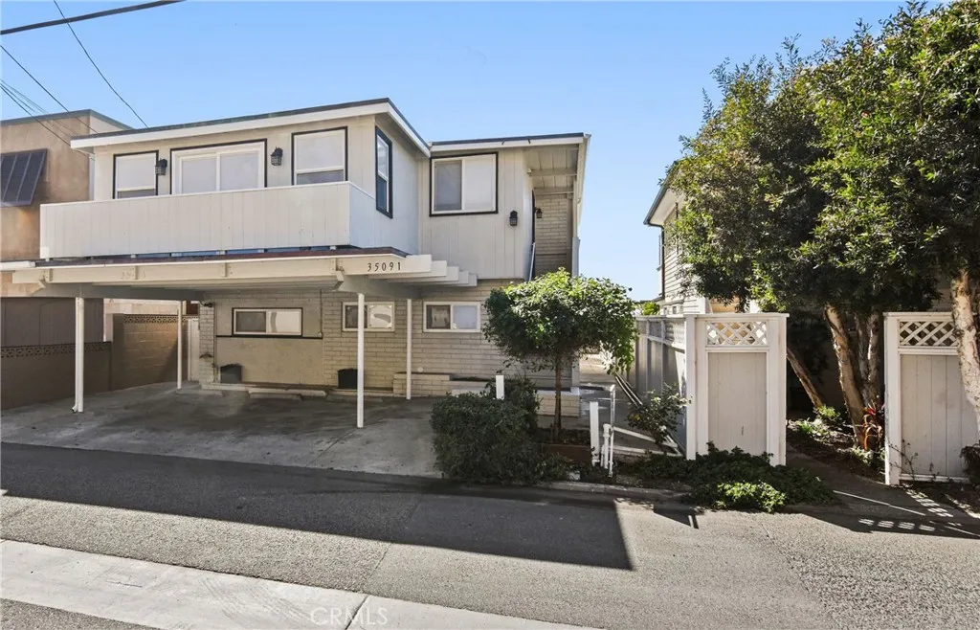
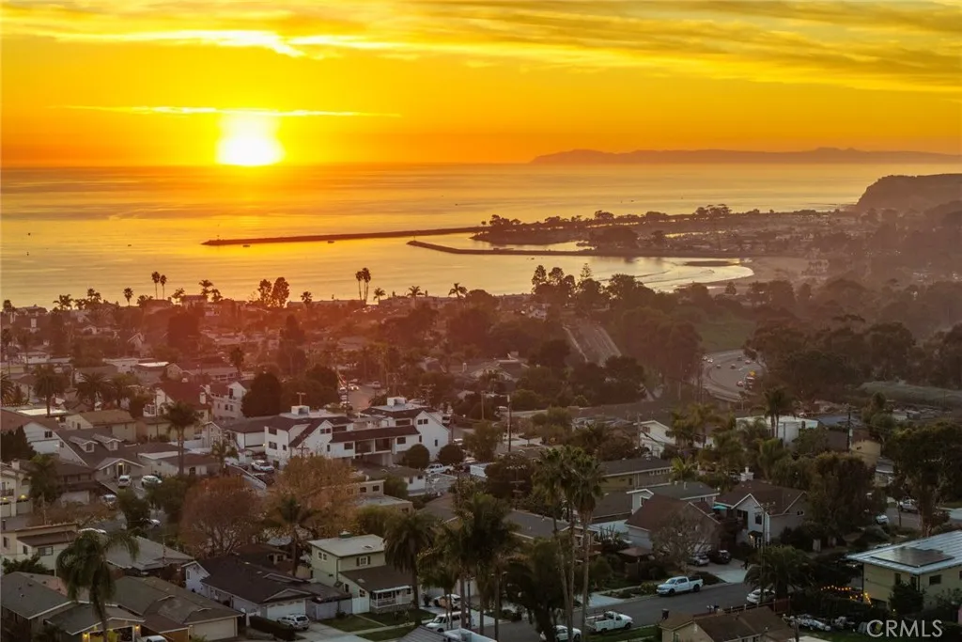
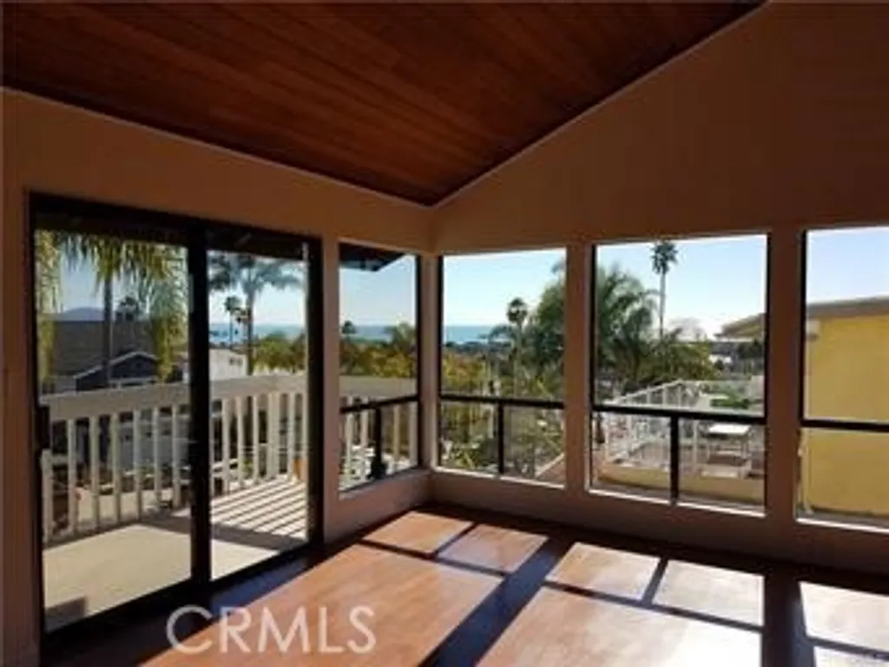
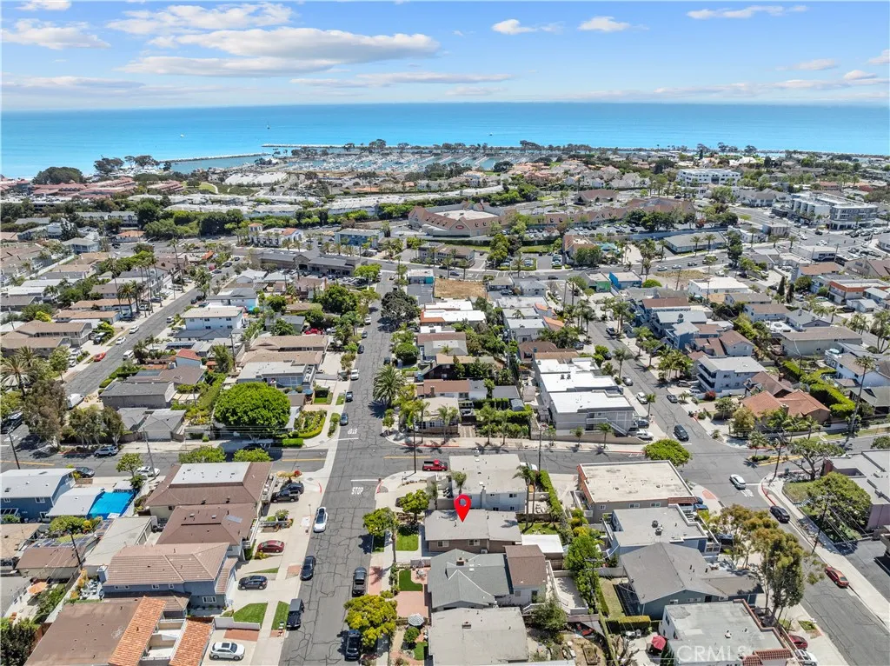
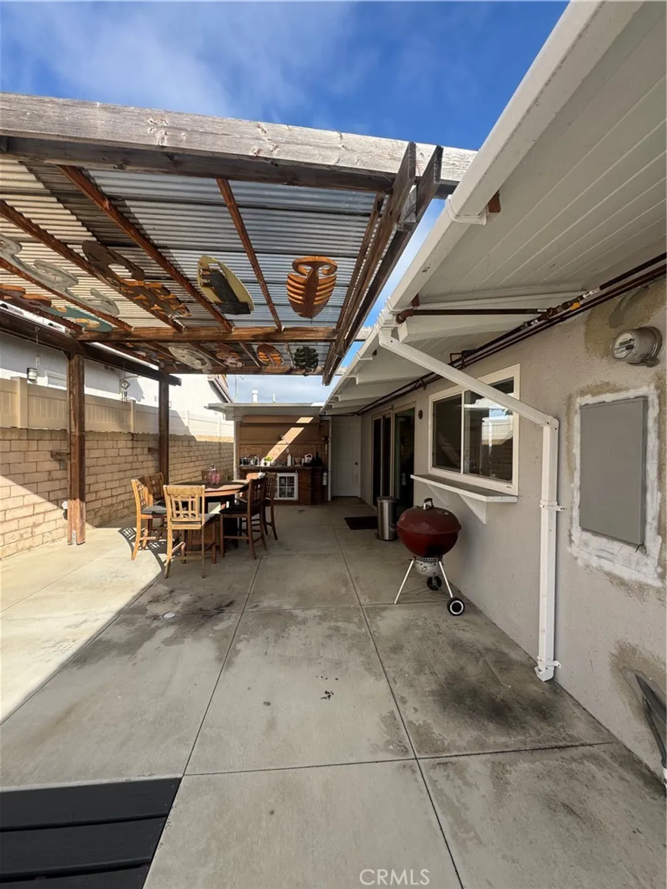
Ideally situated on a premier corner lot along one of the most sought-after streets in Dana Point's vibrant Town Center District, this recently built home offers the ultimate in coastal living-just moments from Dana Point Harbor, world-class beaches, and an array of upscale dining, boutique shopping, and entertainment. Designed with a modern coastal aesthetic, the home features an open-concept floor plan filled with natural light, creating a seamless flow between the main living spaces and a sophisticated chef's kitchen-perfect for both everyday living and entertaining. The expansive primary suite serves as a private retreat, complete with a sitting area, spacious walk-in closet, and a beautifully appointed spa-inspired bathroom designed for comfort and relaxation. Two additional bedrooms each offer their own en-suite baths, providing privacy and convenience for family or guests. A large private office on the first floor is ideal for remote work or a quiet study, while a generous second-level bonus room offers flexibility as a media room, lounge, or additional living space. Step outside to a private backyard oasis featuring a built-in barbecue, fire pit, and lush evergreen surroundings-perfect for enjoying coastal evenings and entertaining year-round. Additional highlights include modern designer finishes throughout, thoughtfully curated fixtures, an attached two-car garage, two additional outside spaces, and a low-maintenance lifestyle in one of Dana Point's most desirable locations.
Property facts
Property type
single family
Bedrooms
3
Bathrooms
3
Days on market
89 days
Features & amenities
Features & finishes
Bedrooms: 3, Bedrooms On Main Level: 1, Total Bathrooms: 4, Full Bathrooms: 3, 1/2 Bathrooms: 1, Bathrooms On Main Level: 1, Bathroom 1 Features: Shower in Tub,Bathtub,Double Sinks in Primary Bath, Pantry, Recessed Lighting, Open Floorplan, Cathedral Ceiling(s), Furnished Description: Unfurnished, Flooring: Laminate, Water Heater, Microwave, Refrigerator, Range Hood, Gas Range, Electric Oven, Dishwasher, Laundry Features: Inside, Individual Room, Washer Included, Dryer Included, Formal Entry, Bonus Room, All Bedrooms Up, Den, Cooling Features: Central Air, Fireplace Features: Gas, Fire Pit, Living Room, Patio, Heating Features: Central, Heating: Yes, Breakfast Room Description: In Kitchen,Area, Kitchen Features: Kitchen Open to Family Room,Kitchen Island, Additional Parcels: No, Lot Description: 0-1 Unit/Acre, Lot Size Acres: 0.2325, Lot Size Source: Assessor, Lot Size Square Feet: 10127, Patio And Porch Features: Concrete, Patio, Deck, Patio: Yes, Deck: Yes, Garage Spaces: 2, Garage D
Location
Approximate location · exact address shared on inquiry
Similar homes nearby
For Sale
USD3,700
33816 Silver Lantern St Unit A, Dana Point, CA 92629