34355 Via San Juan, Dana Point, CA, 92624
Property Details
3
2
single family
Description
Single Family in Dana Point, CA - Bedrooms: 3 - Bathrooms: 2 - Area: 2037 sqft - Year Built: 1959 - Lot: 5201 sqft
Listing Agent: Carrie Mcfarlane Brokerage: Coldwell Banker Realty
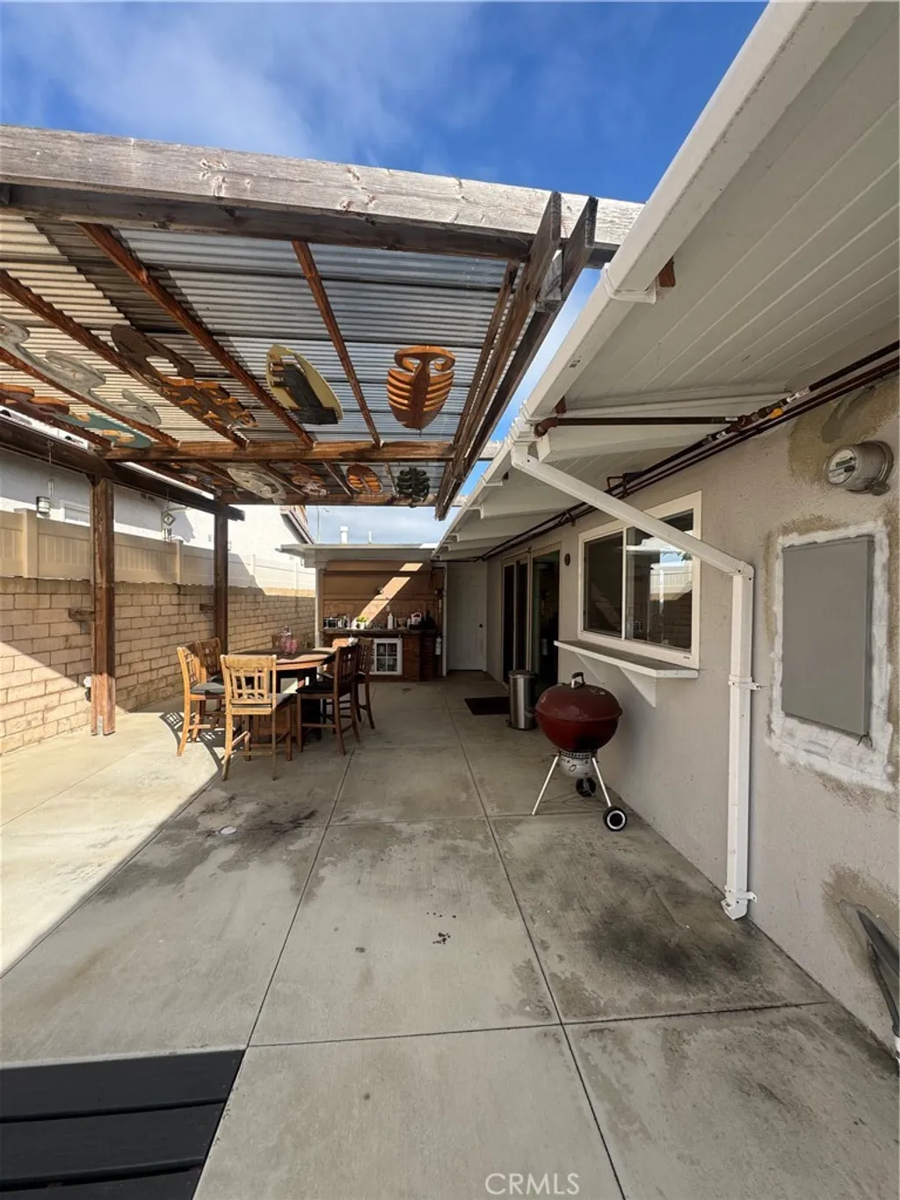
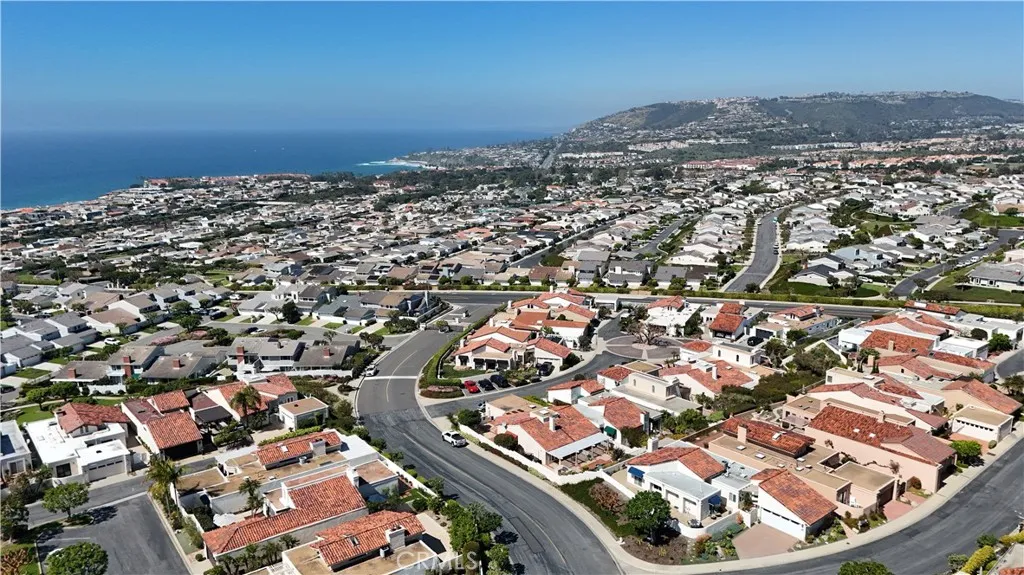
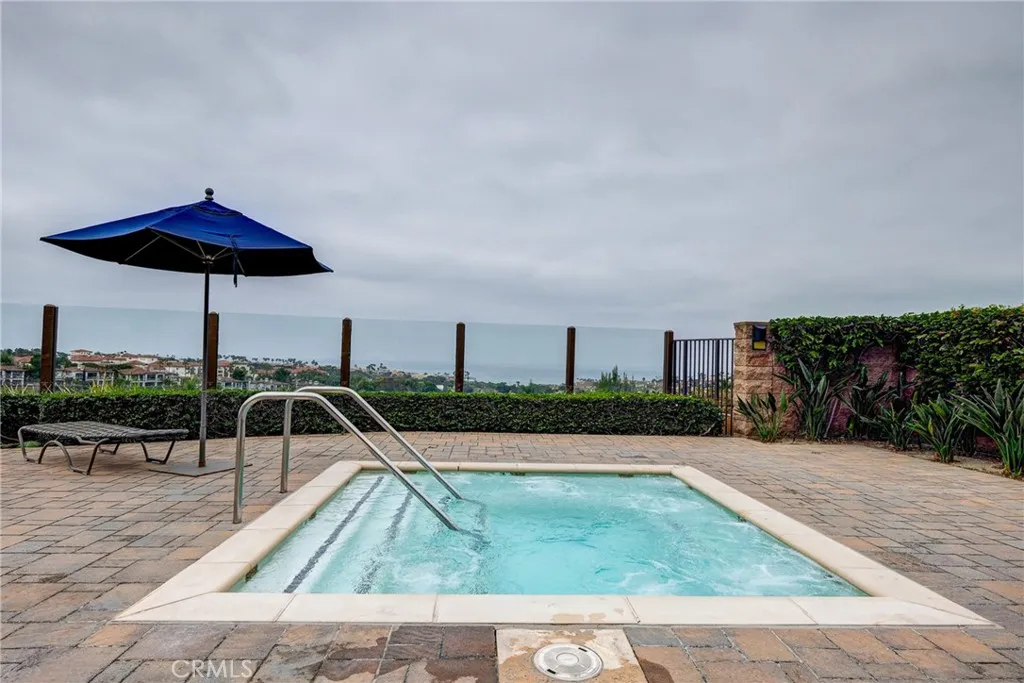
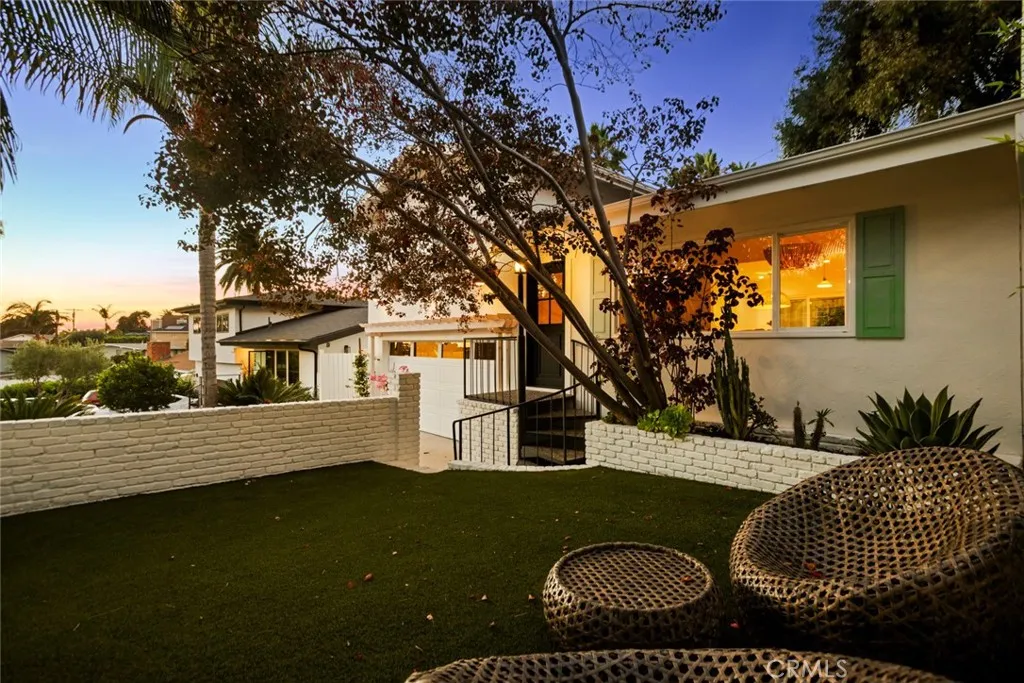
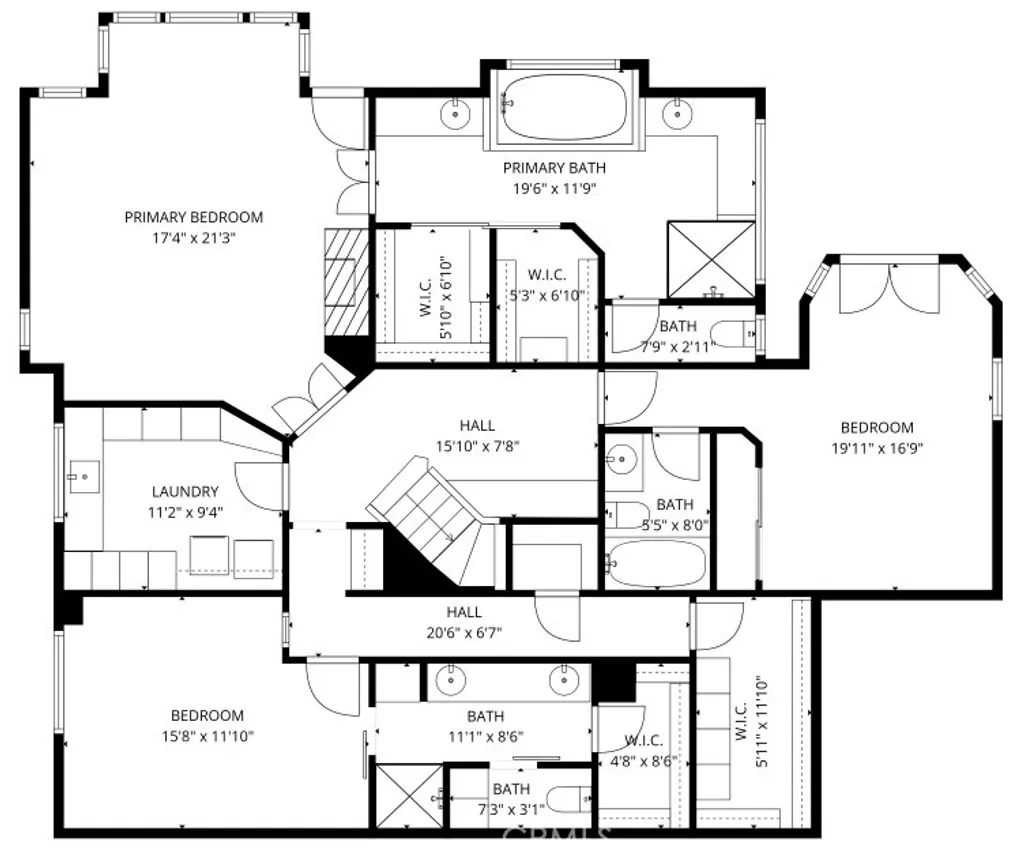
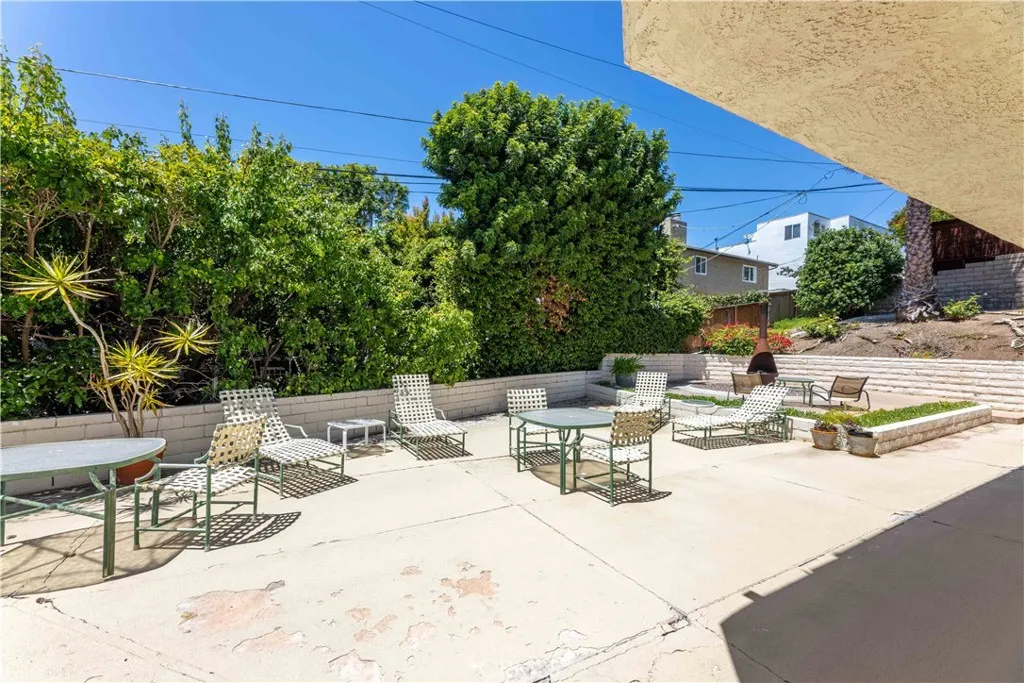
Capistrano Beach coastal living at its finest. This beautifully updated 3-bedroom home offers an ideal blend of style, comfort, and versatility in one of the area's most desirable beachside communities. An inviting exterior leads into a light-filled interior with soaring ceilings and an open, airy floor plan. The main level features elegant plank flooring, fresh interior paint, and clean, modern finishes throughout. The updated kitchen opens to the living area, highlighted by a large granite island, ample cabinetry, and a layout designed for both everyday living and entertaining. Two spacious bedrooms and two full bathrooms are located on the main level, including an en suite, along with a dedicated laundry room for added convenience. A dramatic spiral staircase leads to an expansive upper-level third bedroom offering exceptional flexibility-ideal for a third bedroom, office, gym, or multi-use space. This oversized retreat features partial ocean views and access to a generous private deck, perfect for enjoying the coastal breeze. The backyard has been enhanced with low-maintenance turf and a built-in fire-pit, creating an attractive and functional outdoor space. A rare opportunity to own a move-in ready home in Capistrano Beach offering space, style, and coastal proximity at an exceptional value. Properties like this are limited-schedule your showing today.
Location
Address
34355 Via San Juan, Dana Point, CA, 92624
City
Dana Point
Features and Finishes
Bedrooms: 3, Bedrooms On Main Level: 2, Total Bathrooms: 2, Full Bathrooms: 2, Bathrooms On Main Level: 2, Bathroom 1 Features: Shower in Tub,Closet in bathroom,Bathtub, Two Story Ceilings, Door Features: Sliding Doors, Panel Doors, Flooring: Vinyl, Carpet, Disposal, Microwave, Gas Water Heater, Vented Exhaust Fan, Gas Range, Water Line to Refrigerator, Gas Oven, Dishwasher, Laundry Features: Inside, Individual Room, Gas & Electric Dryer Hookup, Walk-In Closet, Laundry, Main Floor Primary Bedroom, Kitchen, Living Room, Main Floor Bedroom, Cooling Features: Central Air, Heating Features: Central, Heating: Yes, Breakfast Room Description: Dining Room, Kitchen Features: Kitchen Open to Family Room,Kitchen Island,Utility sink,Granite Counters, Lighting, Fencing: Block, Vinyl, Excellent Condition, Patio And Porch Features: Deck, Road Frontage Type: City Street, Road Surface Type: Paved, Deck: Yes, Additional Parcels Description: 123-152-03, Additional Parcels: No, Land Lease: No, Lot Descri
Legal Notice
Our comprehensive database is populated by our meticulous research and analysis of public data. MirrorRealEstate strives for accuracy and we make every effort to verify the information. However, MirrorRealEstate is not liable for the use or misuse of the site's information. The information displayed on MirrorRealEstate.com is for reference only.