Log in Sign up
Back to search Home Countries Canada London 345 Everglade Crescent
$425,000

345 Everglade Crescent

345 Everglade Crescent
3 beds 2 baths Vacant

Property facts

Property type
Vacant
Bedrooms
3
Bathrooms
2
Parking
2
Taxes (as supplied)
2025

Only details supplied with this listing are shown. Ask the listing contact to confirm measurements, taxes and costs.

About this home

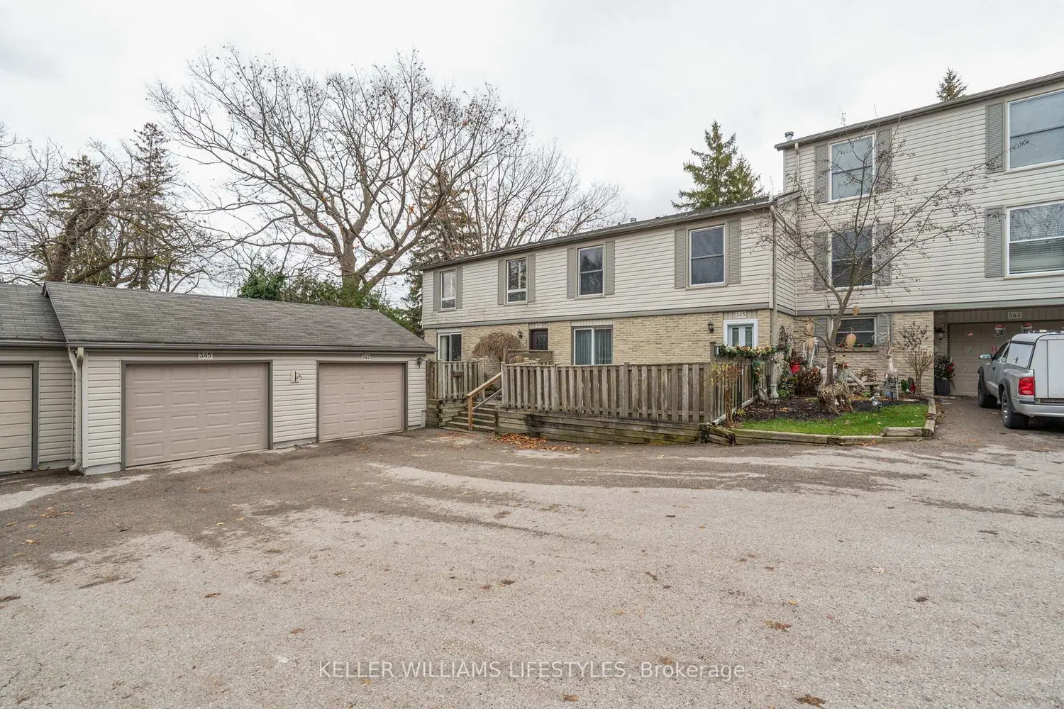
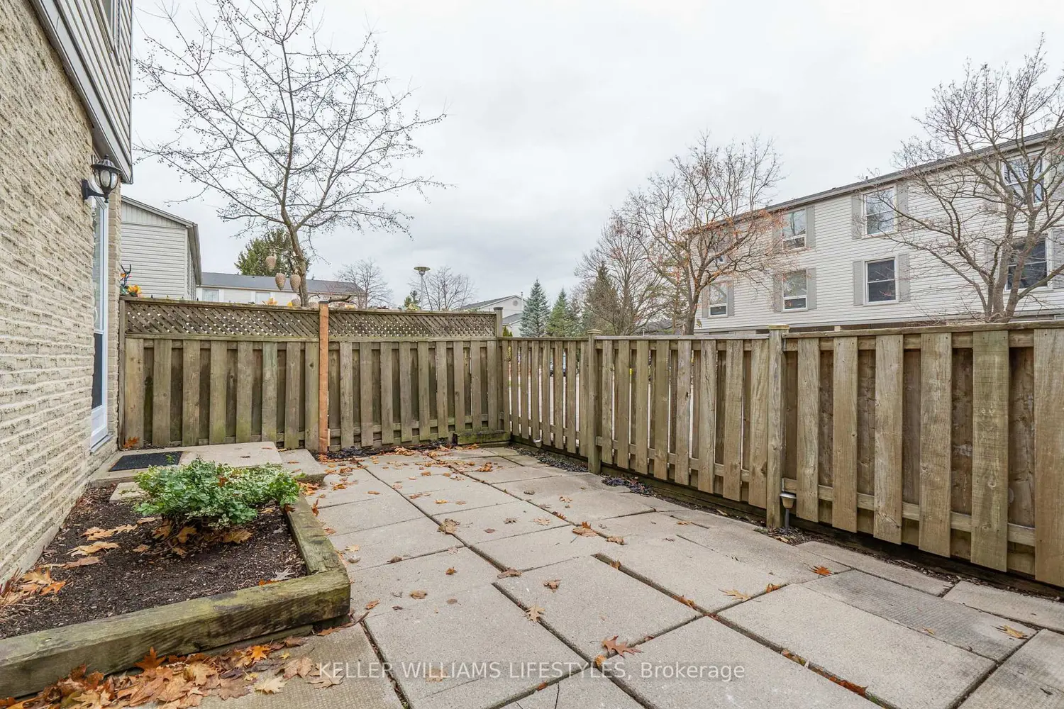
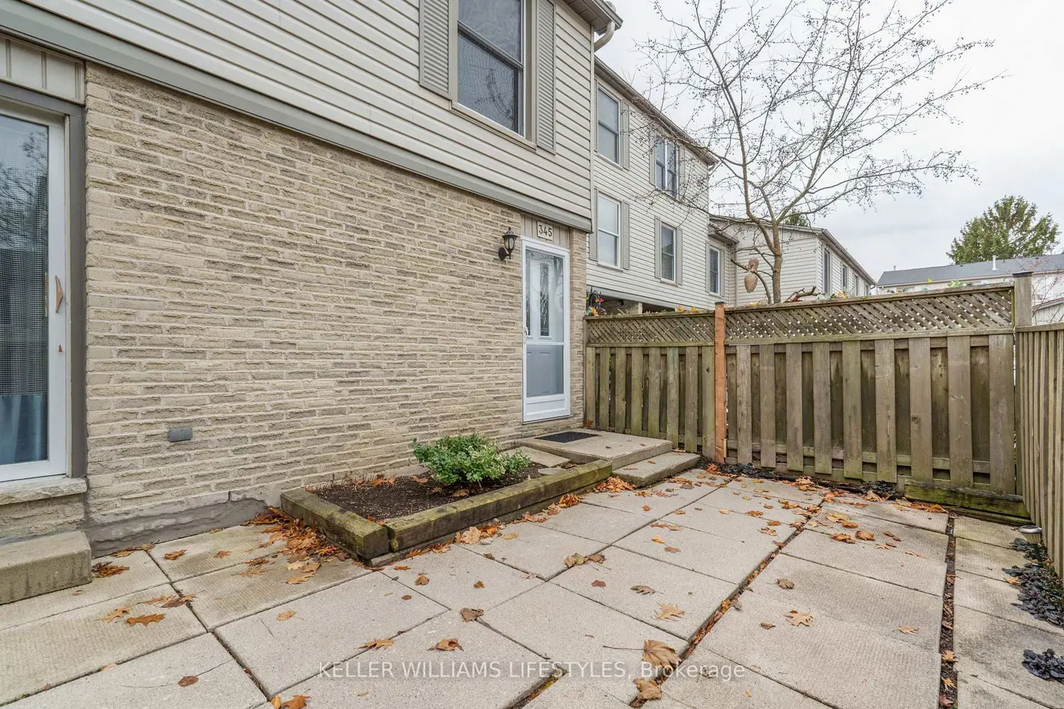
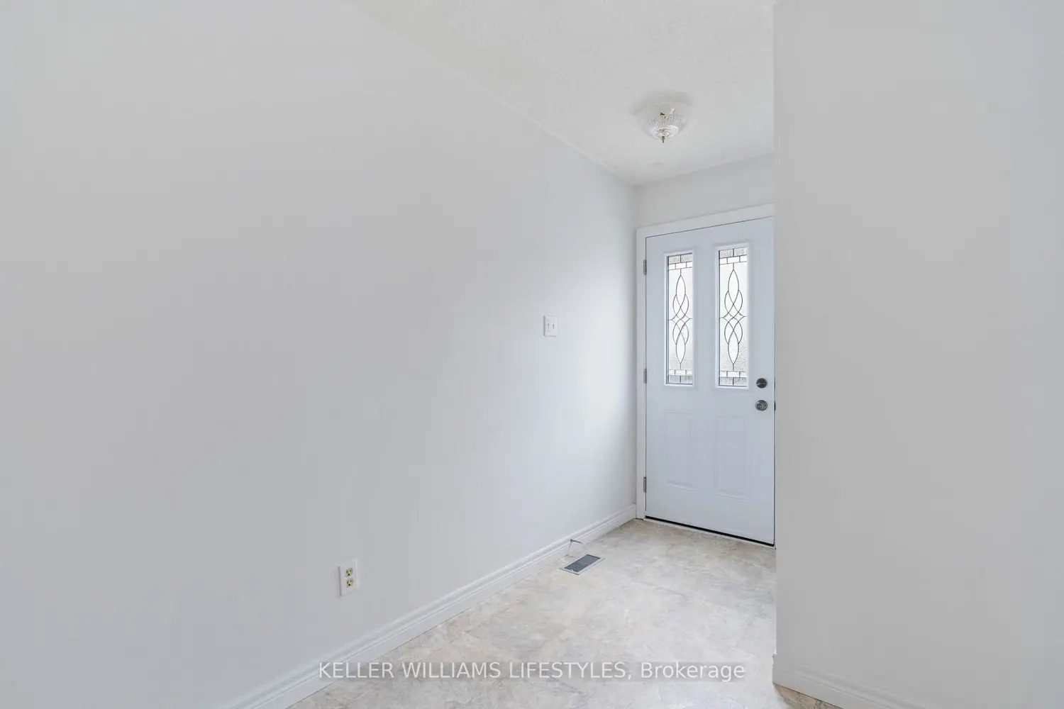
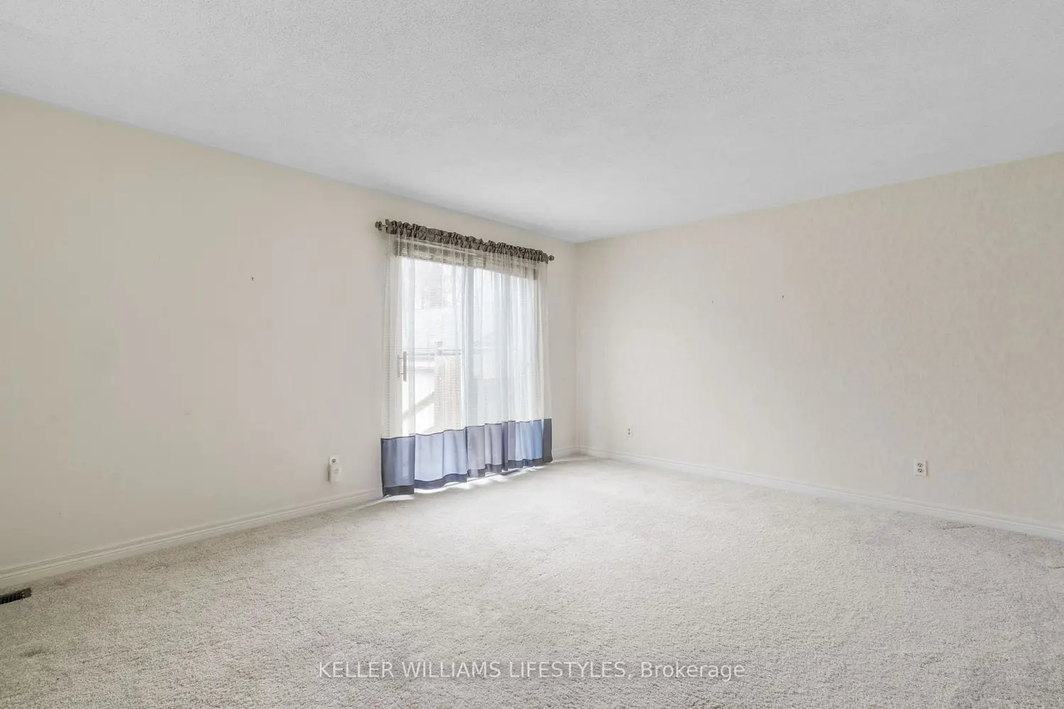
Welcome to OAKRIDGE, one of the top-rated neighbourhoods in NW London. Built in 1976, this home is on a quiet cul de sac within the complex, and offers over 1700 sq ft above grade! You can enjoy the calm & beauty of nature in the gardens and mature trees, and explore nearby walking/biking trails along the Thames River, Springbank Park, and Sifton Bog, yet you still have easy access to shopping in Byron Village and Oakridge Centre. There are also excellent schools in this area. Step inside the front door where your family & guests can relax in the large comfortable living room. Move to the 11x16-ft bright, eat-in, custom kitchen and adjacent dining room (or family room) where you can enjoy the open view overlooking Thames Valley golf course. Generous floor-to-ceiling pantry cupboards provide ample storage. Relax outdoors on the south patio enjoying the early morning summer sunrise, or, on the north side, hook up your BBQ to the natural gas line for cooking & dining in the larger fenced patio. The open staircase leads to three spacious bedrooms, including a 13x20-ft Primary with a full wall of closets and cheater ensuite. The extra-large linen closet provides more always-needed storage. On the lower level, you can re-design to create your own style, and you can also set up a quiet office in the bright 10 x 11-ft adjacent room with attached walk-in closet. The large laundry and utility room can accommodate even more of those bulky or off-season items. Furnace, A/C, humidifier, & thermostat replaced in 2017; electrical panel upgraded in 2010. This unit provides an excellent opportunity to settle in a desirable mature neighbourhood at an accessible price point and 'put your own stamp on it' -- be sure to check it out! Check out the digitally staged photos to get ideas on how you can transform this spacious condo to make it your home!

Location

Map coordinates have not been supplied for this listing.

Search the supplied address in maps

Listing information

Original source
london.listing.ca
Added to Mirror

Added and updated dates describe the Mirror record. Source publication and verification dates are shown separately when known; none establishes time on market. Confirm current price and availability with the listing contact.

View original listing

Similar homes nearby

Photos coming soon
For Rent
$1,445/mo
306-390 Admiral Drive, London, ON, N5V 3C2
1 bd 1 ba Condo/Apt Unit
London
Listed by RE/MAX REAL ESTATE CENTRE INC
Photos coming soon
For Rent
$2,449/mo
41-101 Brookside St, London, ON, N5C 5C9
3 bd 1 ba House
London
Listed by Bloom Property Management
1887-1889 Wavell Street, London, ON, N5W 2E3
For Rent
$1,699/mo
1887-1889 Wavell Street, London, ON, N5W 2E3
2 bd 1 ba Condo/Apt Unit
London
Listed by ROYAL LEPAGE BRANT REALTY
143 Grenfell Place, London, ON, N5X 3B6
For Rent
$1,800/mo
143 Grenfell Place, London, ON, N5X 3B6
2 bd 1 ba Single Family Residence
London
Listed by HOMELIFE MIRACLE REALTY LTD
17-90 King Edward Avenue, London, ON, N5Z 3S9
For Rent
$1,295/mo
17-90 King Edward Avenue, London, ON, N5Z 3S9
1 bd 1 ba Condo/Apt Unit
London
Listed by RE/MAX REAL ESTATE CENTRE INC., BROKERAGE
1693 Attawandaron Road, London, ON, N6G 3M7
For Rent
$2,600/mo
1693 Attawandaron Road, London, ON, N6G 3M7
3 bd 2 ba Row / Townhouse
London
Listed by ROYAL LEPAGE REAL ESTATE ASSOCIATES
31 Tynemouth Drive, London, ON, N5V 4V3
For Sale
$689,900
31 Tynemouth Drive, London, ON, N5V 4V3
5 bd 3 ba Single Family Residence
London
Listed by RE/MAX TWIN CITY REALTY INC
457 Three Valleys Crescent, London, ON, N5Z 3E9
For Sale
$550,000
457 Three Valleys Crescent, London, ON, N5Z 3E9
3 bd 2 ba Single Family Residence
London
Listed by FLUX REALTY
$425,000
3 beds · 2 baths
Log in Sign up